Redefine luxury living. Welcome home to an exceptional lifestyle with an estate that offers impeccable design and unparalleled sophistication in one of Central Florida's most desirable guard-gated communities, Keene's Pointe. This masterfully designed residence, which was fully reimagined and painstakingly renovated over 2 years, blends modern luxury with timeless elegance. No expense was spared and every corner was touched....this is what a real renovation looks like. Perfectly positioned on an expansive .85-acre corner homesite overlooking a tranquil pond, this 7,600 square foot residence welcomes you with a 32 foot tall open entry, taking full advantage of the year-round Florida sunshine. Just off the entry, you will find a private office featuring a coffered ceiling, designer lighting and glass pocket doors. The home offers 5 spacious ensuite bedrooms, including a lavish first floor primary suite, featuring a spa-inspired bath and impressive dressing room with extensive custom storage. In the second-story wing of the home, you will find three secondary ensuite bedrooms, each with beautifully updated baths plus a loft. A private guest suite, set on the second story of it own wing was expertly finished in 2022. Your guests will enjoy a large bedroom, kitchenette, seating area, private bath, large closet and a private entrance, making it the ideal space for extended family or visitors. The third wing of the home features an expansive theater room, with stadium seating, new wet bar and full bath. Entertain effortlessly with the open floor plan, combining living, dining and a seamless transition from inside to your private resort oasis, featuring saltwater pool, spa, outdoor fireplace, covered al fresco dining area with remote controlled screens, brand new open cabana with summer kitchen and bar, and ample green space. Inside, your chef's kitchen awaits, with a waterfall edge island, Thermador appliances, custom cabinetry and butler's pantry, with refrigerated drawers, ice maker and storage. Additional highlights include a 5 car garage, tankless hot water heaters, lighting automation, custom storage areas and dedicated irrigation well. Every detail of this home was carefully curated with timeless elegance, modern functionality and unmatched quality. Coupled with the effortless Florida lifestyle and located just minutes from Orlando's world class attractions and golf, this exceptional home is turn-key ready and truly special. Make your private appointment to see it today.
Sold for $5,000,000
$5,000,000
9733 CARILLON PARK DRIVE, WINDERMERE, FL 34786
5beds
7,600sqft
Single Family Residence
Built in 2014
0.85 Acres Lot
$5,028,500 Zestimate®
$658/sqft
$8,105 Estimated rent
Home value
$5,028,500
$4.63M - $5.48M
$8,105/mo
Zestimate® history
Owner options
List your home for rent
$8,105/mo
Rent Zestimate®
Find your next renter with Zillow Rental Manager. Plus, with online applications, you can quickly screen prospective tenants – for free.
$8,105/mo
Rent Zestimate®
Refinance and save
$35,980/mo
Est. payment
Refinancing to a lower rate could help reduce your monthly payments and save thousands over the life of the loan.
$35,980/mo
Est. payment
Explore your selling options
Work with a Zillow partner agent
Leverage their expertise and Zillow's premium Showcase listings to get your home seen by more buyers.
Get startedList with your own agent
Get your home in front of millions of buyers by listing it on Zillow.
Learn how to do itSell it yourself
Take full control of how buyers see your home on Zillow by listing For Sale by Owner (FSBO).
List your homeWhat's special
Outdoor fireplaceTranquil pondSaltwater poolPrivate officeBeautifully updated bathsSecondary ensuite bedroomsExpansive theater room
Zillow last checked:
Listing updated:
Listed by:
Emily Lewis 704-236-8040,
LAKESIDE REALTY WINDERMERE INC 407-876-5575
Bought with:
Non-Member Agent
STELLAR NON-MEMBER OFFICE
Source: Stellar MLS,MLS#: O6355029 Originating MLS: Orlando Regional
Originating MLS: Orlando Regional
Facts & features
Interior
Bedrooms & bathrooms
- Bedrooms: 5
- Bathrooms: 7
- Full bathrooms: 6
- 1/2 bathrooms: 1
Rooms
- Room types: Bonus Room, Den/Library/Office, Great Room, Utility Room, Media Room, Storage Rooms
Primary bedroom
- Features: Walk-In Closet(s)
- Level: First
- Area: 460 Square Feet
- Dimensions: 20x23
Bedroom 2
- Features: Walk-In Closet(s)
- Level: Second
- Area: 154 Square Feet
- Dimensions: 14x11
Bedroom 3
- Features: Walk-In Closet(s)
- Level: Second
- Area: 195 Square Feet
- Dimensions: 15x13
Bedroom 4
- Features: Walk-In Closet(s)
- Level: Second
- Area: 285 Square Feet
- Dimensions: 19x15
Bedroom 5
- Features: Walk-In Closet(s)
- Level: Second
- Area: 144 Square Feet
- Dimensions: 12x12
Primary bathroom
- Features: Linen Closet
- Level: First
- Area: 253 Square Feet
- Dimensions: 23x11
Foyer
- Level: First
- Area: 121 Square Feet
- Dimensions: 11x11
Great room
- Level: First
- Area: 770 Square Feet
- Dimensions: 22x35
Kitchen
- Features: Storage Closet
- Level: First
- Area: 288 Square Feet
- Dimensions: 18x16
Media room
- Features: Storage Closet
- Level: Second
- Area: 625 Square Feet
- Dimensions: 25x25
Office
- Level: First
- Area: 180 Square Feet
- Dimensions: 15x12
Heating
- Central, Natural Gas, Zoned
Cooling
- Central Air, Zoned
Appliances
- Included: Bar Fridge, Oven, Dishwasher, Disposal, Dryer, Exhaust Fan, Ice Maker, Microwave, Range, Range Hood, Refrigerator, Tankless Water Heater, Washer, Wine Refrigerator
- Laundry: Inside, Laundry Room
Features
- Built-in Features, Cathedral Ceiling(s), Ceiling Fan(s), Central Vacuum, Coffered Ceiling(s), Crown Molding, Eating Space In Kitchen, High Ceilings, Kitchen/Family Room Combo, Open Floorplan, Primary Bedroom Main Floor, Smart Home, Solid Wood Cabinets, Tray Ceiling(s), Vaulted Ceiling(s), Walk-In Closet(s), Wet Bar, In-Law Floorplan
- Flooring: Carpet, Tile, Hardwood
- Doors: Outdoor Grill, Sliding Doors
- Windows: Window Treatments
- Has fireplace: Yes
- Fireplace features: Family Room, Gas, Outside
Interior area
- Total structure area: 10,736
- Total interior livable area: 7,600 sqft
Property
Parking
- Total spaces: 5
- Parking features: Driveway, Garage Door Opener, Garage Faces Side, Oversized, Split Garage
- Attached garage spaces: 5
- Has uncovered spaces: Yes
Features
- Levels: Two
- Stories: 2
- Patio & porch: Covered, Front Porch, Patio, Porch, Rear Porch, Screened, Side Porch
- Exterior features: Irrigation System, Lighting, Outdoor Grill, Rain Gutters, Sidewalk, Sprinkler Metered, Storage
- Has private pool: Yes
- Pool features: Heated, In Ground, Lighting, Salt Water
- Spa features: Heated, In Ground
- Fencing: Fenced,Other
- Has view: Yes
- View description: Pool, Water, Pond
- Has water view: Yes
- Water view: Water,Pond
- Waterfront features: Lake Privileges, Boat Ramp - Private
- Body of water: LAKE TIBET / BUTLER CHAIN
Lot
- Size: 0.85 Acres
- Features: Corner Lot, Near Golf Course, Oversized Lot, Sidewalk
Details
- Additional structures: Outdoor Kitchen
- Parcel number: 292328408309900
- Zoning: P-D
- Special conditions: None
Construction
Type & style
- Home type: SingleFamily
- Property subtype: Single Family Residence
Materials
- Block, Stucco
- Foundation: Block, Slab
- Roof: Tile
Condition
- New construction: No
- Year built: 2014
Utilities & green energy
- Sewer: Septic Tank
- Water: Public
- Utilities for property: Cable Available, Electricity Available, Natural Gas Available, Sprinkler Meter, Sprinkler Well, Street Lights
Community & HOA
Community
- Features: Private Boat Ramp, Community Mailbox, Deed Restrictions, Gated Community - Guard, Golf Carts OK, Golf, Park, Playground, Sidewalks
- Security: Closed Circuit Camera(s), Gated Community, Smoke Detector(s)
- Pet fee: $0 monthly
- Subdivision: KEENES POINTE
HOA
- Has HOA: Yes
- Amenities included: Basketball Court, Park
- Services included: 24-Hour Guard, Common Area Taxes, Private Road, Security
- HOA fee: $283 monthly
- HOA name: Leland Management
- HOA phone: 407-909-9099
Location
- Region: Windermere
Financial & listing details
- Price per square foot: $658/sqft
- Tax assessed value: $2,571,181
- Annual tax amount: $34,440
- Date on market: 11/4/2025
- Cumulative days on market: 84 days
- Listing terms: Cash,Conventional
- Ownership: Fee Simple
- Total actual rent: 0
- Electric utility on property: Yes
- Road surface type: Paved, Asphalt
Price history
| Date | Event | Price |
|---|---|---|
| 3/12/2026 | Sold | $5,000,000-4.8%$658/sqft |
Source:  Stellar MLS #O6355029 Report a problem Stellar MLS #O6355029 Report a problem | ||
| 1/27/2026 | Pending sale | $5,250,000$691/sqft |
Source: Stellar MLS #O6355029 Report a problem | ||
| 11/4/2025 | Listed for sale | $5,250,000+156.1%$691/sqft |
Source: Stellar MLS #O6355029 Report a problem | ||
| 4/2/2021 | Sold | $2,050,000+2.5%$270/sqft |
Source: Stellar MLS #O5930644 Report a problem | ||
| 4/1/2021 | Pending sale | $2,000,000$263/sqft |
Source: Stellar MLS #O5930644 Report a problem | ||
| 4/1/2021 | Listed for sale | $2,000,000+0.1%$263/sqft |
Source: Stellar MLS #O5930644 Report a problem | ||
| 10/1/2020 | Listing removed | $1,999,000$263/sqft |
Source: SOUTHERN REALTY GROUP LLC #O5845404 Report a problem | ||
| 8/2/2020 | Price change | $1,999,000-13%$263/sqft |
Source: SOUTHERN REALTY GROUP LLC #O5845404 Report a problem | ||
| 2/26/2020 | Listed for sale | $2,299,000+19.1%$303/sqft |
Source: SOUTHERN REALTY GROUP LLC #O5845404 Report a problem | ||
| 12/12/2014 | Sold | $1,930,000+354.1%$254/sqft |
Source: Stellar MLS #O5317627 Report a problem | ||
| 7/30/2012 | Sold | $425,000$56/sqft |
Source: Public Record Report a problem | ||
| 2/8/2007 | Sold | $425,000$56/sqft |
Source: Public Record Report a problem | ||
Public tax history
| Year | Property taxes | Tax assessment |
|---|---|---|
| 2024 | $34,440 +17.4% | $2,121,285 +12.7% |
| 2023 | $29,339 +3.1% | $1,882,852 +3.2% |
| 2022 | $28,457 +5.8% | $1,824,128 +10.2% |
| 2021 | $26,907 +3.9% | $1,655,237 +2.2% |
| 2020 | $25,906 -2.1% | $1,620,073 -0.6% |
| 2019 | $26,467 -2.2% | $1,629,484 -1% |
| 2018 | $27,059 +0% | $1,645,346 -2.5% |
| 2017 | $27,059 +1% | $1,686,752 +2.2% |
| 2016 | $26,781 +0.1% | $1,649,768 +5.3% |
| 2015 | $26,763 +283.8% | $1,567,386 +318% |
| 2014 | $6,973 +4% | $375,000 |
| 2013 | $6,706 +77.2% | $375,000 +78.6% |
| 2012 | $3,784 -0.4% | $210,000 |
| 2011 | $3,799 +2.6% | $210,000 |
| 2010 | $3,702 | $210,000 -20.8% |
| 2009 | -- | $265,000 -22.2% |
| 2008 | $5,754 +1.4% | $340,800 +1.2% |
| 2007 | $5,674 | $336,600 |
| 2006 | -- | -- |
Find assessor info on the county website
Neighborhood: 34786
Nearby homes
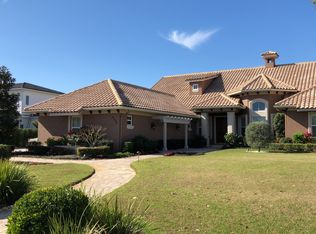
- $2,805,7004 bd6 ba5k sqft9739 Carillon Park Dr, Windermere, FL 34786Off Market
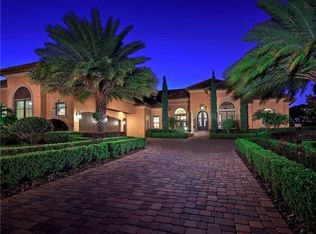
- $3,349,7005 bd5 ba6.2k sqft9807 Grosvenor Pointe Cir, Windermere, FL 34786Off Market
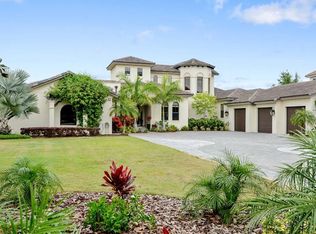
- $2,724,9005 bd6 ba5k sqft9813 Grosvenor Pointe Cir, Windermere, FL 34786Off Market
- $3,136,5005 bd5 ba5.6k sqft9745 Carillon Park Dr, Windermere, FL 34786Off Market
- $3,058,5005 bd5 ba6.4k sqft9801 Grosvenor Pointe Cir, Windermere, FL 34786Off Market
- $2,488,0004 bd4 ba5.8k sqft9801 Grosvenor Point Cir, Windermere, FL 34786Off Market
- $3,268,0006 bd8 ba6k sqft9819 Grosvenor Pointe Cir, Windermere, FL 34786Off Market
- $3,000,0005 bd7 ba5k sqft9940 Grosvenor Pointe Cir, Windermere, FL 34786Sold
Nearby schools
GreatSchools rating
- 10/10Windermere Elementary SchoolGrades: PK-5Distance: 3.7 mi
- 9/10Bridgewater Middle SchoolGrades: 6-8Distance: 4.9 mi
- 7/10Windermere High SchoolGrades: 9-12Distance: 3.2 mi
Schools provided by the listing agent
- Elementary: Windermere Elem
- Middle: Bridgewater Middle
- High: Windermere High School
Source: Stellar MLS. This data may not be complete. We recommend contacting the local school district to confirm school assignments for this home.
Get a cash offer in 3 minutes
Find out how much your home could sell for in as little as 3 minutes with a no-obligation cash offer.
Estimated market value
$5,028,500
Get a cash offer in 3 minutes
Find out how much your home could sell for in as little as 3 minutes with a no-obligation cash offer.
Estimated market value
$5,028,500
- Florida
- Orange County
- Windermere
- 34786
- 9733 CARILLON PARK DRIVE
Nearby cities
Nearby neighborhoods
Nearby zip codes
Other Windermere Topics
