Welcome to an extraordinary custom residence located within the prestigious guard-gated golf community of Keene’s Pointe, one of Windermere’s most sought-after luxury enclaves. Built in 2014 and set on an expansive 0.51-acre, this estate offers over 5,000 square feet of refined living space, thoughtfully designed to balance elegance, comfort, and modern functionality. The property enjoys a rare premium setting with serene pond views wrapping both the rear and side of the home, creating a private, picturesque backdrop rarely found within the community. The residence features 5 bedroom suites, including a luxurious primary suite on the main level along with an additional first-floor guest suite, ideal for multigenerational living or extended visitors. Three spacious ensuite bedrooms are located upstairs, each offering comfort and privacy. At the heart of the home, the chef’s kitchen is a true showpiece, appointed with top-of-the-line appliances, custom cabinetry, an oversized island, and seamless flow into the main living and entertaining areas. Expansive windows and sliding glass doors flood the interiors with natural light while framing tranquil water views. Outdoor living is equally impressive, highlighted by a beautiful pool and spa, an extended brick-paver lanai, and a fully equipped summer kitchen, all designed for year-round Florida entertaining. The oversized yard, enhanced by the half-acre lot and pond frontage, provides both privacy and space rarely available in Keene’s Pointe. Additional highlights include: • 3-car garage • High ceilings & architectural detailing • Hidden pantry • Office on the 1st floor • Gas fireplace in the family room and outdoors • Modern transitional finishes throughout Residents enjoy 24-hour guard-gated security, lush landscaping, private roads, and optional membership to the Golden Bear Club, featuring golf, dining, fitness, tennis, and social amenities. Ideally located near top-rated Windermere schools, fine dining, shopping, and major roadways, this exceptional estate represents the pinnacle of luxury living in one of Central Florida’s premier golf communities.
Sold for $3,000,000
Zillow last checked:
Listing updated:
Bought with:
Ron Debrassi, 3475339
DEBRASSI REALTY LLC
Source: Stellar MLS,MLS#: O6380812 Originating MLS: Orlando Regional
Originating MLS: Orlando Regional
Price history
| Date | Event | Price |
|---|---|---|
| 6/29/2026 | Sold | $3,000,000-6.1%$592/sqft |
Source:  Stellar MLS #O6380812 Report a problem Stellar MLS #O6380812 Report a problem | ||
| 5/2/2026 | Pending sale | $3,195,000$630/sqft |
Source: Stellar MLS #O6380812 Report a problem | ||
| 2/9/2026 | Listed for sale | $3,195,000+129%$630/sqft |
Source: Stellar MLS #O6380812 Report a problem | ||
| 8/14/2019 | Sold | $1,395,000-6.9%$275/sqft |
Source: Public Record Report a problem | ||
| 6/17/2019 | Price change | $1,499,000-5.1%$296/sqft |
Source: TREE REALTY #O5772328 Report a problem | ||
| 3/25/2019 | Listed for sale | $1,580,000-1.2%$312/sqft |
Source: TREE REALTY #O5772328 Report a problem | ||
| 1/5/2019 | Listing removed | $1,599,000$315/sqft |
Source: TREE REALTY #O5726624 Report a problem | ||
| 8/23/2018 | Listed for sale | $1,599,000+32.9%$315/sqft |
Source: TREE REALTY #O5726624 Report a problem | ||
| 3/26/2014 | Sold | $1,203,000+271.3%$237/sqft |
Source: Public Record Report a problem | ||
| 11/9/2012 | Sold | $324,000-7.4%$64/sqft |
Source: Public Record Report a problem | ||
| 4/11/2011 | Listing removed | $350,000$69/sqft |
Source: Keene's Pointe Realty #o4938042 Report a problem | ||
| 3/27/2011 | Listed for sale | $350,000-2.2%$69/sqft |
Source: Keene's Pointe Realty #o4938042 Report a problem | ||
| 3/23/2007 | Sold | $358,000$71/sqft |
Source: Public Record Report a problem | ||
Nearby homes
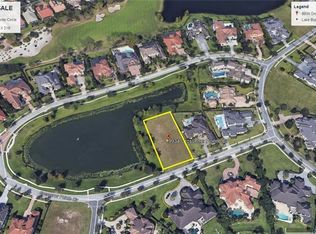
- $600,0000.55 acres9934 Grosvenor Pointe Cir, Windermere, FL 34786Off Market
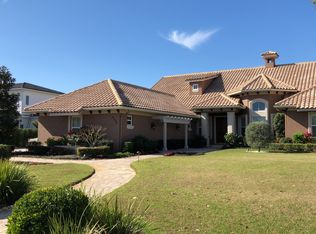
- $3,131,0005 bd5 ba5.6k sqft9745 Carillon Park Dr, Windermere, FL 34786Off Market
- $2,804,1004 bd6 ba5k sqft9739 Carillon Park Dr, Windermere, FL 34786Off Market
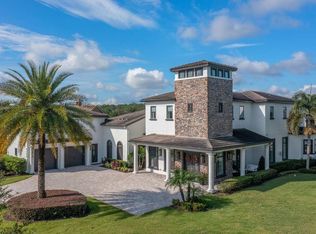
- $5,000,0005 bd7 ba7.6k sqft9733 Carillon Park Dr, Windermere, FL 34786Sold
Get a cash offer in 3 minutes
Find out how much your home could sell for in as little as 3 minutes with a no-obligation cash offer.
Estimated market value
$2,980,700
