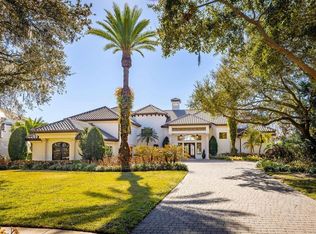
Magnificent Mediterranean Mansion on Lake Tibet Butler in Keene's Pointe is simply a "Work of Art!" Intricate architectural style, coupled with interior finishes that rival mansions from around the globe, this estate features 4BR suites with 4 Full Baths plus 2 Half Baths, along with all the formal and recreational rooms one would want! Exotic granite, custom wood and iron work throughout, stone accent walls and wood beams add amazing warmth to the home. Master Bedroom is located upstairs and has its own fireplace & balcony to enjoy the stunning views of the lake from up high -- a remarkably peaceful setting. Upstairs you will also find a second master bedroom, a media room for lounging and another spacious bedroom suite. Located downstairs is the formal handcrafted wood paneled study as well as a game room, guest bedroom suite, DR, LR, Kitchen and Family Room, with stone walled fireplace, which opens to the pool, outdoor living area and lake & conservation views. Fantastic summer kitchen and outdoor dining space is impressive, as is the resort style rock grotto pool with slide and cave (70,000 gallon pool is 8ft deep @ 38x65)! Massive covered lanai is paved with limestone and features a large hot tub and fire pit. Covered boat dock w/lift, large fenced yard and 4-car garage complete this estate package. This spectacular home sits on 1.5 acres and enjoys a private cove access to Lake Tibet Butler and sweeping panoramic views. (A 5th BR can be created for those needing an extra bedroom.)
Pre-foreclosure
Est. $5,294,100
9941 Grosvenor Pointe Cir, Windermere, FL 34786
4beds
7,400sqft
SingleFamily
Built in 2012
1.49 Acres Lot
$5,294,100 Zestimate®
$715/sqft
$239/mo HOA
Overview
- 164 days |
- 191 |
- 10 |
Facts & features
Interior
Bedrooms & bathrooms
- Bedrooms: 4
- Bathrooms: 6
- Full bathrooms: 4
- 1/2 bathrooms: 2
Heating
- Forced air, Electric, Gas
Cooling
- Central
Appliances
- Included: Dishwasher, Dryer, Microwave, Range / Oven, Refrigerator, Washer
Features
- Flooring: Tile, Carpet, Hardwood
- Has fireplace: Yes
Interior area
- Total interior livable area: 7,400 sqft
Property
Parking
- Parking features: Garage - Detached
Features
- Exterior features: Stucco, Wood
- Has view: Yes
- View description: Water
- Has water view: Yes
- Water view: Water
Lot
- Size: 1.49 Acres
Details
- Parcel number: 282329408309840
Construction
Type & style
- Home type: SingleFamily
Materials
- masonry
- Roof: Tile
Condition
- Year built: 2012
Community & HOA
Community
- Features: Fitness Center
HOA
- Has HOA: Yes
- HOA fee: $239 monthly
Location
- Region: Windermere
Financial & listing details
- Price per square foot: $715/sqft
- Tax assessed value: $3,950,908
- Annual tax amount: $53,884
Visit our professional directory to find a foreclosure specialist in your area that can help with your home search.
Find a foreclosure agentForeclosure details
Estimated market value
$5,294,100
$4.71M - $5.93M
$8,008/mo
Price history
| Date | Event | Price |
|---|---|---|
| 12/28/2017 | Sold | $3,450,000-11.4%$466/sqft |
Source: Public Record Report a problem | ||
| 7/10/2017 | Price change | $3,895,000-2.5%$526/sqft |
Source: KEENE'S POINTE REALTY #O5487172 Report a problem | ||
| 1/27/2017 | Listed for sale | $3,995,000+9.2%$540/sqft |
Source: KEENE'S POINTE REALTY #O5487172 Report a problem | ||
| 6/22/2015 | Sold | $3,660,000-8.4%$495/sqft |
Source: Stellar MLS #O5347772 Report a problem | ||
| 4/16/2015 | Pending sale | $3,995,000$540/sqft |
Source: Keene's Pointe Realty #O5347772 Report a problem | ||
| 2/27/2015 | Listed for sale | $3,995,000+653.8%$540/sqft |
Source: Keene's Pointe Realty #O5347772 Report a problem | ||
| 12/21/2009 | Sold | $530,000+1.9%$72/sqft |
Source: Public Record Report a problem | ||
| 1/4/2008 | Sold | $520,000$70/sqft |
Source: Public Record Report a problem | ||
Public tax history
| Year | Property taxes | Tax assessment |
|---|---|---|
| 2024 | $53,884 +7.2% | $3,306,585 +3% |
| 2023 | $50,261 +2.8% | $3,210,277 +3% |
| 2022 | $48,884 +1.1% | $3,116,774 +3% |
| 2021 | $48,345 -1.3% | $3,025,994 -0.5% |
| 2020 | $48,994 -2.1% | $3,042,219 -0.5% |
| 2019 | $50,043 +0.5% | $3,058,444 +1.8% |
| 2018 | $49,776 | $3,005,413 +1.8% |
| 2017 | $49,776 -0.7% | $2,953,693 +2.9% |
| 2016 | $50,109 +0.8% | $2,870,984 +28.4% |
| 2015 | $49,730 +35.7% | $2,235,135 +3.2% |
| 2014 | $36,659 +2.8% | $2,164,960 +7.2% |
| 2013 | $35,657 +347.7% | $2,019,032 +370.6% |
| 2012 | $7,964 +15.8% | $429,000 +12.9% |
| 2011 | $6,875 -46.7% | $380,000 -50.3% |
| 2007 | $12,894 | $765,000 |
| 2006 | -- | -- |
Find assessor info on the county website
Monthly payment
Climate risks
Neighborhood: 34786
Nearby schools
GreatSchools rating
- 10/10Windermere Elementary SchoolGrades: PK-5Distance: 3.8 mi
- 9/10Bridgewater Middle SchoolGrades: 6-8Distance: 5 mi
- 7/10Windermere High SchoolGrades: 9-12Distance: 3.3 mi
Schools provided by the listing agent
- Elementary: Windermere Elem
- Middle: Bridgewater Middle
- High: Windermere High School
Source: The MLS. This data may not be complete. We recommend contacting the local school district to confirm school assignments for this home.
- $5,894,9005 bd4 ba8.1k sqft9751 Carillon Park Dr, Windermere, FL 34786Off Market
- $4,456,1001 bd7 ba1.4k sqft9935 Grosvenor Pointe Cir, Windermere, FL 34786Off Market
- $5,192,9005 bd6 ba6.9k sqft6101 Grosvenor Shore Dr, Windermere, FL 34786Off Market
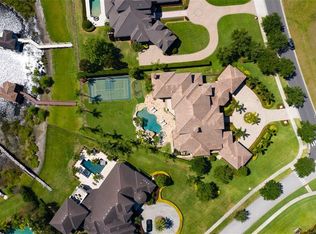
- $3,000,0005 bd7 ba5k sqft9940 Grosvenor Pointe Cir, Windermere, FL 34786Sold
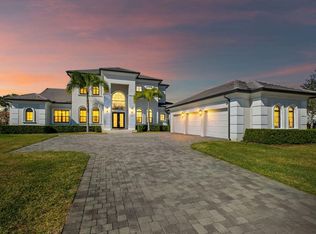
- $3,161,9005 bd5 ba5.6k sqft9745 Carillon Park Dr, Windermere, FL 34786Off Market
- $4,110,1005 bd7 ba5.7k sqft6107 Grosvenor Shore Dr, Windermere, FL 34786Off Market
- $600,0000.551 Acres9934 Grosvenor Pointe Cir, Windermere, FL 34786Off Market
- $5,146,8005 bd7 ba7.3k sqft9744 Carillon Park Dr, Windermere, FL 34786Off Market
Similar homes
- $5,000,0006 bd9 ba8.3k sqft9721 Carillon Park Dr, Windermere, FL 34786For Sale
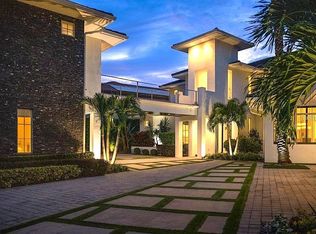
 MLS ID #O6336879, Dianna Desboyaux, DOUGLAS ELLIMAN. Stellar MLS
 - $5,490,0004 bd7 ba7.8k sqft12264 Montalcino Cir, Windermere, FL 34786For Sale
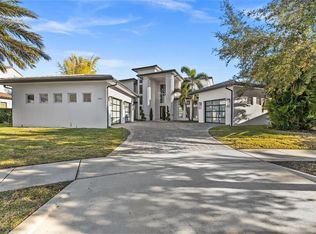 MLS ID #O6404587, Jennifer Olmeda, WRA BUSINESS & REAL ESTATE. Stellar MLS
 - $4,599,0005 bd6 ba7.7k sqft12540 Park Ave, Windermere, FL 34786For Sale
 MLS ID #O6381869, Rob Rahter, STOCKWORTH REALTY GROUP. Stellar MLS
 - $5,999,0005 bd5 ba5.5k sqft800 W 2nd Ave, Windermere, FL 34786For Sale
 MLS ID #O6422976, Julie Christensen, ONE LUXURY INTERNATIONAL LLC. Stellar MLS
 - $4,995,0006 bd7 ba7.3k sqft5070 Down Point Ln, Windermere, FL 34786For SaleMLS ID #O6385276, Isis Sarcos, EXP REALTY LLC. Stellar MLS
- $5,300,0006 bd7 ba4.6k sqft5199 Latrobe Dr, Windermere, FL 34786For SaleMLS ID #O6409961, Monica Lochmandy, ISLEWORTH REALTY LLC. Stellar MLS
- $5,500,0004 bd5 ba4.3k sqft5138 Fairway Oaks Dr, Windermere, FL 34786For SaleMLS ID #O6401757, Monica Lochmandy, ISLEWORTH REALTY LLC. Stellar MLS
- $2,950,0004 bd5 ba4.6k sqft6130 Grosvenor Shore Dr, Windermere, FL 34786For SaleMLS ID #O6361099, Dianna Desboyaux, DOUGLAS ELLIMAN. Stellar MLS
- $6,499,9995 bd6 ba7.1k sqft6462 Deacon Cir, Windermere, FL 34786For SaleMLS ID #O6407107, Michelle Corbin, ISLEWORTH REALTY LLC. Stellar MLS
- $6,995,0005 bd8 ba7.5k sqft9349 Tibet Pointe Cir, Windermere, FL 34786For SaleMLS ID #O6404415, Jay Martin, CORCORAN PREMIER REALTY. Stellar MLS
- $4,950,0006 bd7 ba6.6k sqft6159 Harbour Town Ct, Orlando, FL 32819For SaleMLS ID #O6425809, Leslie Heimer, PREMIER SOTHEBYS INT'L REALTY. Stellar MLS
- $2,960,0005 bd6 ba5.9k sqft6417 Lake Burden View Dr, Windermere, FL 34786For SaleMLS ID #O6418943, Susan Wilkinson, ORANGE TREE REALTY. Stellar MLS
- $6,000,0007 bd7 ba8k sqft9725 Chestnut Ridge Dr, Windermere, FL 34786For SaleMLS ID #O6370294, Dianna Desboyaux, DOUGLAS ELLIMAN. Stellar MLS
- $3,999,9995 bd6 ba5.5k sqft6120 Greatwater Dr, Windermere, FL 34786For SaleMLS ID #O6404574, Teresa Stewart, SOUTHERN REALTY GROUP LLC. Stellar MLS
- $7,795,0007 bd10 ba8.3k sqft9343 Tibet Pointe Cir, Windermere, FL 34786For SaleMLS ID #O6264629, Juan Delgado, LA ROSA REALTY LLC. Stellar MLS
- $4,850,0007 bd8 ba8.9k sqft9575 Westover Roberts Rd, Windermere, FL 34786For SaleMLS ID #O6357873, Rob Rahter, STOCKWORTH REALTY GROUP. Stellar MLS
- $2,800,0006 bd8 ba6.7k sqft13250 Bellaria Cir, Windermere, FL 34786For SaleMLS ID #W7887812, Scarllet Lettre, CHARLES RUTENBERG REALTY INC. Stellar MLS
- $3,250,0004 bd5 ba5.6k sqft13431 Bellaria Cir, Windermere, FL 34786For SaleMLS ID #P4939244, Cathy Kluytenaar, THE K TEAM REAL ESTATE SERVICES LLC. Stellar MLS
- $4,590,0007 bd8 ba7.8k sqft5745 Emerington Cres, Orlando, FL 32819For SaleMLS ID #O6382015, Amy Moline, EXP REALTY LLC. Stellar MLS
- $3,900,0004 bd5 ba5.3k sqft5151 Latrobe Dr, Windermere, FL 34786For SaleMLS ID #O6392380, Monica Lochmandy, ISLEWORTH REALTY LLC. Stellar MLS
