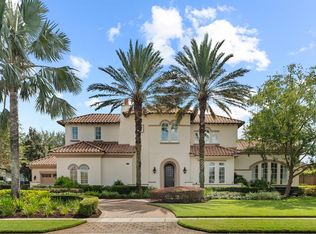
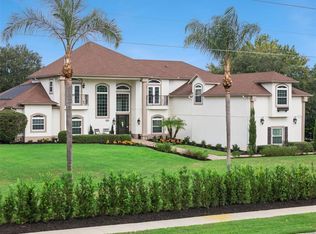
Exceptional custom estate in the exclusive guard-gated community of Bellaria featuring 6 bedrooms, 7 full bathrooms, 1 half bath, and a floor plan designed for both everyday living and entertaining. Positioned with pond views and no front neighbors, this residence has been recently painted inside and out and offers quality craftsmanship throughout. The main living areas showcase travertine flooring, while the gourmet kitchen is appointed with custom Bosby cabinetry, stone countertops, a paneled built-in refrigerator that blends seamlessly with the cabinetry and an oversized walk-in pantry with direct access to the interior laundry room. The custom Bosby cabinetry continues into the family room, creating a cohesive, high-end design. The thoughtfully designed layout provides exceptional privacy, with no bedrooms sharing a common wall. The spacious primary suite is located on the first floor fqacing the pool/backyard with a spaccious walk-in closet, upstairs you'll find 2 bedrooms and a dedicated movie theater, with the theater seating conveying with the sale. The outdoor living space is designed for year-round enjoyment, featuring a resort-style pool, covered lanai, summer kitchen, and a bedroom overlooking the pool, ideal for guests or multigenerational living. Mature privacy hedges surround the backyard, creating a secluded outdoor setting. Located just minutes from Winter Garden Village, major highways, top-rated schools, restaurants, shopping, and Orlando's world-class attractions, this exceptional home offers luxury, privacy, and convenience in one of Windermere's most desirable communities.
For sale
$2,800,000
13250 BELLARIA CIRCLE, WINDERMERE, FL 34786
6beds
6,781sqft
Single Family Residence
Built in 2007
0.76 Acres Lot
$2,597,000 Zestimate®
$413/sqft
$483/mo HOA
What's special
Resort-style poolCovered lanaiSummer kitchenPaneled built-in refrigeratorCustom bosby cabinetryGourmet kitchenTravertine flooring
- 46 days
- 1,541
- 94
Zillow last checked:
Listing updated:
Listed by:
Scarllet Lettre 609-933-7386,
CHARLES RUTENBERG REALTY INC 727-538-9200
Source: Stellar MLS,MLS#: W7887812 Originating MLS: Suncoast Tampa
Originating MLS: Suncoast Tampa
Facts & features
Interior
Bedrooms & bathrooms
- Bedrooms: 6
- Bathrooms: 8
- Full bathrooms: 7
- 1/2 bathrooms: 1
Primary bedroom
- Features: Walk-In Closet(s)
- Level: First
- Area: 598 Square Feet
- Dimensions: 23x26
Primary bathroom
- Features: Bath w Spa/Hydro Massage Tub, Dual Sinks, Tub with Separate Shower Stall, Walk-In Closet(s)
- Level: First
- Area: 323 Square Feet
- Dimensions: 19x17
Dining room
- Level: First
- Area: 195 Square Feet
- Dimensions: 15x13
Family room
- Level: First
- Area: 528 Square Feet
- Dimensions: 24x22
Kitchen
- Features: Breakfast Bar, Granite Counters, Pantry, Walk-In Closet(s)
- Level: First
- Area: 210 Square Feet
- Dimensions: 15x14
Living room
- Level: First
- Area: 456 Square Feet
- Dimensions: 24x19
Media room
- Level: Second
- Area: 325 Square Feet
- Dimensions: 25x13
Heating
- Central
Cooling
- Central Air
Appliances
- Included: Dishwasher, Dryer, Range, Refrigerator, Washer
- Laundry: Inside
Features
- High Ceilings, Primary Bedroom Main Floor, Split Bedroom, Thermostat, Walk-In Closet(s)
- Flooring: Carpet, Laminate, Travertine
- Has fireplace: Yes
- Fireplace features: Living Room
Interior area
- Total structure area: 9,528
- Total interior livable area: 6,781 sqft
Video & virtual tour
Property
Parking
- Total spaces: 3
- Parking features: Circular Driveway, Driveway, Garage Faces Side
- Attached garage spaces: 3
- Has uncovered spaces: Yes
Features
- Levels: Two
- Stories: 2
- Exterior features: Other
- Has private pool: Yes
- Pool features: In Ground
- Has spa: Yes
- Spa features: In Ground
- Has view: Yes
- View description: Pond
- Has water view: Yes
- Water view: Pond
- Waterfront features: Pond
Lot
- Size: 0.76 Acres
Details
- Parcel number: 112327054200550
- Zoning: R-CE-C
- Special conditions: None
Construction
Type & style
- Home type: SingleFamily
- Property subtype: Single Family Residence
Materials
- Block, Stucco, Wood Frame
- Foundation: Slab
- Roof: Tile
Condition
- New construction: No
- Year built: 2007
Utilities & green energy
- Sewer: Septic Tank
- Water: Public
- Utilities for property: Cable Available, Electricity Connected, Water Connected
Community & HOA
Community
- Pet fee: $0 monthly
- Subdivision: BELLARIA
HOA
- Has HOA: Yes
- HOA fee: $483 monthly
- HOA name: Sentry Management
- HOA phone: 352-243-4595
Location
- Region: Windermere
Financial & listing details
- Price per square foot: $413/sqft
- Tax assessed value: $2,024,382
- Annual tax amount: $31,882
- Date on market: 7/20/2026
- Cumulative days on market: 36 days
- Listing terms: Cash,Conventional
- Ownership: Fee Simple
- Total actual rent: 0
- Electric utility on property: Yes
- Road surface type: Asphalt
Estimated market value
$2,597,000
$2.47M - $2.73M
$7,484/mo
Price history
| Date | Event | Price |
|---|---|---|
| 7/20/2026 | Listed for sale | $2,800,000+75%$413/sqft |
Source:  Stellar MLS #W7887812 Report a problem Stellar MLS #W7887812 Report a problem | ||
| 5/28/2019 | Sold | $1,600,000-5.3%$236/sqft |
Source: Public Record Report a problem | ||
| 2/7/2019 | Price change | $1,690,000-3.4%$249/sqft |
Source: ORLANDO REALTY SOLUTIONS LLC #O5761684 Report a problem | ||
| 8/16/2018 | Price change | $1,750,000-2.7%$258/sqft |
Source: Premier Sotheby's International Realty #O5561856 Report a problem | ||
| 7/10/2018 | Price change | $1,799,000-2.7%$265/sqft |
Source: Premier Sotheby's International Realty #O5561856 Report a problem | ||
| 5/8/2018 | Listed for sale | $1,849,000$273/sqft |
Source: Premier Sotheby's International Realty #O5561856 Report a problem | ||
| 4/27/2018 | Pending sale | $1,849,000$273/sqft |
Source: Premier Sotheby's International Realty #O5561856 Report a problem | ||
| 4/12/2018 | Price change | $1,849,000-3.9%$273/sqft |
Source: Premier Sotheby's International Realty #O5561856 Report a problem | ||
| 2/26/2018 | Listed for sale | $1,925,000+541.7%$284/sqft |
Source: Premier Sotheby's International Realty #O5561856 Report a problem | ||
| 2/16/2006 | Sold | $300,000$44/sqft |
Source: Public Record Report a problem | ||
Public tax history
| Year | Property taxes | Tax assessment |
|---|---|---|
| 2024 | $29,663 +16.3% | $1,689,040 +10% |
| 2023 | $25,511 +14.7% | $1,535,491 +10% |
| 2022 | $22,248 +9.5% | $1,395,901 +10% |
| 2021 | $20,317 -7.9% | $1,269,001 -7.2% |
| 2020 | $22,050 +24.8% | $1,367,679 +22.7% |
| 2019 | $17,664 +0.7% | $1,114,664 +1.9% |
| 2018 | $17,545 | $1,093,880 -12% |
| 2017 | $17,545 +1.1% | $1,242,890 +2.4% |
| 2016 | $17,362 +0.1% | $1,214,251 +8.6% |
| 2015 | $17,341 -2.6% | $1,118,410 +6.9% |
| 2014 | $17,809 +2.1% | $1,045,808 +2.7% |
| 2013 | $17,439 -5.2% | $1,018,503 -4.5% |
| 2012 | $18,398 -4% | $1,066,109 -3.5% |
| 2011 | $19,162 +2.3% | $1,105,223 -1% |
| 2010 | $18,730 | $1,115,838 -21.4% |
| 2009 | -- | $1,420,264 -14.8% |
| 2008 | $27,612 +602.6% | $1,667,475 +626.6% |
| 2007 | $3,930 -2.6% | $229,500 +2% |
| 2006 | $4,036 +183.8% | $225,000 +193.1% |
| 2005 | $1,422 | $76,760 |
Find assessor info on the county website
Monthly payment
Est. payment
Payment breakdown
Explore the cost of this home by adjusting the details. Changes won't be saved.Climate risks
Neighborhood: 34786
Nearby schools
Schools provided by the listing agent
- Elementary: Windermere Elem
- Middle: Bridgewater Middle
- High: Windermere High School
Source: Stellar MLS. This data may not be complete. We recommend contacting the local school district to confirm school assignments for this home.
Similar homes
- $2,899,0007 bd6 ba5.1k sqft4303 ISABELLA CIRCLE, WINDERMERE, FL 34786For Sale
 MLS ID #O6409406, Gaby Sadler, SERHANT. Stellar MLS
 - $2,500,0005 bd5 ba4.6k sqft5526 MARLEON DRIVE, WINDERMERE, FL 34786For Sale
 MLS ID #S5156252, Benjamin Attwood, SERHANT. Stellar MLS
 - $3,200,0006 bd7 ba6.3k sqft13448 BELLARIA CIRCLE, WINDERMERE, FL 34786For Sale
 MLS ID #O6346484, Shawn Kennedy, KENNEDY REALTY GROUP LLC. Stellar MLS
 - $1,995,0006 bd6 ba5.8k sqft4282 MCKINNON ROAD, WINDERMERE, FL 34786For Sale
 MLS ID #O6432910, Shelley Dawson, COMPASS FLORIDA LLC. Stellar MLS
 - $2,450,0004 bd5 ba4.1k sqft4205 CLARICE ESTATES DRIVE, WINDERMERE, FL 34786For SaleMLS ID #O6419164, Cynthia Casola, DALTON WADE INC. Stellar MLS
- $3,700,0005 bd7 ba5.3k sqft4302 ISABELLA CIR, WINDERMERE, FL 34786For SaleMLS ID #O6436735, Sean Rozanski, JC FLORIDA REALTY LLC. Stellar MLS
- $3,599,0005 bd7 ba5.3k sqft3986 ISABELLA CIRCLE, WINDERMERE, FL 34786For SaleMLS ID #O6432946, Ricardo Konageski da Fonseca, WRA BUSINESS & REAL ESTATE. Stellar MLS
- $1,500,0005 bd7 ba5.3k sqft13503 LAKE CAWOOD DRIVE, WINDERMERE, FL 34786For SaleMLS ID #TB8542427, Nick Horton, BANNER INT'L REAL ESTATE. Stellar MLS
- $2,650,0006 bd7 ba7k sqft9656 WEATHERSTONE COURT, WINDERMERE, FL 34786For SaleMLS ID #O6414766, Andy Neal, THE AGENCY FL. Stellar MLS
- $3,100,0006 bd5 ba4.2k sqft7720 FICQUETTE ROAD, WINDERMERE, FL 34786For SaleMLS ID #O6426088, Ruthanne Martin, REVEL REALTY LLC. Stellar MLS
- $2,800,0004 bd6 ba4.7k sqft5073 LATROBE DR, WINDERMERE, FL 34786For SaleMLS ID #O6414325, Michelle Corbin, ISLEWORTH REALTY LLC. Stellar MLS
- $3,990,0006 bd7 ba6.8k sqft4201 ISABELLA CIRCLE, WINDERMERE, FL 34786For SaleMLS ID #O6430081, Any Alves, WRA BUSINESS & REAL ESTATE. Stellar MLS
- $2,950,0005 bd4 ba7.1k sqft4301 DOWN POINT LANE, WINDERMERE, FL 34786For SaleMLS ID #O6398366, Phil Mariani, EXP REALTY LLC. Stellar MLS
- $1,599,0004 bd4 ba4.2k sqft2113 WATER KEY DRIVE, WINDERMERE, FL 34786For SaleMLS ID #O6439167, Steve Healy, CORCORAN PREMIER REALTY. Stellar MLS
- $2,500,0006 bd4 ba4.8k sqft1629 HEMPEL AVENUE, WINDERMERE, FL 34786For SaleMLS ID #O6418226, Mike Borah, COLDWELL BANKER REALTY. Stellar MLS
- $3,400,0004 bd4 ba3.8k sqft5379 ISLEWORTH COUNTRY CLUB DRIVE, WINDERMERE, FL 34786For SaleMLS ID #O6438449, Mindy Silva, LOKATION. Stellar MLS
- $3,400,0006 bd7 ba5.6k sqft9679 WESTOVER ROBERTS RD, WINDERMERE, FL 34786For SaleMLS ID #S5154885, Tony Davids, TONYDAVIDSHOMES.COM, LLC. Stellar MLS
- $3,300,0005 bd5 ba5k sqft11539 LAKE BUTLER BOULEVARD, WINDERMERE, FL 34786For SaleMLS ID #O6416913, Darrell Nunnelley, VINTAGE REALTY GROUP LLC. Stellar MLS
- $3,100,0004 bd5 ba4.2k sqft12102 MONTALCINO CIRCLE, WINDERMERE, FL 34786For SaleMLS ID #O6428441, Kristy Cook, EXP REALTY LLC. Stellar MLS
- $2,950,0004 bd5 ba4.6k sqft6130 GROSVENOR SHORE DRIVE, WINDERMERE, FL 34786For SaleMLS ID #O6361099, Dianna Desboyaux, DOUGLAS ELLIMAN. Stellar MLS
