Skip main navigation
Sold for $2,650,000
  • $2,650,000

    13244 Bellaria Cir, Windermere, FL 34786

    5beds
    5,471sqft
    Single Family Residence
    Built in 2007
    0.76 Acres Lot
    $2,761,400 Zestimate®
    $484/sqft
    $7,917 Estimated rent

    Home value

    $2,761,400

    $2.54M - $2.98M

    $7,917/mo

    Zestimate® history
    Loading
    Loading...

    Owner options

    List your home for rent

    $7,917/mo

    Rent Zestimate®

    Find your next renter with Zillow Rental Manager. Plus, with online applications, you can quickly screen prospective tenants – for free.

    Learn more

    $7,917/mo

    Rent Zestimate®

    Refinance and save

    $16,378/mo

    Est. payment

    Refinancing to a lower rate could help reduce your monthly payments and save thousands over the life of the loan.

    See today's rates

    $16,378/mo

    Est. payment

    Explore your selling options

    Work with a Zillow partner agent

    Leverage their expertise and Zillow's premium Showcase listings to get your home seen by more buyers.

    Get started

    List with your own agent

    Get your home in front of millions of buyers by listing it on Zillow.

    Learn how to do it

    Sell it yourself

    Take full control of how buyers see your home on Zillow by listing For Sale by Owner (FSBO).

    List your home

    What's special

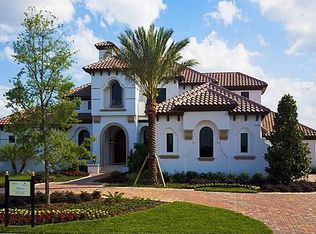
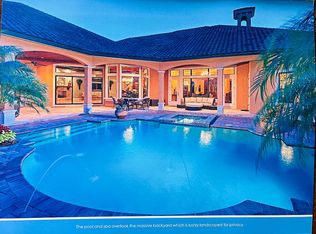
    "Casa Amare," built by Master Custom Builder Castleworks who is most known for their unique style and quality construction. This courtyard-style home, which embodies timeless modern design, is situated on a 3/4 acre lot within the prestigious 24-hour guard gated community of Bellaria. Recently revitalized landscaping greets you as you cross the travertine walkway over a water feature which frames the entry way and sets a spa-like feel as you step through the custom solid wood door with decorative glass inlays. This unique floorplan features numerous retractable glass sliding doors throughout to make the indoor and outdoor spaces blend seamlessly for entertaining. The entire home boasts sleek travertine flooring on the first floor and warm walnut wood flooring on the second. To the right of the entry way is the glamourous formal dining room highlighted by a custom light fixture with woven wood details and accent tile flooring creating a dramatic setting for lavish dinner parties. Separated by a wet bar with wine refrigerator, the adjacent formal living room creates a striking backdrop for formal gatherings with a wood and stainless-steel tray ceiling, and custom basket-weave wood paneled accent wall. The kitchen is a chef’s dream with Viking and Miele appliances, solid wood cabinetry, hidden walk-in pantry and an oversized center island/breakfast bar. Open to the kitchen, the family room is anchored by a remarkable steel accented fireplace that is flanked by sliding glass doors that allow you to enjoy views of the courtyard-style pool. A dramatic cascading pool fountain provides relaxing ambiance in the fully enclosed pool area with travertine patio, heated pool and spa, outdoor fireplace, and an oversized summer kitchen providing you with the ultimate resort lifestyle. The master suite is exceptional with a separate sitting room, wood panel accent wall, and spa-like bath with Kohler's ceiling faucet into a "vanishing edge" jetted tub, glass enclosure walk-in shower, separate vanities, and a generously sized walk-in closet with custom, built-in organization system. The first floor, guest bedroom is currently a custom closet with an easy conversion back if desired. The second floor offers 3 bedrooms each with their own en-suite bathrooms, walk-in closets, and a shared study loft. The enormous backyard features shade trees and a paver patio framed by beautifully manicured hedges. The community of Bellaria offers the convenience of being just minutes from Winter Garden Village, A+ schools, top area attractions, and easy access to major roadways!

    Zillow last checked:

    Listing updated:

    Listing Provided by:

    Julie Bettosini, PA 407-909-5903,

    STOCKWORTH REALTY GROUP 407-909-5900

    Bought with:

    Julie Bettosini, PA, 701035

    STOCKWORTH REALTY GROUP

    Source: Stellar MLS,MLS#: O6167258MLS LogoOriginating MLS: Orlando Regional

    Facts & features

    Interior

    Bedrooms & bathrooms
    • Bedrooms: 5
    • Bathrooms: 7
    • Full bathrooms: 5
    • 1/2 bathrooms: 2
    Primary bedroom
    • Features: Bath w Spa/Hydro Massage Tub, Built-In Shelving, Ceiling Fan(s), Dual Sinks, En Suite Bathroom, Tub with Separate Shower Stall, Walk-In Closet(s)
    • Level: First
    • Dimensions: 20x15
    Bedroom 2
    • Features: Ceiling Fan(s), En Suite Bathroom, Shower No Tub, Walk-In Closet(s)
    • Level: Second
    • Dimensions: 14x13
    Bedroom 3
    • Features: Ceiling Fan(s), En Suite Bathroom, Shower No Tub, Walk-In Closet(s)
    • Level: Second
    • Dimensions: 14x14
    Bedroom 4
    • Features: Ceiling Fan(s), En Suite Bathroom, Shower No Tub, Walk-In Closet(s)
    • Level: Second
    • Dimensions: 15x12
    Dining room
    • Features: Wet Bar
    • Level: First
    • Dimensions: 16x14
    Kitchen
    • Features: Breakfast Bar, Pantry, Kitchen Island, Stone Counters
    • Level: First
    • Dimensions: 17x16
    Living room
    • Features: Ceiling Fan(s)
    • Level: First
    • Dimensions: 32x24
    Heating
    • Central
    Cooling
    • Central Air
    Appliances
    • Included: Bar Fridge, Oven, Cooktop, Dishwasher, Disposal, Dryer, Electric Water Heater, Microwave, Range, Refrigerator, Washer
    • Laundry: Inside, Laundry Room
    Features
    • Ceiling Fan(s), Central Vacuum, Eating Space In Kitchen, High Ceilings, Kitchen/Family Room Combo, Open Floorplan, Primary Bedroom Main Floor, Solid Surface Counters, Split Bedroom, Thermostat, Tray Ceiling(s), Walk-In Closet(s), Wet Bar
    • Flooring: Brick/Stone, Carpet, Tile, Travertine, Hardwood
    • Doors: French Doors, Outdoor Grill, Outdoor Kitchen, Sliding Doors
    • Windows: Drapes, Rods, Shades, Window Treatments
    • Has fireplace: Yes
    • Fireplace features: Family Room, Gas, Living Room, Non Wood Burning, Other Room
    Interior area
    • Total structure area: 7,314
    • Total interior livable area: 5,471 sqft

    Property

    Parking
    • Total spaces: 3
    • Parking features: Circular Driveway, Covered, Driveway, Garage Door Opener, Garage Faces Side, Ground Level, Parking Pad, Split Garage
    • Attached garage spaces: 3
    • Has uncovered spaces: Yes
    Features
    • Levels: Two
    • Stories: 2
    • Patio & porch: Covered, Enclosed, Patio, Porch, Rear Porch, Screened
    • Exterior features: Irrigation System, Lighting, Outdoor Grill, Outdoor Kitchen, Rain Gutters, Sidewalk
    • Has private pool: Yes
    • Pool features: Gunite, Heated, In Ground, Lighting, Screen Enclosure, Tile
    • Has spa: Yes
    • Spa features: Heated, In Ground
    • Fencing: Fenced,Other
    • Has view: Yes
    • View description: Water, Pond
    • Has water view: Yes
    • Water view: Water,Pond
    Lot
    • Size: 0.76 Acres
    • Dimensions: 126.92 x 260.5
    • Features: In County, Level, Oversized Lot, Sidewalk
    • Residential vegetation: Mature Landscaping, Trees/Landscaped
    Details
    • Additional structures: Outdoor Kitchen
    • Parcel number: 112327054200540
    • Zoning: R-CE-C
    • Special conditions: None

    Construction

    Type & style
    • Home type: SingleFamily
    • Architectural style: Contemporary,Courtyard,Mediterranean
    • Property subtype: Single Family Residence
    Materials
    • Block, Stucco, Wood Frame
    • Foundation: Slab
    • Roof: Tile
    Condition
    • Completed
    • New construction: No
    • Year built: 2007
    Details
    • Builder model: Casa Amare
    • Builder name: Castleworks

    Utilities & green energy

    • Sewer: Septic Tank
    • Water: Public
    • Utilities for property: BB/HS Internet Available, Cable Available, Electricity Connected, Natural Gas Connected, Phone Available, Public, Underground Utilities, Water Connected

    Community & neighborhood

    Security
    • Security features: Gated Community, Security System, Smoke Detector(s)
    Community
    • Community features: Park, Playground, Sidewalks
    Location
    • Region: Windermere
    • Subdivision: BELLARIA

    HOA & financial

    HOA
    • Has HOA: Yes
    • HOA fee: $471 monthly
    • Amenities included: Gated, Park, Playground, Security
    • Services included: Private Road, Recreational Facilities, Security
    • Association name: First Service Residential
    Other fees
    • Pet fee: $0 monthly
    Other financial information
    • Total actual rent: 0

    Other

    Other facts
    • Listing terms: Cash,Conventional
    • Ownership: Fee Simple
    • Road surface type: Paved

    Price history

    DateEventPrice
    1/12/2024Sold$2,650,000$484/sqft
    Source: Stellar MLS #O6167258 Report a problem
    1/9/2024Pending sale$2,650,000+63.1%$484/sqft
    Source: Stellar MLS #O6167258 Report a problem
    6/8/2021Sold$1,625,000+4.8%$297/sqft
    Source: Public Record Report a problem
    10/14/2020Listing removed$9,750$2/sqft
    Source: BRIGGS VANCE & ASSOCIATES LLC #O5868973 Report a problem
    9/12/2020Listing removed$1,549,900$283/sqft
    Source: BRIGGS VANCE & ASSOCIATES LLC #O5848524 Report a problem
    9/12/2020Price change$9,750-11.4%$2/sqft
    Source: BRIGGS VANCE & ASSOCIATES LLC #O5868973 Report a problem
    7/16/2020Price change$1,549,900-7.7%$283/sqft
    Source: BRIGGS VANCE & ASSOCIATES LLC #O5848524 Report a problem
    6/8/2020Price change$11,000-8.3%$2/sqft
    Source: BRIGGS VANCE & ASSOCIATES LLC #O5868973 Report a problem
    6/4/2020Listed for rent$12,000+37.1%$2/sqft
    Source: BRIGGS VANCE & ASSOCIATES LLC #O5868973 Report a problem
    3/24/2020Listed for sale$1,679,000+19088.6%$307/sqft
    Source: BRIGGS VANCE & ASSOCIATES LLC #O5848524 Report a problem
    2/3/2018Listing removed$8,750$2/sqft
    Source: RE/MAX TOWN CENTRE #O5514555 Report a problem
    1/29/2018Sold$8,750-99.5%$2/sqft
    Source: Stellar MLS #O5559411 Report a problem
    11/11/2017Price change$8,750-12.5%$2/sqft
    Source: RE/MAX TOWN CENTRE #O5514555 Report a problem
    6/14/2017Price change$1,599,999-3%$292/sqft
    Source: RE/MAX TOWN CENTRE #O5515981 Report a problem
    6/8/2017Listed for sale$1,650,000+26.3%$302/sqft
    Source: RE/MAX TOWN CENTRE #O5515981 Report a problem
    6/6/2017Listed for rent$9,995$2/sqft
    Source: RE/MAX TOWN CENTRE #O5514555 Report a problem
    3/15/2013Sold$1,306,300-6.4%$239/sqft
    Source: Stellar MLS #O5124594 Report a problem
    1/5/2013Price change$1,395,000-12.5%$255/sqft
    Source: Stockworth Realty Group LLC #O5124594 Report a problem
    10/12/2012Listed for sale$1,595,000-5.1%$292/sqft
    Source: Stockworth Realty Group #O5124594 Report a problem
    9/27/2007Sold$1,680,000$307/sqft
    Source: Stellar MLS #O4747804 Report a problem

    Public tax history

    YearProperty taxesTax assessment
    2024$22,444 +7.3%$1,415,276 +3%
    2023$20,917 +2.8%$1,374,054 +3%
    2022$20,346 +8.6%$1,334,033 +14.1%
    2021$18,736 -7.8%$1,169,039 -7.1%
    2020$20,315 -2.1%$1,258,870 -0.6%
    2019$20,758 +0.6%$1,266,538 +1.9%
    2018$20,630 $1,242,968 +9%
    2017$20,630 +7.8%$1,139,950 +2.3%
    2016$19,143 +0.3%$1,114,144 +2.4%
    2015$19,093 +4.4%$1,088,403 +6.4%
    2014$18,289 +11.3%$1,022,989 +10.8%
    2013$16,432 -1.5%$923,033 -0.8%
    2012$16,674 -4%$930,521 -3.7%
    2011$17,369 +2%$966,157 -1.3%
    2010$17,033 $978,462 -21.6%
    2009-- $1,247,785 -14.6%
    2008$24,232 +516.6%$1,461,650 +536.9%
    2007$3,930 -2.6%$229,500 +2%
    2006$4,036 +183.8%$225,000 +193.1%
    2005$1,422 $76,760

    Find assessor info on the county website

    Neighborhood: 34786

    Nearby schools

    GreatSchools rating
    Schools provided by the listing agent
    • Elementary: Windermere Elem
    • Middle: Bridgewater Middle
    • High: Windermere High School

    Source: Stellar MLS. This data may not be complete. We recommend contacting the local school district to confirm school assignments for this home.

    Get a cash offer in 3 minutes
    Find out how much your home could sell for in as little as 3 minutes with a no-obligation cash offer.
    Estimated market value
    $2,761,400
    Get a cash offer in 3 minutes
    Find out how much your home could sell for in as little as 3 minutes with a no-obligation cash offer.
    Estimated market value
    $2,761,400