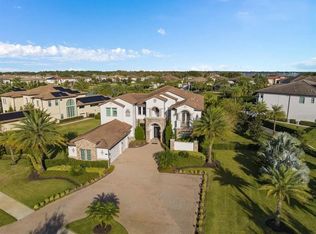
Experience refined luxury in this extraordinary custom estate overlooking the 17th tee of the Jack Nicklaus Signature Golden Bear Club, nestled within the prestigious guard-gated community of Keene’s Pointe in Windermere. Completely reimagined with exceptional attention to detail, this residence seamlessly blends timeless architecture with sophisticated contemporary design. From the moment you enter, soaring ceilings accented by exposed wood beams, expansive porcelain flooring, designer lighting, custom millwork, and walls of glass create an atmosphere of understated elegance and warmth. Designed for both everyday living and grand-scale entertaining, the impressive great room is anchored by a striking floor-to-ceiling porcelain fireplace with custom illuminated built-ins. The gourmet kitchen is beautifully appointed with premium Viking appliances, custom European-style cabinetry, quartz countertops, an oversized center island, and a separate catering kitchen that makes hosting effortless. The luxurious primary suite offers a peaceful private retreat featuring custom-designed walk-in closets and a spa-inspired bath with dual vanities, a freestanding soaking tub, a walk-in shower, and exceptional designer finishes throughout. Spacious guest suites provide comfort and privacy for family and visitors alike. One of the home’s most remarkable features is the expansive climate-controlled lanai, thoughtfully designed as a true extension of the interior living space. Complete with a fully equipped summer kitchen, multiple gathering areas, and panoramic golf course views, it offers the perfect setting for year-round indoor-outdoor living and unforgettable entertaining. One of the very few homes on Valhalla Drive to feature a four-car garage, this residence provides exceptional space for automobiles, golf carts, and additional storage. The pool and spa overlook the beautifully manicured fairways, creating a tranquil backdrop that captures the beauty and serenity of one of Central Florida’s premier private golf communities. Located in one of Windermere’s most sought-after addresses, Keene’s Pointe offers 24-hour guarded security, picturesque tree-lined streets, and an exceptional lifestyle centered around the renowned Golden Bear Club. Residents enjoy convenient access to top-rated schools, upscale shopping, fine dining, world-class attractions, and Orlando International Airport. This is more than a luxury home. It is an exceptional opportunity to own a beautifully renovated residence in one of Windermere’s most distinguished private golf communities.
For sale
$4,495,000
6719 VALHALLA WAY, WINDERMERE, FL 34786
5beds
6,159sqft
Single Family Residence
Built in 2007
0.5 Acres Lot
$-- Zestimate®
$730/sqft
$298/mo HOA
What's special
Oversized center islandBeautifully manicured fairwaysQuartz countertopsPanoramic golf course viewsCustom millworkPicturesque tree-lined streetsWalls of glass
- 58 days
- 425
- 26
Zillow last checked:
Listing updated:
Listed by:
Luis Martins 321-297-7037,
CELEBRITY GLOBAL REALTY LLC 407-530-9264
Source: Stellar MLS,MLS#: O6428554 Originating MLS: Orlando Regional
Originating MLS: Orlando Regional
Facts & features
Interior
Bedrooms & bathrooms
- Bedrooms: 5
- Bathrooms: 7
- Full bathrooms: 5
- 1/2 bathrooms: 2
Rooms
- Room types: Bonus Room, Den/Library/Office, Dining Room, Great Room, Utility Room
Primary bedroom
- Description: Room5
- Features: En Suite Bathroom, Walk-In Closet(s)
- Level: First
- Area: 425 Square Feet
- Dimensions: 17x25
Bedroom 2
- Description: Room6
- Features: En Suite Bathroom, Built-in Closet
- Level: First
- Area: 121 Square Feet
- Dimensions: 11x11
Bedroom 3
- Description: Room7
- Features: En Suite Bathroom, Walk-In Closet(s)
- Level: First
- Area: 180 Square Feet
- Dimensions: 12x15
Bedroom 4
- Description: Room8
- Features: En Suite Bathroom, Walk-In Closet(s)
- Level: First
- Area: 132 Square Feet
- Dimensions: 11x12
Balcony porch lanai
- Description: Room11
- Level: First
- Area: 1152 Square Feet
- Dimensions: 64x18
Bonus room
- Description: Room9
- Features: En Suite Bathroom, Walk-In Closet(s)
- Level: Second
- Area: 450 Square Feet
- Dimensions: 30x15
Dining room
- Description: Room4
- Level: First
Great room
- Description: Room1
- Level: First
- Area: 336 Square Feet
- Dimensions: 21x16
Kitchen
- Description: Room3
- Features: Breakfast Bar
- Level: First
- Area: 420 Square Feet
- Dimensions: 21x20
Living room
- Description: Room10
- Level: First
- Area: 168 Square Feet
- Dimensions: 14x12
Office
- Description: Room2
- Features: Built-In Shelving
- Level: First
- Area: 143 Square Feet
- Dimensions: 13x11
Heating
- Central, Electric, Heat Pump, Natural Gas
Cooling
- Central Air
Appliances
- Included: Dishwasher, Disposal, Microwave, Range Hood, Refrigerator
- Laundry: Inside, Laundry Room
Features
- Built-in Features, Open Floorplan, Primary Bedroom Main Floor, Split Bedroom, Stone Counters, Vaulted Ceiling(s), Walk-In Closet(s)
- Flooring: Laminate, Porcelain Tile
- Doors: Outdoor Kitchen
- Has fireplace: Yes
- Fireplace features: Family Room, Outside
Interior area
- Total structure area: 8,065
- Total interior livable area: 6,159 sqft
Property
Parking
- Total spaces: 4
- Parking features: Circular Driveway, Garage Door Opener, Garage Faces Side, Split Garage
- Attached garage spaces: 4
- Has uncovered spaces: Yes
Features
- Levels: Two
- Stories: 2
- Exterior features: Irrigation System, Outdoor Kitchen, Rain Gutters, Sidewalk
- Has private pool: Yes
- Pool features: Gunite, In Ground, Lighting
- Has spa: Yes
- Spa features: Heated, In Ground
- Has view: Yes
- View description: Golf Course
- Waterfront features: Lake Privileges, Fishing Pier, Skiing Allowed
- Body of water: LAKE BURDEN
Lot
- Size: 0.5 Acres
- Features: On Golf Course, Sidewalk
Details
- Parcel number: 282320407605920
- Zoning: P-D
- Special conditions: None
Construction
Type & style
- Home type: SingleFamily
- Property subtype: Single Family Residence
Materials
- Cement Siding, Stone
- Foundation: Slab
- Roof: Shingle
Condition
- New construction: No
- Year built: 2007
Utilities & green energy
- Sewer: Septic Tank
- Water: Public
- Utilities for property: BB/HS Internet Available, Electricity Connected, Natural Gas Connected, Public, Street Lights
Community & HOA
Community
- Features: Community Boat Ramp, Fishing, Association Recreation - Owned, Clubhouse, Community Mailbox, Deed Restrictions, Dog Park, Fitness Center, Gated Community - Guard, Golf Carts OK, Golf, Park, Playground, Pool, Restaurant, Sidewalks, Special Community Restrictions, Tennis Court(s)
- Security: Gated Community, Smoke Detector(s)
- Pet fee: $0 monthly
- Subdivision: KEENES POINTE 46/104
HOA
- Has HOA: Yes
- Amenities included: Basketball Court, Fence Restrictions, Gated, Optional Additional Fees, Park, Playground, Recreation Facilities, Storage
- Services included: 24-Hour Guard, Common Area Taxes, Recreational Facilities
- HOA fee: $298 monthly
- HOA name: Leland Management
- HOA phone: 407-909-9099
Location
- Region: Windermere
Financial & listing details
- Price per square foot: $730/sqft
- Tax assessed value: $2,167,993
- Annual tax amount: $34,320
- Date on market: 7/27/2026
- Cumulative days on market: 59 days
- Listing terms: Cash,Conventional
- Ownership: Fee Simple
- Total actual rent: 0
- Electric utility on property: Yes
- Road surface type: Asphalt
Estimated market value
Not available
Estimated sales range
Not available
Not available
Price history
| Date | Event | Price |
|---|---|---|
| 7/27/2026 | Listed for sale | $4,495,000-8.2%$730/sqft |
Source:  Stellar MLS #O6428554 Report a problem Stellar MLS #O6428554 Report a problem | ||
| 4/1/2025 | Listing removed | $4,899,000$795/sqft |
Source: Stellar MLS #O6240640 Report a problem | ||
| 12/2/2024 | Price change | $4,899,000-2%$795/sqft |
Source: Stellar MLS #O6240640 Report a problem | ||
| 9/11/2024 | Listed for sale | $4,999,000+164.5%$812/sqft |
Source: Stellar MLS #O6240640 Report a problem | ||
| 7/12/2024 | Listing removed | $1,890,000+5.9%$307/sqft |
Source: Stellar MLS #O5930331 Report a problem | ||
| 6/30/2021 | Sold | $1,785,000-5.6%$290/sqft |
Source: Stellar MLS #O5930331 Report a problem | ||
| 5/15/2021 | Pending sale | $1,890,000$307/sqft |
Source: Stellar MLS #O5930331 Report a problem | ||
| 5/14/2021 | Listed for sale | $1,890,000$307/sqft |
Source: Stellar MLS #O5930331 Report a problem | ||
| 4/27/2021 | Pending sale | $1,890,000$307/sqft |
Source: Stellar MLS #O5930331 Report a problem | ||
| 4/2/2021 | Price change | $1,890,000+11.2%$307/sqft |
Source: Stellar MLS #O5930331 Report a problem | ||
| 3/18/2021 | Pending sale | $1,700,000$276/sqft |
Source: Stellar MLS #O5930331 Report a problem | ||
| 3/16/2021 | Listed for sale | $1,700,000+17.2%$276/sqft |
Source: Stellar MLS #O5930331 Report a problem | ||
| 2/8/2016 | Sold | $1,450,000-6.5%$235/sqft |
Source: Public Record Report a problem | ||
| 10/23/2015 | Listed for sale | $1,550,000+29.2%$252/sqft |
Source: KEENE'S POINTE REALTY #O5400190 Report a problem | ||
| 12/28/2012 | Sold | $1,200,000-39.8%$195/sqft |
Source: Stellar MLS #O5130796 Report a problem | ||
| 11/20/2009 | Listing removed | $1,995,000$324/sqft |
Source: Stirling Sothebys International Realty #O4912229 Report a problem | ||
| 5/30/2009 | Listed for sale | $1,995,000+620.2%$324/sqft |
Source: Stirling Sothebys International Realty #O4912229 Report a problem | ||
| 6/24/2005 | Sold | $277,000$45/sqft |
Source: Public Record Report a problem | ||
Public tax history
| Year | Property taxes | Tax assessment |
|---|---|---|
| 2024 | $33,240 +18.6% | $1,903,935 +13.7% |
| 2023 | $28,019 +15.2% | $1,674,771 +10% |
| 2022 | $24,319 +39.8% | $1,522,519 +43% |
| 2021 | $17,395 -1.3% | $1,064,600 -0.6% |
| 2020 | $17,627 -1.1% | $1,070,673 +0.4% |
| 2019 | $17,830 -1.9% | $1,066,746 -0.7% |
| 2018 | $18,168 | $1,073,954 -11.5% |
| 2017 | $18,168 -12.3% | $1,212,852 +3.9% |
| 2016 | $20,705 +19% | $1,166,929 +1.2% |
| 2015 | $17,406 -1.7% | $1,153,062 +7.6% |
| 2014 | $17,714 +1% | $1,071,674 +6.6% |
| 2013 | $17,532 +3.6% | $1,005,537 +4.2% |
| 2012 | $16,928 -14.9% | $964,711 -11.2% |
| 2011 | $19,893 -0.2% | $1,086,562 -2.7% |
| 2010 | $19,925 | $1,116,935 -22% |
| 2009 | -- | $1,431,350 -15.5% |
| 2008 | $26,905 +612.2% | $1,693,865 +690.8% |
| 2007 | $3,778 -2.6% | $214,200 +2% |
| 2006 | $3,879 | $210,000 |
Find assessor info on the county website
Monthly payment
Est. payment
Payment breakdown
Explore the cost of this home by adjusting the details. Changes won't be saved.Climate risks
Neighborhood: 34786
Nearby schools
Schools provided by the listing agent
- Elementary: Windermere Elem
- Middle: Bridgewater Middle
- High: Windermere High School
Source: Stellar MLS. This data may not be complete. We recommend contacting the local school district to confirm school assignments for this home.
Similar homes
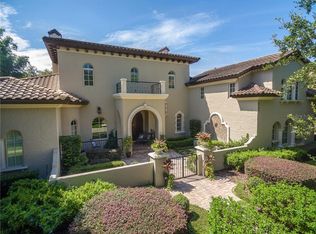
- $4,395,0006 bd6 ba4.7k sqft5186 VARDON DRIVE, WINDERMERE, FL 34786For Sale
 MLS ID #O6443681, Michelle Corbin, ISLEWORTH REALTY LLC. Stellar MLS
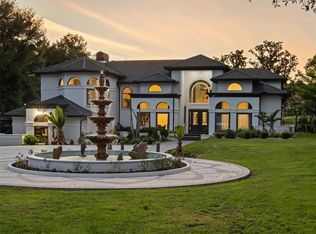
 - $4,778,0006 bd9 ba8.3k sqft9721 CARILLON PARK DRIVE, WINDERMERE, FL 34786For Sale
 MLS ID #O6336879, Dianna Desboyaux, DOUGLAS ELLIMAN. Stellar MLS
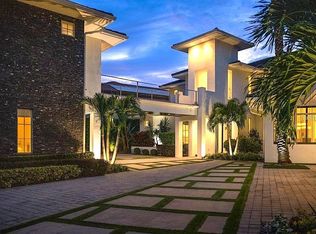
 - $6,595,0005 bd6 ba7.1k sqft6462 DEACON CIR, WINDERMERE, FL 34786For Sale
 MLS ID #O6407107, Monica Lochmandy, ISLEWORTH REALTY LLC. Stellar MLS
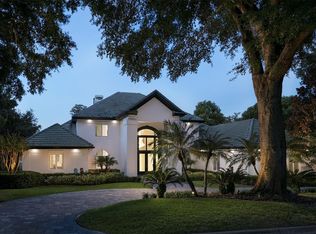
 - $3,700,0005 bd7 ba5.3k sqft4302 ISABELLA CIR, WINDERMERE, FL 34786For Sale
 MLS ID #O6436735, Sean Rozanski, JC FLORIDA REALTY LLC. Stellar MLS
 - $2,474,0005 bd7 ba5.3k sqft6288 BLAKEFORD DRIVE, WINDERMERE, FL 34786For SaleMLS ID #S5151608, Keith Renner, NECTAR REAL ESTATE. Stellar MLS
- $4,590,0005 bd6 ba5k sqft10352 BURRIS COURT, ORLANDO, FL 32836For SaleMLS ID #O6436268, Any Alves, WRA BUSINESS & REAL ESTATE. Stellar MLS
- $4,999,5004 bd5 ba4.3k sqft5138 FAIRWAY OAKS DR, WINDERMERE, FL 34786For SaleMLS ID #O6401757, Monica Lochmandy, ISLEWORTH REALTY LLC. Stellar MLS
- $3,500,0004 bd6 ba7.6k sqft5524 WORSHAM COURT, WINDERMERE, FL 34786For SaleMLS ID #O6430755, Ayoub Aitelhaj, ATLIS REALTY GROUP LLC. Stellar MLS
- $5,300,0006 bd7 ba4.6k sqft5199 LATROBE DR, WINDERMERE, FL 34786For SaleMLS ID #O6409961, Monica Lochmandy, ISLEWORTH REALTY LLC. Stellar MLS
- $3,990,0006 bd7 ba6.8k sqft4201 ISABELLA CIRCLE, WINDERMERE, FL 34786For SaleMLS ID #O6430081, Any Alves, WRA BUSINESS & REAL ESTATE. Stellar MLS
- $4,500,0006 bd8 ba7.5k sqft9138 RIDGE PINE TRAIL, ORLANDO, FL 32819New ConstructionMLS ID #O6441902, Guanhua Zhang, KN PREMIER REALTY, INC. Stellar MLS
- $5,390,0004 bd7 ba7.8k sqft12264 MONTALCINO CIRCLE, WINDERMERE, FL 34786For SaleMLS ID #O6404587, Jennifer Olmeda, WRA BUSINESS & REAL ESTATE. Stellar MLS
- $6,650,0005 bd7 ba6.9k sqft9921 LAKE LOUISE DRIVE, WINDERMERE, FL 34786For SaleMLS ID #O6429164, Monica Lochmandy, ISLEWORTH REALTY LLC. Stellar MLS
- $2,250,0005 bd5 ba4.5k sqft9904 BRENTFORD COURT, WINDERMERE, FL 34786For SaleMLS ID #O6428604, Kevin Sullivan, LAKESIDE REALTY WINDERMERE INC. Stellar MLS
- $4,750,0007 bd8 ba8.9k sqft9575 WESTOVER ROBERTS ROAD, WINDERMERE, FL 34786For SaleMLS ID #O6357873, Rob Rahter, STOCKWORTH REALTY GROUP. Stellar MLS
- $5,999,0005 bd5 ba5.5k sqft800 W 2ND AVENUE, WINDERMERE, FL 34786For SaleMLS ID #O6422976, Julie Christensen, ONE LUXURY INTERNATIONAL LLC. Stellar MLS
- $4,950,0006 bd7 ba6.6k sqft6159 HARBOUR TOWN COURT, ORLANDO, FL 32819For SaleMLS ID #O6425809, Leslie Heimer, PREMIER SOTHEBYS INT'L REALTY. Stellar MLS
- $4,100,0003 bd5 ba5k sqft9144 ISLEWORTH GARDENS DRIVE, WINDERMERE, FL 34786For SaleMLS ID #O6397842, Megan Dowdy, MEGAN DOWDY REALTY, LLC. Stellar MLS
- $4,500,0006 bd8 ba6.7k sqft9245 SOUTHERN BREEZE DRIVE, ORLANDO, FL 32836For SaleMLS ID #O6344799, Ann Varkey, RE/MAX SELECT GROUP. Stellar MLS
- $3,300,0005 bd5 ba5k sqft11539 LAKE BUTLER BOULEVARD, WINDERMERE, FL 34786For SaleMLS ID #O6416913, Darrell Nunnelley, VINTAGE REALTY GROUP LLC. Stellar MLS
