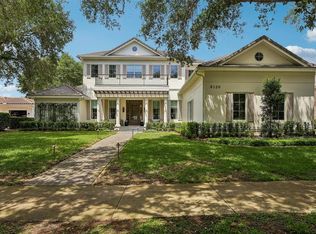
Set along the front nine of Isleworth’s championship golf course, the 4,739-square-foot residence has been beautifully reimagined, pairing a grand architectural presence with contemporary interiors and expansive views across the course. Beyond the private entry gate to the property, a long, dramatic drive leads to the circular motor court anchored by a distinctive tiered fountain, creating an impressive arrival to this beautifully reimagined Isleworth estate. Inside, soaring ceilings and a dramatic two-story foyer introduce beautifully updated living spaces, where new flooring, refined architectural details and distinctive backlit feature walls create a fresh, elevated aesthetic. Primary living spaces include formal living and dining rooms, a kitchen with casual dining, and a home office. The six-bedroom residence offers two bedrooms on the main level, one on the lower level and three on the upper level. The expansive primary suite is includes a large bath finished with oversized floor-to-ceiling stone tile, a freestanding soaking tub, walk-in shower and dual-sink vanity. Designed for year-round enjoyment, the outdoor living experience begins in the enclosed Florida room and unfolds onto a sprawling pool deck overlooking the golf course. A large pool is complemented by an intimate oasis dining area surrounded by a pool moat, a separate sundeck and a covered outdoor grilling area, creating multiple spaces for entertaining, dining and relaxing. With its exceptional arrival, thoughtfully renovated interiors and expansive indoor-outdoor living, this distinctive estate offers a refined setting within one of Isleworth’s most sought-after golf-course locations.
For sale
$4,395,000
5186 VARDON DRIVE, WINDERMERE, FL 34786
6beds
4,739sqft
Single Family Residence
Built in 1990
1.01 Acres Lot
$4,116,100 Zestimate®
$927/sqft
$1,224/mo HOA
What's special
Thoughtfully renovated interiorsLarge poolHome officeContemporary interiorsCovered outdoor grilling areaLong dramatic driveExpansive primary suite
- 28 days
- 2,247
- 184
Zillow last checked:
Listing updated:
Listed by:
Michelle Corbin 407-491-2690,
ISLEWORTH REALTY LLC 407-909-9000
Source: Stellar MLS,MLS#: O6443681 Originating MLS: Orlando Regional
Facts & features
Interior
Bedrooms & bathrooms
- Bedrooms: 6
- Bathrooms: 6
- Full bathrooms: 6
Rooms
- Room types: Den/Library/Office, Family Room, Living Room
Primary bedroom
- Description: Room2
- Features: Built-In Shower Bench, Walk-In Closet(s)
- Level: First
Bedroom 1
- Description: Room4
- Features: Walk-In Closet(s)
- Level: First
Bedroom 4
- Description: Room7
- Features: Walk-In Closet(s)
- Level: Second
Bedroom 5
- Description: Room8
- Features: Built-in Closet
- Level: Third
Bathroom 3
- Description: Room6
- Features: Built-in Closet
- Level: Second
Bonus room
- Description: Room9
- Features: Walk-In Closet(s)
- Level: Basement
Dining room
- Description: Room10
- Level: First
Kitchen
- Description: Room3
- Level: First
Laundry
- Description: Room11
- Level: First
Living room
- Description: Room1
- Level: First
Office
- Description: Room5
- Level: First
Heating
- Central, Zoned
Cooling
- Central Air, Zoned
Appliances
- Included: Bar Fridge, Oven, Cooktop, Dishwasher, Disposal, Dryer, Electric Water Heater, Ice Maker, Microwave, Range, Range Hood, Refrigerator, Washer, Wine Refrigerator
- Laundry: Laundry Room
Features
- Built-in Features, Cathedral Ceiling(s), Eating Space In Kitchen, High Ceilings, Kitchen/Family Room Combo, Primary Bedroom Main Floor, Solid Wood Cabinets, Split Bedroom, Walk-In Closet(s), Wet Bar
- Flooring: Luxury Vinyl, Marble
- Windows: Window Treatments
- Has fireplace: Yes
- Fireplace features: Decorative, Family Room
Interior area
- Total structure area: 7,875
- Total interior livable area: 4,739 sqft
Video & virtual tour
Property
Parking
- Total spaces: 3
- Parking features: Circular Driveway, Electric Vehicle Charging Station(s), Garage Door Opener, Garage Faces Side, Oversized
- Attached garage spaces: 3
- Has uncovered spaces: Yes
Features
- Levels: Multi/Split
- Patio & porch: Deck, Screened, Wrap Around
- Exterior features: Balcony, Irrigation System, Lighting
- Has private pool: Yes
- Pool features: In Ground
- Fencing: Fenced
- Has view: Yes
- View description: Golf Course, Pool
- Waterfront features: Lake Privileges
- Body of water: LAKE BUTLER – CHAIN OF LAKES
Lot
- Size: 1.01 Acres
- Features: Cul-De-Sac, Irregular Lot, On Golf Course
- Residential vegetation: Mature Landscaping, Trees/Landscaped
Details
- Parcel number: 162328389902750
- Zoning: P-D
- Special conditions: None
Construction
Type & style
- Home type: SingleFamily
- Architectural style: Custom,Florida
- Property subtype: Single Family Residence
Materials
- Block, Stucco
- Foundation: Block, Slab
- Roof: Tile
Condition
- Completed
- New construction: No
- Year built: 1990
Utilities & green energy
- Sewer: Septic Tank
- Water: Public
- Utilities for property: Cable Connected, Electricity Connected, Public, Water Connected
Community & HOA
Community
- Features: Buyer Approval Required, Community Mailbox, Gated Community - Guard, Golf, Playground
- Security: Gated Community
- Pet fee: $0 monthly
- Subdivision: ISLEWORTH
HOA
- Has HOA: Yes
- Amenities included: Cable TV, Gated, Maintenance, Optional Additional Fees, Playground, Security
- Services included: 24-Hour Guard, Cable TV, Reserve Fund, Internet, Maintenance Grounds, Maintenance Repairs, Private Road, Security
- HOA fee: $1,224 monthly
- HOA name: Dan O'Connell
- HOA phone: 407-909-2071
- Second HOA name: ICA
Location
- Region: Windermere
Financial & listing details
- Price per square foot: $927/sqft
- Tax assessed value: $2,045,240
- Annual tax amount: $33,088
- Date on market: 9/22/2026
- Cumulative days on market: 29 days
- Listing terms: Cash,Conventional
- Ownership: Fee Simple
- Total actual rent: 0
- Electric utility on property: Yes
- Road surface type: Paved
Estimated market value
$4,116,100
$3.91M - $4.32M
Not available
Price history
| Date | Event | Price |
|---|---|---|
| 9/22/2026 | Listed for sale | $4,395,000-37%$927/sqft |
Source:  Stellar MLS #O6443681 Report a problem | ||
| 5/29/2026 | Listing removed | $6,980,000$1,473/sqft |
Source: Stellar MLS #O6382040 Report a problem | ||
| 4/20/2026 | Price change | $6,980,000+40.7%$1,473/sqft |
Source: Stellar MLS #O6382040 Report a problem | ||
| 2/24/2026 | Price change | $4,960,000-12.7%$1,047/sqft |
Source: Stellar MLS #O6382040 Report a problem | ||
| 2/14/2026 | Listed for sale | $5,680,000+110.8%$1,199/sqft |
Source: Stellar MLS #O6382040 Report a problem | ||
| 7/3/2024 | Listing removed | $2,695,000$569/sqft |
Source: Stellar MLS #O6157870 Report a problem | ||
| 5/15/2024 | Pending sale | $2,695,000$569/sqft |
Source: Stellar MLS #O6157870 Report a problem | ||
| 3/14/2024 | Price change | $2,695,000-12.9%$569/sqft |
Source: Stellar MLS #O6157870 Report a problem | ||
| 2/2/2024 | Listed for sale | $3,095,000$653/sqft |
Source: Stellar MLS #O6157870 Report a problem | ||
| 12/5/2023 | Listing removed | -- |
Source: Stellar MLS #O6157870 Report a problem | ||
| 11/16/2023 | Listed for sale | $3,095,000+44114.3%$653/sqft |
Source: Stellar MLS #O6157870 Report a problem | ||
| 11/14/2022 | Listing removed | -- |
Source: Zillow Rental Network_1 Report a problem | ||
| 9/15/2022 | Listed for rent | $8,900+22.8%$2/sqft |
Source: Zillow Rental Network_1 #O6059701 Report a problem | ||
| 8/18/2017 | Sold | $7,000-99.6%$1/sqft |
Source: Stellar MLS #O5510150 Report a problem | ||
| 7/12/2017 | Listing removed | $7,250$2/sqft |
Source: OXFORD REALTY, INC. #O5510150 Report a problem | ||
| 5/26/2017 | Listed for rent | $7,250$2/sqft |
Source: OXFORD REALTY, INC. #O5510150 Report a problem | ||
| 2/26/2013 | Listing removed | $1,890,000$399/sqft |
Source: Oxford Realty, Inc. #O5009598 Report a problem | ||
| 1/22/2013 | Listed for sale | $1,890,000$399/sqft |
Source: Oxford Realty, Inc. #O5009598 Report a problem | ||
| 1/24/2012 | Listing removed | $1,890,000$399/sqft |
Source: Oxford Realty, Inc. #O5009598 Report a problem | ||
| 12/5/2010 | Listed for sale | $1,890,000-21.3%$399/sqft |
Source: Oxford Realty, Inc. #O5009598 Report a problem | ||
| 9/15/2006 | Sold | $2,400,000+26.3%$506/sqft |
Source: Public Record Report a problem | ||
| 2/3/2005 | Sold | $1,900,000+94.9%$401/sqft |
Source: Public Record Report a problem | ||
| 6/15/1998 | Sold | $975,000+14.7%$206/sqft |
Source: Public Record Report a problem | ||
| 9/5/1997 | Sold | $850,000+6.3%$179/sqft |
Source: Public Record Report a problem | ||
| 9/27/1994 | Sold | $800,000$169/sqft |
Source: Public Record Report a problem | ||
Public tax history
| Year | Property taxes | Tax assessment |
|---|---|---|
| 2024 | $33,337 +12.2% | $1,993,585 +10% |
| 2023 | $29,710 +13% | $1,812,350 +10% |
| 2022 | $26,296 +6.3% | $1,647,591 +8.4% |
| 2021 | $24,726 -1.3% | $1,519,839 -0.5% |
| 2020 | $25,054 -2.1% | $1,528,119 -0.5% |
| 2019 | $25,579 -2.9% | $1,536,399 -1.7% |
| 2018 | $26,335 0% | $1,562,928 +1.5% |
| 2017 | $26,335 +0.4% | $1,540,026 +1.7% |
| 2016 | $26,232 -0.4% | $1,514,271 +4.7% |
| 2015 | $26,324 +3.5% | $1,446,378 +3.1% |
| 2014 | $25,445 +7.1% | $1,403,022 +6.7% |
| 2013 | $23,754 +2.7% | $1,315,148 +3.5% |
| 2012 | $23,131 -9% | $1,270,772 -8.7% |
| 2011 | $25,420 +4.6% | $1,392,103 -0.9% |
| 2010 | $24,304 | $1,404,176 -25.2% |
| 2009 | -- | $1,876,860 -10.6% |
| 2008 | $35,027 -4.7% | $2,100,544 -3.2% |
| 2007 | $36,743 +8% | $2,169,958 +16.8% |
| 2006 | $34,025 +39.3% | $1,858,395 +46% |
| 2005 | $24,418 +40.1% | $1,272,839 +1.7% |
| 2004 | $17,427 +0.1% | $1,251,135 +18.7% |
| 2003 | $17,408 +3.4% | $1,054,270 +13.4% |
| 2002 | $16,830 -1.2% | $929,831 +4.5% |
| 2001 | $17,040 +2.4% | $889,584 +3.1% |
| 2000 | $16,644 | $862,540 |
Find assessor info on the county website
Monthly payment
Est. payment
Payment breakdown
Explore the cost of this home by adjusting the details. Changes won't be saved.Climate risks
Neighborhood: 34786
Nearby schools
Schools provided by the listing agent
- Elementary: Windermere Elem
- Middle: Chain of Lakes Middle
- High: Olympia High
Source: Stellar MLS. This data may not be complete. We recommend contacting the local school district to confirm school assignments for this home.

Similar homes
- $4,350,0005 bd5 ba5.3k sqft9602 MAYWOOD DRIVE, WINDERMERE, FL 34786For Sale
 MLS ID #O6446848, Tiphany Weeks, DIAMOND REAL ESTATE GROUP. Stellar MLS
- $5,300,0006 bd7 ba4.6k sqft5199 LATROBE DR, WINDERMERE, FL 34786For Sale
 MLS ID #O6409961, Monica Lochmandy, ISLEWORTH REALTY LLC. Stellar MLS
- $3,999,0005 bd6 ba5.5k sqft6120 GREATWATER DRIVE, WINDERMERE, FL 34786For Sale
 MLS ID #O6445244, Teresa Stewart, SOUTHERN REALTY GROUP LLC. Stellar MLS
- $4,495,0005 bd7 ba6.1k sqft6719 VALHALLA WAY, WINDERMERE, FL 34786For Sale
 MLS ID #O6428554, Luis Martins, CELEBRITY GLOBAL REALTY LLC. Stellar MLS
- $4,999,5004 bd5 ba4.3k sqft5138 FAIRWAY OAKS DR, WINDERMERE, FL 34786For SaleMLS ID #O6401757, Monica Lochmandy, ISLEWORTH REALTY LLC. Stellar MLS
- $3,189,0004 bd5 ba3.3k sqft5050 ISLEWORTH COUNTRY CLUB DRIVE, WINDERMERE, FL 34786For SaleMLS ID #O6438618, Toni Cafferty, COMPASS FLORIDA LLC. Stellar MLS
- $3,595,0003 bd5 ba4.3k sqft9310 ISLEWORTH GARDENS DRIVE, WINDERMERE, FL 34786For SaleMLS ID #O6442366, Monica Lochmandy, ISLEWORTH REALTY LLC. Stellar MLS
- $2,899,0007 bd9 ba7k sqft4205 CLARICE COURT, WINDERMERE, FL 34786For SaleMLS ID #O6450995, Kevin Sullivan, LAKESIDE REALTY WINDERMERE INC. Stellar MLS
- $3,990,0006 bd7 ba6.8k sqft4201 ISABELLA CIRCLE, WINDERMERE, FL 34786For SaleMLS ID #O6430081, Any Alves, WRA BUSINESS & REAL ESTATE. Stellar MLS
- $4,590,0005 bd6 ba5k sqft10352 BURRIS COURT, ORLANDO, FL 32836For SaleMLS ID #O6436268, Any Alves, WRA BUSINESS & REAL ESTATE. Stellar MLS
- $5,600,0005 bd5 ba5.5k sqft800 W 2ND AVENUE, WINDERMERE, FL 34786For SaleMLS ID #O6422976, Julie Christensen, ONE LUXURY INTERNATIONAL LLC. Stellar MLS
- $2,949,0004 bd5 ba4.5k sqft5145 LATROBE DRIVE, WINDERMERE, FL 34786For SaleMLS ID #O6382287, Teresa Stewart, SOUTHERN REALTY GROUP LLC. Stellar MLS
- $3,580,0005 bd7 ba5.3k sqft4302 ISABELLA CIR, WINDERMERE, FL 34786For SaleMLS ID #O6436735, Sean Rozanski, JC FLORIDA REALTY LLC. Stellar MLS
- $3,290,0005 bd7 ba5.5k sqft4243 ISABELLA CIRCLE, WINDERMERE, FL 34786For SaleMLS ID #O6439995, John Silva, JOHN SILVA REALTY & ASSOCIATES. Stellar MLS
- $2,500,0006 bd4 ba4.8k sqft1629 HEMPEL AVENUE, WINDERMERE, FL 34786For SaleMLS ID #O6418226, Mike Borah, COLDWELL BANKER REALTY. Stellar MLS
- $3,200,0004 bd5 ba3.7k sqft4819 ALEXANDRA GARDEN COURT, WINDERMERE, FL 34786For SaleMLS ID #O6330108, Michelle Corbin, ISLEWORTH REALTY LLC. Stellar MLS
- $2,250,0005 bd5 ba4.5k sqft9904 BRENTFORD COURT, WINDERMERE, FL 34786For SaleMLS ID #O6428604, Kevin Sullivan, LAKESIDE REALTY WINDERMERE INC. Stellar MLS
- $3,000,0005 bd5 ba5k sqft11539 LAKE BUTLER BOULEVARD, WINDERMERE, FL 34786For SaleMLS ID #O6416913, Darrell Nunnelley, VINTAGE REALTY GROUP LLC. Stellar MLS
- $2,899,0007 bd6 ba5.1k sqft4303 ISABELLA CIRCLE, WINDERMERE, FL 34786For SaleMLS ID #O6409406, Gaby Sadler, SERHANT. Stellar MLS
- $3,800,0006 bd7 ba6.3k sqft9233 SOUTHERN BREEZE DRIVE, ORLANDO, FL 32836For SaleMLS ID #O6429357, Eddie Ferrei Ferreira, KAZA REAL ESTATE LLC. Stellar MLS
