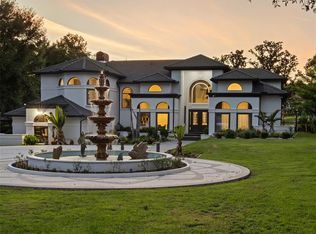
Timeless elegance and extraordinary privacy define this magnificent lakefront estate within the renowned Isleworth Golf & Country Club. Gracefully positioned on Lake Blanche along the coveted Butler Chain of Lakes. This exceptional residence is designed for the most discerning buyer seeking luxury, exclusivity, and resort-style living on approximately 2.5 acres. Encompassing over 13,494 square feet of refined living space and more than 20,476 total square feet, the estate features six luxurious bedroom suites, eight full baths, and two half baths. Every bedroom offers oversized walk-in closets, while the primary suite is a private sanctuary complete with a sitting room, hidden passage access to the study, private morning kitchen, and direct stairway access to the lower-level fitness retreat. Designed for both grand entertaining and intimate living, the home showcases vanishing glass sliders that seamlessly connect the living room, family room, and bar area to expansive outdoor living spaces and screened terraces overlooking breathtaking sunset views across Lake Blanche. The resort-inspired outdoor setting features a heated saltwater infinity-edge pool and spa, summer kitchen, outdoor shower, and tranquil waterfront ambiance. Exceptional amenities include a full theater room with private bath, elevator servicing all three levels, extensive storage throughout, lower-level gym with steam shower and sauna-ready space, dual laundry features including a dog shower and dog door, and a separate guest house complete with living room, kitchenette, and full bath. Equipped with all-new smart-home technology and integrated systems. The gourmet kitchen is thoughtfully appointed with dual ovens, six-burner gas range, steamer, warming drawer, freestanding refrigerator and freezer, two refrigerator drawers, dual full-size dishwashers, and two microwave ovens. Completing this remarkable offering is a five-car garage, private boat dock with electric lift and jet ski slip, and an unmatched combination of sophistication, comfort, and privacy in one Of Central Florida's most prestigious golf and country club communities along the Butler Chain of Lakes.
For sale
$19,500,000
5192 VARDON DRIVE, WINDERMERE, FL 34786
6beds
13,494sqft
Single Family Residence
Built in 2006
2.27 Acres Lot
$17,333,600 Zestimate®
$1,445/sqft
$1,224/mo HOA
What's special
Lakefront estateSix luxurious bedroom suitesSummer kitchenFive-car garageTranquil waterfront ambianceExtensive storage throughoutOutdoor shower
- 34 days
- 3,034
- 168
Zillow last checked:
Listing updated:
Listed by:
Jill Irwin 407-739-8772,
IRWIN REALTY GROUP LLC 407-739-8772,
Patrick Irwin 407-375-4728,
IRWIN REALTY GROUP LLC
Source: Stellar MLS,MLS#: O6441344 Originating MLS: Orlando Regional
Facts & features
Interior
Bedrooms & bathrooms
- Bedrooms: 6
- Bathrooms: 10
- Full bathrooms: 8
- 1/2 bathrooms: 2
Primary bedroom
- Features: Walk-In Closet(s)
- Level: First
Bedroom 4
- Features: Walk-In Closet(s)
- Level: Second
Bedroom 5
- Features: Walk-In Closet(s)
- Level: Second
Bathroom 2
- Features: Walk-In Closet(s)
- Level: Second
Bathroom 3
- Features: Walk-In Closet(s)
- Level: Second
Den
- Level: First
Family room
- Level: First
Family room
- Level: Second
Game room
- Level: Second
Kitchen
- Level: First
Heating
- Electric, Zoned
Cooling
- Central Air, Zoned
Appliances
- Included: Bar Fridge, Oven, Dishwasher, Disposal, Dryer, Freezer, Gas Water Heater, Microwave, Range, Range Hood, Refrigerator, Washer, Wine Refrigerator
- Laundry: Inside, Laundry Room
Features
- Built-in Features, Ceiling Fan(s), Central Vacuum, Coffered Ceiling(s), Crown Molding, Eating Space In Kitchen, Elevator, High Ceilings, Open Floorplan, Primary Bedroom Main Floor, Smart Home, Solid Surface Counters, Solid Wood Cabinets, Walk-In Closet(s), Wet Bar
- Flooring: Carpet, Tile
- Doors: French Doors, Outdoor Grill, Outdoor Kitchen, Outdoor Shower, Sliding Doors
- Has fireplace: Yes
- Fireplace features: Family Room, Gas, Other Room
Interior area
- Total structure area: 20,476
- Total interior livable area: 13,494 sqft
Property
Parking
- Total spaces: 5
- Parking features: Garage - Attached
- Attached garage spaces: 5
Features
- Levels: Three Or More
- Stories: 3
- Exterior features: Balcony, Dog Run, Garden, Irrigation System, Lighting, Outdoor Grill, Outdoor Kitchen, Outdoor Shower, Private Yard, Rain Gutters, Sauna, Storage
- Has private pool: Yes
- Pool features: Auto Cleaner, Child Safety Fence, Gunite, Heated, In Ground, Infinity, Lighting
- Has spa: Yes
- Spa features: Heated, In Ground
- Has view: Yes
- View description: Water, Lake
- Has water view: Yes
- Water view: Water,Lake
- Waterfront features: Lake, Lake - Chain of Lakes, Lake Privileges, Fishing Pier, Lift - Covered, Skiing Allowed
- Body of water: LAKE BLANCHE
Lot
- Size: 2.27 Acres
- Features: Cul-De-Sac, In County, Key Lot, Landscaped, Oversized Lot, Private, Street Dead-End
Details
- Additional structures: Guest House, Kennel/Dog Run, Outdoor Kitchen
- Parcel number: 162328390000681
- Zoning: P-D
- Special conditions: None
Construction
Type & style
- Home type: SingleFamily
- Property subtype: Single Family Residence
Materials
- Block, Concrete, Stucco
- Foundation: Block
- Roof: Tile
Condition
- New construction: No
- Year built: 2006
Utilities & green energy
- Sewer: Private Sewer
- Water: Canal/Lake For Irrigation, Public
- Utilities for property: BB/HS Internet Available, Electricity Connected, Natural Gas Connected, Public
Community & HOA
Community
- Features: Dock, Fishing, Lake, Private Boat Ramp, Water Access, Buyer Approval Required, Clubhouse, Community Mailbox, Fitness Center, Gated Community - Guard, Golf Carts OK, Golf, Irrigation-Reclaimed Water, Playground, Pool, Racquetball, Restaurant, Tennis Court(s)
- Pet fee: $0 monthly
- Subdivision: ISLEWORTH AMD 03
HOA
- Has HOA: Yes
- Services included: 24-Hour Guard, Cable TV, Common Area Taxes, Internet, Manager, Private Road, Security, Trash
- HOA fee: $1,224 monthly
- HOA name: Dan Oconnell
- HOA phone: 407-909-2071
Location
- Region: Windermere
Financial & listing details
- Price per square foot: $1,445/sqft
- Tax assessed value: $6,283,527
- Annual tax amount: $87,599
- Date on market: 9/17/2026
- Cumulative days on market: 34 days
- Listing terms: Cash,Conventional
- Ownership: Fee Simple
- Total actual rent: 0
- Electric utility on property: Yes
- Road surface type: Paved, Asphalt
Estimated market value
$17,333,600
$16.29M - $18.20M
Not available
Price history
| Date | Event | Price |
|---|---|---|
| 9/17/2026 | Listed for sale | $19,500,000+129900%$1,445/sqft |
Source:  Stellar MLS #O6441344 Report a problem | ||
| 3/15/2006 | Sold | $15,000$1/sqft |
Source: Public Record Report a problem | ||
Public tax history
| Year | Property taxes | Tax assessment |
|---|---|---|
| 2024 | $85,108 +7.2% | $5,209,993 +3% |
| 2023 | $79,387 +2.8% | $5,058,246 +3% |
| 2022 | $77,236 +1.1% | $4,910,918 +3% |
| 2021 | $76,398 -1.3% | $4,767,882 -0.5% |
| 2020 | $77,409 -2.1% | $4,792,446 -0.5% |
| 2019 | $79,058 +0.6% | $4,817,010 +1.8% |
| 2018 | $78,619 | $4,732,221 -0.4% |
| 2017 | $78,619 -0.7% | $4,749,525 +2% |
| 2016 | $79,167 0% | $4,657,387 +1.6% |
| 2015 | $79,170 -3.6% | $4,584,044 -0.3% |
| 2014 | $82,139 +1.3% | $4,596,411 +0.8% |
| 2013 | $81,088 -2.4% | $4,559,479 -1.7% |
| 2012 | $83,082 -14.5% | $4,636,451 -14.1% |
| 2011 | $97,196 -3.6% | $5,397,637 -6.1% |
| 2010 | $100,851 | $5,746,425 -14.5% |
| 2009 | -- | $6,720,748 -6.6% |
| 2008 | $119,262 +3% | $7,198,248 +4.6% |
| 2007 | $115,761 +228.3% | $6,882,975 +262.3% |
| 2006 | $35,264 +27.6% | $1,900,000 +31% |
| 2005 | $27,643 +8.7% | $1,450,000 +7.4% |
| 2004 | $25,442 | $1,350,000 |
Find assessor info on the county website
Monthly payment
Est. payment
Payment breakdown
Explore the cost of this home by adjusting the details. Changes won't be saved.Climate risks
Neighborhood: 34786
Nearby schools
Schools provided by the listing agent
- Elementary: Windermere Elem
- Middle: Chain of Lakes Middle
- High: Windermere High School
Source: Stellar MLS. This data may not be complete. We recommend contacting the local school district to confirm school assignments for this home.
Similar homes
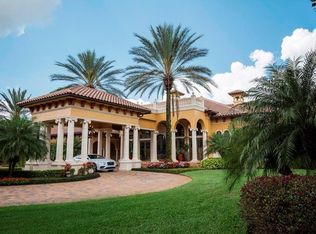
- $11,750,0006 bd10 ba11k sqft9832 LAUREL VALLEY DRIVE, WINDERMERE, FL 34786For Sale
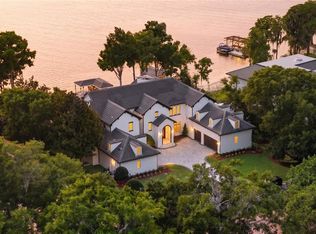
 MLS ID #O6416194, Nicholas Taylor, REAL BROKER, LLC. Stellar MLS
- $18,750,0006 bd9 ba15k sqft5036 LATROBE DRIVE, WINDERMERE, FL 34786New Construction
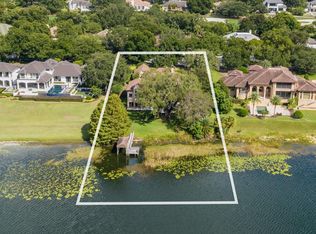 MLS ID #O6441249, Monica Lochmandy, ISLEWORTH REALTY LLC. Stellar MLS
- $13,995,0006 bd11 ba12k sqft3057 PORTO LAGO COURT, WINDERMERE, FL 34786For Sale
 MLS ID #O6411245, Julie Bettosini, PA, STOCKWORTH REALTY GROUP. Stellar MLS
- $10,800,0005 bd10 ba9.7k sqft9236 BAY POINT DRIVE, ORLANDO, FL 32819For Sale
 MLS ID #O6404671, Teresa Valdes, VALSTAR REALTY LLC. Stellar MLS
- $11,900,0006 bd10 ba9.7k sqft9323 GLADYS GARDEN COURT, WINDERMERE, FL 34786New ConstructionMLS ID #O6381880, Steve Healy, CORCORAN PREMIER REALTY. Stellar MLS
- $13,500,0005 bd10 ba10k sqft7011 VIA CARMEL WAY, ORLANDO, FL 32819New ConstructionMLS ID #O6320806, Suresh Gupta, PARK SQUARE REALTY. Stellar MLS
- $20,000,0006 bd9 ba17k sqft10084 TAVISTOCK RD, ORLANDO, FL 32827New ConstructionMLS ID #O6409649, Cathy Williams, LAKE NONA REALTY LLC. Stellar MLS
