Within the gates of the renowned Isleworth Golf & Country Club, this beautiful lakefront estate captures the essence of timeless luxury and gracious living. Poised on the shores of Lake Bessie, the 5,548 square-foot residence unfolds across two levels, designed to frame sweeping water views and create effortless spaces for both grand entertaining and quiet retreat. The upper level greets guests with custom French entry doors that flow into the open formal living and dining rooms, perfectly designed for gatherings. The kitchen is spacious and inviting, offering casual dining and seamless access to the main living areas. A richly appointed library adds warmth and refinement, while two en-suite bedrooms complete this floor, including the primary suite. With its oversized windows capturing endless lake vistas, a large sitting area, exterior balcony, and an en-suite bath featuring dual vanities, a soaking tub, and walk-in shower, the primary suite is a sanctuary of light and serenity. On the lower level, the estate offers two expansive bonus areas joined by a well-equipped kitchenette. Ideal for gaming, entertaining, or working from home, both spaces connect effortlessly to the sun-drenched pool terrace—seamlessly integrating indoor luxury and outdoor living. A stunning mature oak tree anchors the property's beautiful lakefront grounds, stretching gracefully toward the water’s edge—a signature of the property’s natural beauty. Beyond the oak tree, Lake Bessie shimmers in full view, offering a breathtaking backdrop to the estate. A rare combination of elegance, versatility, and iconic setting, this residence presents a lifestyle within one of Central Florida's finest communities.
Sold for $4,350,000
$4,350,000
5036 Latrobe Dr, Windermere, FL 34786
5beds
5,548sqft
Single Family Residence
Built in 1990
0.69 Acres Lot
$4,350,300 Zestimate®
$784/sqft
$7,773 Estimated rent
Home value
$4,350,300
$4.00M - $4.70M
$7,773/mo
Zestimate® history
Owner options
List your home for rent
$7,773/mo
Rent Zestimate®
Find your next renter with Zillow Rental Manager. Plus, with online applications, you can quickly screen prospective tenants – for free.
$7,773/mo
Rent Zestimate®
Refinance and save
$32,702/mo
Est. payment
Refinancing to a lower rate could help reduce your monthly payments and save thousands over the life of the loan.
$32,702/mo
Est. payment
Explore your selling options
Work with a Zillow partner agent
Leverage their expertise and Zillow's premium Showcase listings to get your home seen by more buyers.
Get startedList with your own agent
Get your home in front of millions of buyers by listing it on Zillow.
Learn how to do itSell it yourself
Take full control of how buyers see your home on Zillow by listing For Sale by Owner (FSBO).
List your homeWhat's special
Lakefront estateBeautiful lakefront groundsMature oak treeSun-drenched pool terraceExpansive bonus areasSoaking tubWell-equipped kitchenette
Zillow last checked:
Listing updated:
Listed by:
Monica Lochmandy 407-230-6888,
ISLEWORTH REALTY LLC 407-909-9000,
Michelle Corbin 407-491-2690,
ISLEWORTH REALTY LLC
Bought with:
Sarah Longwell, 3274981
ISLEWORTH REALTY LLC
Monica Lochmandy, 3237911
ISLEWORTH REALTY LLC
Source: Stellar MLS,MLS#: O6346003 Originating MLS: Orlando Regional
Originating MLS: Orlando Regional
Facts & features
Interior
Bedrooms & bathrooms
- Bedrooms: 5
- Bathrooms: 5
- Full bathrooms: 4
- 1/2 bathrooms: 1
Primary bedroom
- Features: Walk-In Closet(s)
- Level: First
Bedroom 2
- Features: Built-in Closet
- Level: First
Bedroom 3
- Features: Built-in Closet
- Level: Basement
Bedroom 4
- Features: Built-in Closet
- Level: Basement
Bedroom 5
- Features: Built-in Closet
- Level: Basement
Dining room
- Level: First
Great room
- Level: First
Kitchen
- Level: First
Heating
- Central, Electric, Natural Gas
Cooling
- Central Air, Zoned
Appliances
- Included: Bar Fridge, Oven, Convection Oven, Dishwasher, Disposal, Dryer, Freezer, Gas Water Heater, Ice Maker, Microwave, Range Hood, Refrigerator, Tankless Water Heater, Washer, Wine Refrigerator
- Laundry: Inside, Laundry Room
Features
- Built-in Features, Central Vacuum, High Ceilings, Primary Bedroom Main Floor, Walk-In Closet(s), Wet Bar
- Flooring: Marble, Tile, Hardwood
- Doors: French Doors
- Has fireplace: Yes
- Fireplace features: Living Room
Interior area
- Total structure area: 30,056
- Total interior livable area: 5,548 sqft
Property
Parking
- Total spaces: 3
- Parking features: Garage - Attached
- Attached garage spaces: 3
Features
- Levels: Two
- Stories: 2
- Patio & porch: Enclosed
- Exterior features: Balcony, Irrigation System, Lighting
- Has private pool: Yes
- Pool features: Deck, In Ground, Lighting
- Has view: Yes
- View description: Water, Lake
- Has water view: Yes
- Water view: Water,Lake
- Waterfront features: Lake Front, Lake Privileges, Skiing Allowed
- Body of water: LAKE BESSIE
Lot
- Size: 0.69 Acres
- Features: Landscaped, Near Golf Course
- Residential vegetation: Mature Landscaping, Oak Trees
Details
- Parcel number: 162328389900220
- Zoning: P-D
- Special conditions: None
Construction
Type & style
- Home type: SingleFamily
- Architectural style: Traditional
- Property subtype: Single Family Residence
Materials
- Block, Stucco
- Foundation: Slab
- Roof: Tile
Condition
- New construction: No
- Year built: 1990
Utilities & green energy
- Sewer: Septic Tank
- Water: Public
- Utilities for property: BB/HS Internet Available, Cable Connected, Electricity Connected, Natural Gas Connected, Street Lights
Community & HOA
Community
- Features: Private Boat Ramp, Water Access, Community Mailbox, Deed Restrictions, Gated Community - Guard, Golf Carts OK, Golf, Playground
- Security: Security System
- Pet fee: $0 monthly
- Subdivision: ISLEWORTH
HOA
- Has HOA: Yes
- Amenities included: Cable TV, Playground
- Services included: 24-Hour Guard, Cable TV, Reserve Fund, Internet, Maintenance Grounds, Maintenance Repairs, Security
- HOA fee: $1,224 monthly
- HOA name: Dan O’Connell
- HOA phone: 407-909-2071
Location
- Region: Windermere
Financial & listing details
- Price per square foot: $784/sqft
- Tax assessed value: $3,660,336
- Annual tax amount: $17,326
- Date on market: 10/3/2025
- Cumulative days on market: 175 days
- Listing terms: Cash,Conventional
- Ownership: Fee Simple
- Total actual rent: 0
- Electric utility on property: Yes
- Road surface type: Paved
Price history
| Date | Event | Price |
|---|---|---|
| 7/15/2026 | Sold | $4,350,000-11.2%$784/sqft |
Source:  Stellar MLS #O6346003 Report a problem Stellar MLS #O6346003 Report a problem | ||
| 7/8/2026 | Contingent | $4,900,000$883/sqft |
Source: Stellar MLS #O6346003 Report a problem | ||
| 3/28/2026 | Pending sale | $4,900,000$883/sqft |
Source: Stellar MLS #O6346003 Report a problem | ||
| 10/3/2025 | Listed for sale | $4,900,000$883/sqft |
Source: Stellar MLS #O6346003 Report a problem | ||
Public tax history
| Year | Property taxes | Tax assessment |
|---|---|---|
| 2024 | $17,326 +7.2% | $1,078,030 +3% |
| 2023 | $16,159 +3% | $1,046,631 +3% |
| 2022 | $15,689 +1.2% | $1,016,147 +3% |
| 2021 | $15,501 +0.7% | $986,550 +1.4% |
| 2020 | $15,400 +0.8% | $972,929 +2.3% |
| 2019 | $15,274 +0.7% | $951,055 +1.9% |
| 2018 | $15,167 | $933,322 -53.7% |
| 2017 | $15,167 +1.1% | $2,017,970 +1.4% |
| 2016 | $15,002 +0.2% | $1,989,479 +3.6% |
| 2015 | $14,979 -2.7% | $1,921,209 +11.1% |
| 2014 | $15,397 +2% | $1,729,547 +2.1% |
| 2013 | $15,091 +1% | $1,693,416 +2.6% |
| 2012 | $14,942 +2.7% | $1,650,420 -9.2% |
| 2011 | $14,553 +4.3% | $1,818,149 -0.4% |
| 2010 | $13,959 | $1,825,000 -8.8% |
| 2009 | -- | $2,001,115 -9.7% |
| 2008 | $12,985 +1.8% | $2,215,700 +1.9% |
| 2007 | $12,757 -6.3% | $2,173,400 +15% |
| 2006 | $13,616 +0% | $1,889,597 +41.3% |
| 2005 | $13,615 +4.3% | $1,337,753 +5.2% |
| 2004 | $13,054 +0.1% | $1,271,928 +13.1% |
| 2003 | $13,038 +3.4% | $1,124,939 +16.4% |
| 2002 | $12,603 -1.2% | $966,634 +5% |
| 2001 | $12,758 +2.4% | $920,805 +4.1% |
| 2000 | $12,461 | $884,708 |
Find assessor info on the county website
Neighborhood: 34786
Nearby homes
- $7,551,0005 bd5 ba6.8k sqft5024 Latrobe Dr, Windermere, FL 34786Off Market
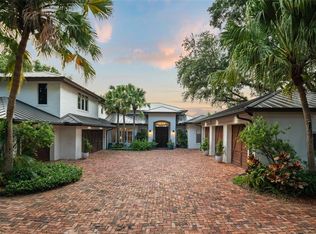
- $4,330,0005 bd6 ba5.5k sqft9724 Chestnut Ridge Dr, Windermere, FL 34786Sold
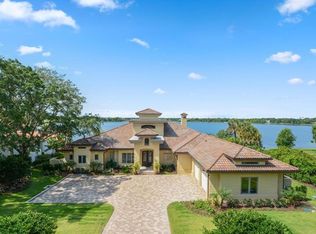
- $6,244,8005 bd5 ba5.1k sqft9730 Chestnut Ridge Dr, Windermere, FL 34786Off Market
- $9,389,8007 bd10 ba12k sqft5018 Latrobe Dr, Windermere, FL 34786Off Market

- $11,700,3005 bd6 ba7.5k sqft5048 Latrobe Dr, Windermere, FL 34786Off Market
- $2,200,0000.666 Acres9736 Chestnut Ridge Dr #13, Windermere, FL 34786Sold
- $10,983,3004 bd6 ba10k sqft9718 Chestnut Ridge Dr, Windermere, FL 34786Off Market
- $4,541,1005 bd6 ba6.4k sqft5054 Latrobe Dr, Windermere, FL 34786Off Market
Nearby schools
GreatSchools rating
- 10/10Windermere Elementary SchoolGrades: PK-5Distance: 1.8 mi
- 3/10Chain Of Lakes Middle SchoolGrades: 6-8Distance: 1.2 mi
- 5/10Olympia High SchoolGrades: 9-12Distance: 1.2 mi
Schools provided by the listing agent
- Elementary: Windermere Elem
- Middle: Chain of Lakes Middle
- High: Olympia High
Source: Stellar MLS. This data may not be complete. We recommend contacting the local school district to confirm school assignments for this home.
Get a cash offer in 3 minutes
Find out how much your home could sell for in as little as 3 minutes with a no-obligation cash offer.
Estimated market value
$4,350,300
Get a cash offer in 3 minutes
Find out how much your home could sell for in as little as 3 minutes with a no-obligation cash offer.
Estimated market value
$4,350,300
- Florida
- Orange County
- Windermere
- 34786
- 5036 Latrobe Dr
Nearby cities
Nearby neighborhoods
Nearby zip codes
Other Windermere Topics
