Skip main navigation
Off market
  • $9,421,300

    5018 Latrobe Dr, Windermere, FL 34786

    7beds
    12,353sqft
    SingleFamily
    Built in 2008
    0.67 Acres Lot
    $9,421,300 Zestimate®
    $763/sqft
    $5,337 Estimated rent

    Home value

    $9,421,300

    $8.10M - $11.02M

    $5,337/mo

    Zestimate® history
    Loading
    Loading...

    Owner options

    List your home for rent

    $5,337/mo

    Rent Zestimate®

    Find your next renter with Zillow Rental Manager. Plus, with online applications, you can quickly screen prospective tenants – for free.

    Learn more

    $5,337/mo

    Rent Zestimate®

    Refinance and save

    $67,861/mo

    Est. payment

    Refinancing to a lower rate could help reduce your monthly payments and save thousands over the life of the loan.

    See today's rates

    $67,861/mo

    Est. payment

    Explore your selling options

    Work with a Zillow partner agent

    Leverage their expertise and Zillow's premium Showcase listings to get your home seen by more buyers.

    Get started

    List with your own agent

    Get your home in front of millions of buyers by listing it on Zillow.

    Learn how to do it

    Sell it yourself

    Take full control of how buyers see your home on Zillow by listing For Sale by Owner (FSBO).

    List your home

    What's special

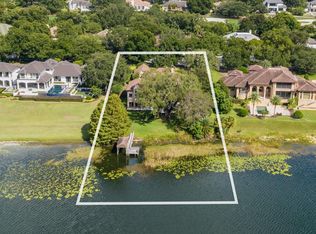
    Gracious living at its finest, this exquisite French chateau offers a prime location overlooking the beautiful Lake Bessie within the renowned Isleworth Golf & Country Club. Elegant finishes, stonework and extensive marble throughout set the tone for the three-story home encompassing more than 12,300 square feet of living space. The main level boasts a beautiful foyer with grand staircase and opens to the formal living room with volume ceilings, a stone fireplace and breathtaking water views. The spacious kitchen boasts a warm mix of custom cabinetry and smooth granite, with appliances by Miele and Wolf--all overlooking a large family room with built-in media center and access to the screened balcony. Seven bedrooms - including two well-appointed master suites - create expansive retreats complete with individual closets and private baths. The main master suite also boasts a two-story closet leading to the first level, which offers an immaculate home theater, game room and card room. The fenced grounds take full advantage of the lakefront setting with an open-air pool and spa, ample deck space for lounging in the sun, and a screened, covered lanai with summer kitchen. Further highlights include an air-conditioned seven-car garage, boat dock, elevator and a wine cellar.

    This property is off market, which means it's not currently listed for sale or rent on Zillow. This may be different from what's available on other websites or public sources.

    Facts & features

    Interior

    Bedrooms & bathrooms
    • Bedrooms: 7
    • Bathrooms: 10
    • Full bathrooms: 7
    • 1/2 bathrooms: 3
    Heating
    • Other, Gas
    Cooling
    • Central
    Appliances
    • Included: Dishwasher, Dryer, Microwave, Range / Oven, Refrigerator, Washer
    Features
    • Cathedral Ceiling(s), Ceiling Fans(s), High Ceiling(s), Master Bedroom Downstairs, Vaulted Ceiling(s), Central Vaccum, Crown Molding, Walk-In Closet(s), Open Floorplan, Solid Wood Cabinets, Eating Space In Kitchen, Kitchen/Family Room Combo, Wet Bar, Built in Features, Stone Counters, Tray Ceiling(s), Elevator
    • Flooring: Carpet, Hardwood
    • Windows: Blinds
    • Has fireplace: Yes
    • Fireplace features: Living Room, Gas, Master Bedroom, Other Room
    Interior area
    • Structure area source: Public Records
    • Total interior livable area: 12,353 sqft

    Property

    Parking
    • Total spaces: 5
    • Parking features: Carport, Garage - Attached
    Features
    • Levels: Three Or More
    • Patio & porch: Covered, Deck, Patio, Porch, Screened
    • Exterior features: Stucco
    • Pool features: Heated, Salt Water, In Ground, Gunite
    • Spa features: Heated
    • Has view: Yes
    • View description: Water
    • Has water view: Yes
    • Water view: Water
    • Waterfront features: Lake
    • Body of water: LAKE BESSIE
    Lot
    • Size: 0.67 Acres
    • Features: In County, Street Paved, Street Private, Street Dead-End
    • Residential vegetation: Mature Landscaping, Trees/Landscaped
    Details
    • Additional structures: Outdoor Kitchen
    • Parcel number: 282316389900250
    • Zoning: P-D

    Construction

    Type & style
    • Home type: SingleFamily
    • Architectural style: Custom, French Provincial
    Materials
    • masonry
    • Roof: Tile
    Condition
    • Year built: 2008

    Utilities & green energy

    • Sewer: Septic Tank
    • Water: Public
    • Utilities for property: Public, Cable Connected, Electricity Connected, Fire Hydrant, Gas, Street Lights, Underground Utilities

    Community & HOA

    Community
    • Security: Gated Community
    HOA
    • Has HOA: Yes
    • Amenities included: Gated, Playground, Tennis Court(s), Security, Optional Additional Fees
    • HOA fee: $553 monthly
    Location
    • Region: Windermere

    Financial & listing details

    • Price per square foot: $763/sqft
    • Tax assessed value: $6,515,458
    • Annual tax amount: $107,182

    Price history

    DateEventPrice
    2/27/2024Listing removed$7,250,000-0.7%$587/sqft
    Source: Stellar MLS #O5977581 Report a problem
    11/7/2022Sold$7,300,000-1.8%$591/sqft
    Source: Public Record Report a problem
    9/22/2022Pending sale$7,435,000$602/sqft
    Source: Stellar MLS #O6061960 Report a problem
    9/22/2022Listed for sale$7,435,000+7.8%$602/sqft
    Source: Stellar MLS #O6061960 Report a problem
    12/20/2021Sold$6,900,000-4.8%$559/sqft
    Source: Public Record Report a problem
    10/21/2021Pending sale$7,250,000$587/sqft
    Source: Stellar MLS #O5977581 Report a problem
    10/11/2021Listed for sale$7,250,000+38.1%$587/sqft
    Source: Stellar MLS #O5977581 Report a problem
    12/18/2018Sold$5,250,000-15.3%$425/sqft
    Source: Public Record Report a problem
    4/23/2018Listed for sale$6,195,000$501/sqft
    Source: ISLEWORTH REALTY LLC #O5460974 Report a problem
    4/23/2018Pending sale$6,195,000$501/sqft
    Source: ISLEWORTH REALTY LLC #O5460974 Report a problem
    4/23/2018Listed for sale$6,195,000$501/sqft
    Source: ISLEWORTH REALTY LLC #O5460974 Report a problem
    1/22/2018Listing removed$6,195,000$501/sqft
    Source: ISLEWORTH REALTY LLC #O5460974 Report a problem
    8/18/2017Price change$6,195,000-9.9%$501/sqft
    Source: ISLEWORTH REALTY LLC #O5460974 Report a problem
    1/11/2017Listed for sale$6,875,000-10.1%$557/sqft
    Source: ISLEWORTH REALTY LLC #O5460974 Report a problem
    4/8/2015Listing removed$7,649,000$619/sqft
    Source: ISLEWORTH REALTY INC #O5312688 Report a problem
    8/12/2014Listed for sale$7,649,000+129.4%$619/sqft
    Source: Isleworth Realty INC #O5312688 Report a problem
    2/3/2012Sold$3,335,000-58.1%$270/sqft
    Source: Public Record Report a problem
    11/6/2010Listed for sale$7,950,000-11.2%$644/sqft
    Source: NCI #O4856752 Report a problem
    9/22/2010Listing removed$8,950,000$725/sqft
    Source: NCI #O4856752 Report a problem
    2/10/2010Price change$8,950,000-10.1%$725/sqft
    Source: NCI #O4856752 Report a problem
    9/3/2009Price change$9,950,000-13.5%$805/sqft
    Source: NCI #O4856752 Report a problem
    7/4/2008Listed for sale$11,500,000+641.9%$931/sqft
    Source: NCI #O4856752 Report a problem
    3/22/1999Sold$1,550,000$125/sqft
    Source: Public Record Report a problem
    11/18/1997Sold$1,550,000+37.2%$125/sqft
    Source: Public Record Report a problem
    11/21/1994Sold$1,130,000$91/sqft
    Source: Public Record Report a problem

    Public tax history

    YearProperty taxesTax assessment
    2024$107,182 +7.1%$6,515,458 +2.9%
    2023$100,065 +4.1%$6,330,335 +3.7%
    2022$96,132 +34.3%$6,106,708 +36.7%
    2021$71,571 -1.4%$4,468,201 -0.6%
    2020$72,573 -2.2%$4,494,573 -0.6%
    2019$74,173 +26.7%$4,520,944 +28%
    2018$58,556 0%$3,531,017 -18.6%
    2017$58,556 +1%$4,337,061 +2.3%
    2016$57,975 +0%$4,238,563 +0.6%
    2015$57,970 -2.6%$4,211,275 +13.8%
    2014$59,510 +2%$3,699,959 +3.5%
    2013$58,345 -9.9%$3,575,858 -0.2%
    2012$64,783 -38.4%$3,582,568 -38.2%
    2011$105,170 -14.7%$5,800,184 -16.9%
    2010$123,304 $6,981,327 -20.6%
    2009-- $8,793,562 +688.7%
    2008$19,053 +8.6%$1,115,000 +8.1%
    2007$17,545 -6.9%$1,031,000 +2%
    2006$18,843 -46.1%$1,011,000 -44.7%
    2005$34,987 +5.7%$1,827,228 +4.5%
    2004$33,112 +7.1%$1,749,123 +9.1%
    2003$30,930 +8.9%$1,603,741 +7.9%
    2002$28,398 +1.9%$1,486,094 +4.9%
    2001$27,877 +3%$1,417,300 +3.7%
    2000$27,069 $1,367,018
    Find assessor info on the county website

    Neighborhood: 34786

    Nearby schools

    GreatSchools rating
    Schools provided by the listing agent
    • Elementary: Windermere Elem
    • Middle: Chain of Lakes Middle
    • High: Olympia High

    Source: The MLS. This data may not be complete. We recommend contacting the local school district to confirm school assignments for this home.

    Get a cash offer in 3 minutes
    Find out how much your home could sell for in as little as 3 minutes with a no-obligation cash offer.
    Estimated market value
    $9,421,300
    Get a cash offer in 3 minutes
    Find out how much your home could sell for in as little as 3 minutes with a no-obligation cash offer.
    Estimated market value
    $9,421,300