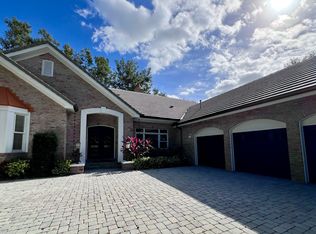
Featured in Florida Design Magazine, this two-story residence on a double lot behind Isleworth’s 6th green is a prime example of Old World European design with Venetian plaster walls, marble floors with mosaic inlays, wood-beamed ceilings and handcrafted distressed cypress doors. With four bedrooms, four full and two half baths, this home makes a stunning first impression with a columned and groin-vaulted gallery off the foyer and a formal living room with a limestone fireplace, walnut floors and a stenciled and wood-beamed ceiling. Ruby-red Venetian plaster walls and a gold-leaf ceiling evoke a rustic elegance in the formal dining room with nearby wine cellar. The gourmet kitchen is enhanced by many high-end features and finishes, including chiseled-edge limestone countertops, a butler’s pantry, two massive islands and a breakfast room with corner sliding glass doors. The adjoining family room with walnut floors, wood-beamed ceilings and a built-in entertainment center opens to the beautiful summer kitchen, lanai with fireplace and an expansive pool with spa. The master suite has superb views of the pool and features a luxurious spa tub, large shower, vanity and oversized closet. A library, three upstairs bedrooms, a loft with custom built-ins, and a Lutron lighting system are additional highlights. Lot size is suitable to build a guest house.
This property is not currently displayed as for sale or rent on Zillow. This may be different from what's on other websites or public sources.