Skip main navigation
Off market
  • $4,073,900

    5031 Latrobe Dr, Windermere, FL 34786

    6beds
    5,005sqft
    Single Family Residence
    Built in 1989
    0.55 Acres Lot
    $4,073,900 Zestimate®
    $814/sqft
    $7,490 Estimated rent

    Home value

    $4,073,900

    $3.63M - $4.60M

    $7,490/mo

    Zestimate® history
    Loading
    Loading...

    Owner options

    List your home for rent

    $7,490/mo

    Rent Zestimate®

    Find your next renter with Zillow Rental Manager. Plus, with online applications, you can quickly screen prospective tenants – for free.

    Learn more

    $7,490/mo

    Rent Zestimate®

    Refinance and save

    $30,343/mo

    Est. payment

    Refinancing to a lower rate could help reduce your monthly payments and save thousands over the life of the loan.

    See today's rates

    $30,343/mo

    Est. payment

    Explore your selling options

    Work with a Zillow partner agent

    Leverage their expertise and Zillow's premium Showcase listings to get your home seen by more buyers.

    Get started

    List with your own agent

    Get your home in front of millions of buyers by listing it on Zillow.

    Learn how to do it

    Sell it yourself

    Take full control of how buyers see your home on Zillow by listing For Sale by Owner (FSBO).

    List your home

    What's special

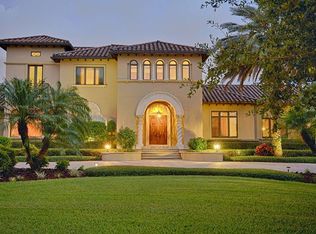
    Nestled along the front nine of Isleworth's famed championship golf course, this exquisite golf-front estate has been fully updated both inside and out revealing a stylish, modern retreat. Spanning more than 5,000 square feet, the estate mixes beautiful new hardwood floors with fresh, white walls and chic lighting throughout to create open and airy living along the golf course. Settle into the open living and family rooms lined with floor-to-ceiling windows, and enjoy fine and casual meals from two separate dining areas. The kitchen offers a fabulous quartz waterfall island, modern white cabinetry and a beautiful backsplash to match. Professional stainless steel appliances round out this elegant new space within the home. Wake up to gorgeous light-filled spaces in the beautifully updated master suite including a spacious bath with dual vanities, a soaking tub and a large walk-in shower. Five additional bedrooms each have an en-suite bath to create the perfect home for families and guests. A spectacular updated pool sits beyond the covered lanai and features a spa, plenty of space for lounging in the sun and a separate firepit. The private grounds also boast beautiful views of the golf course over lush, tropical landscaping to capture the finest in Florida golf-front living.

    This property is off market, which means it's not currently listed for sale or rent on Zillow. This may be different from what's available on other websites or public sources.

    Originating MLS: Orlando Regional

    Facts & features

    Interior

    Bedrooms & bathrooms
    • Bedrooms: 6
    • Bathrooms: 7
    • Full bathrooms: 6
    • 1/2 bathrooms: 1
    Heating
    • Heat pump, Gas
    Cooling
    • Central
    Appliances
    • Included: Dishwasher, Dryer, Freezer, Microwave, Range / Oven, Refrigerator, Trash compactor, Washer
    • Laundry: Inside, Laundry Room
    Features
    • Eating Space In Kitchen, High Ceiling(s), Open Floorplan, Stone Counters, Walk-In Closet(s), Crown Molding, Solid Wood Cabinets, Kitchen/Family Room Combo, Built in Features, Wet Bar, Coffered Ceiling(s)
    • Flooring: Carpet
    • Windows: Drapes, Rods, Shutters
    • Has fireplace: Yes
    • Fireplace features: Living Room, Gas, Other Room
    Interior area
    • Structure area source: Public Records
    • Total interior livable area: 5,005 sqft

    Property

    Parking
    • Total spaces: 3
    • Parking features: Garage - Attached
    Features
    • Levels: One
    • Patio & porch: Patio, Covered
    • Exterior features: Stucco
    • Pool features: Auto Cleaner, Gunite, Heated, In Ground, Salt Water, Outside Bath Access, Lighting, Tile
    • Spa features: Heated, In Ground
    Lot
    • Size: 0.55 Acres
    • Dimensions: 129x191x118x193
    • Features: In County, Street Paved, Street Private, Cul-de-sac, On Golf Course
    • Residential vegetation: Mature Landscaping
    Details
    • Parcel number: 282316389900330
    • Zoning: P-D

    Construction

    Type & style
    • Home type: SingleFamily
    • Architectural style: Custom
    • Property subtype: Single Family Residence
    Materials
    • masonry
    • Roof: Tile
    Condition
    • Year built: 1989
    Details
    • Builder name: Akers Custom Homes & Irwin Architects

    Utilities & green energy

    • Sewer: Septic Tank
    • Water: Public, Well
    • Utilities for property: Electricity Connected, Natural Gas Connected, Sewer Connected, Sprinkler Well, BB/HS Internet Available, Street Lights, Underground Utilities, Cable Connected

    Community & HOA

    Community
    • Security: Smoke Detector(s), Security System Owned, Gated Community
    • Subdivision: ISLEWORTH
    HOA
    • Has HOA: Yes
    • Amenities included: Playground, Cable, Security, Gated, Vehicle Restrictions, Private Boat Ramp, Optional Additional Fees
    • Services included: Maintenance Grounds, Security, Cable TV, Maintenance Repairs, Internet, Private Road, Escrow Reserves Fund, 24-Hour Guard
    • HOA fee: $863 monthly
    Location
    • Region: Windermere

    Financial & listing details

    • Price per square foot: $814/sqft
    • Tax assessed value: $3,205,877
    • Annual tax amount: $52,232
    • Listing terms: Cash, Conventional
    • Ownership: Fee Simple

    Price history

    DateEventPrice
    7/6/2021Sold$2,900,000+2.1%$579/sqft
    Source: Public Record Report a problem
    4/1/2021Pending sale$2,840,000+141.7%$567/sqft
    Source: Stellar MLS #O5929049 Report a problem
    4/14/2017Sold$1,175,000-11.3%$235/sqft
    Source: Stellar MLS #O5451568 Report a problem
    1/30/2017Price change$1,325,000-13.1%$265/sqft
    Source: ISLEWORTH REALTY LLC #O5451568 Report a problem
    1/11/2017Listed for sale$1,525,000+79.4%$305/sqft
    Source: ISLEWORTH REALTY LLC #O5451568 Report a problem
    1/17/1997Sold$850,000$170/sqft
    Source: Public Record Report a problem

    Public tax history

    YearProperty taxesTax assessment
    2024$52,232 +12.8%$3,205,877 +15%
    2023$46,292 +14.8%$2,788,397 +10%
    2022$40,318 +108.4%$2,534,906 +113.8%
    2021$19,347 +3.9%$1,185,787 +4.8%
    2020$18,615 -2%$1,131,523 -0.5%
    2019$18,997 -4.1%$1,137,467 -3%
    2018$19,815 0%$1,172,538 -12.6%
    2017$19,815 -13.4%$1,341,905 +1.6%
    2016$22,885 -0.4%$1,320,453 +5%
    2015$22,980 +9.9%$1,257,421 +9.3%
    2014$20,914 +9.7%$1,150,866 +9.3%
    2013$19,068 -2.5%$1,053,107 -1.8%
    2012$19,559 -10.3%$1,072,522 -10%
    2011$21,799 -0.8%$1,191,947 -3.3%
    2010$21,975 $1,233,253 -3.1%
    2009-- $1,273,315 -11.2%
    2008$24,451 -6.2%$1,434,709 -6.7%
    2007$26,073 +10.3%$1,536,944 +20.9%
    2006$23,645 +15.9%$1,270,945 +19.7%
    2005$20,402 +7.8%$1,062,162 +6.6%
    2004$18,932 +8.7%$996,732 +10.8%
    2003$17,416 +9.9%$899,705 +9%
    2002$15,844 +3.3%$825,726 +6.3%
    2001$15,338 +3.3%$776,443 +4%
    2000$14,847 $746,251
    Find assessor info on the county website

    Neighborhood: 34786

    Nearby schools

    GreatSchools rating
    Schools provided by the listing agent
    • Elementary: Windermere Elem
    • Middle: Chain of Lakes Middle
    • High: Olympia High

    Source: The MLS. This data may not be complete. We recommend contacting the local school district to confirm school assignments for this home.

    Get a cash offer in 3 minutes
    Find out how much your home could sell for in as little as 3 minutes with a no-obligation cash offer.
    Estimated market value
    $4,073,900
    Get a cash offer in 3 minutes
    Find out how much your home could sell for in as little as 3 minutes with a no-obligation cash offer.
    Estimated market value
    $4,073,900