Under Construction. Welcome to an extraordinary custom estate in the privately gated enclave of Carmel, within Arnold Palmer’s Bay Hill Club & Lodge. Perfectly set on an oversized lakeview lot in Dr. Phillips, this 5-bedroom, 7 full and 3 half-bath residence is designed for both grand entertaining and everyday elegance. The first floor showcases soaring 12’8” ceilings, a dramatic great room, formal dining, and a gallery-style foyer anchored by a grand circular staircase. A chef’s kitchen with a single oversized island, pizza oven, wine refrigeration, and adjoining catering kitchen offers the ultimate in culinary luxury. Multiple multipurpose rooms, a private study, and two guest suites provide versatility and comfort. A dedicated massage/yoga/gym room with custom sauna and steam room creates a private wellness retreat. Upstairs, the expansive owner’s suite features a private sitting area, spa-inspired bath with dual vanities, soaking tub, oversized shower, and custom his and her closets. The second floor also offers two additional bedroom suites, a game room, and a separate sitting room for flexible living and entertaining. Resort-style outdoor living includes a dramatic pool with hot tub and cold plunge, a covered lanai with dual fire features, and a rooftop deck with panoramic lake views. A private boat dock offers direct water access. The home is cutting edge with technological features, including a Lutron Ketra lighting system, Lutron motorized shades throughout, Savant Smart Home Automation system, solar panels with home battery storage system, and net-zero ready design. The four-car garage is lift-ready to accommodate a fifth vehicle, with dual laundry rooms and extensive storage ensuring ease of living. The home will also be delivered custom furnished in the study, family, dining, and covered lanai, offering a seamless move-in experience. Nestled among mature oaks and cypress trees, this rare property offers tranquility while being minutes from world-class dining, luxury shopping, major thoroughfares, and Orlando’s premier attractions. This estate embodies lakeview elegance, modern innovation, and the elevated Bay Hill lifestyle.
New construction
$13,500,000
7011 Via Carmel Way, Orlando, FL 32819
5beds
10,519sqft
:
Get pre-qualified$92,845/mo
Single Family Residence
Built in 2026
0.51 Acres Lot
$12,641,200 Zestimate®
$1,283/sqft
$1,288/mo HOA
What's special
Private boat dockOversized islandCovered lanaiPanoramic lake viewsHot tubGuest suitesResort-style outdoor living
- 395 days |
- 866 |
- 23 |
Zillow last checked:
Listing updated:
Listed by:
Suresh Gupta 844-774-4636,
PARK SQUARE REALTY 844-774-4636
Source: Stellar MLS,MLS#: O6320806 Originating MLS: Orlando Regional
Originating MLS: Orlando Regional
Facts & features
Interior
Bedrooms & bathrooms
- Bedrooms: 5
- Bathrooms: 10
- Full bathrooms: 7
- 1/2 bathrooms: 3
Rooms
- Room types: Den/Library/Office, Family Room, Great Room, Utility Room, Loft, Media Room, Storage Rooms
Primary bedroom
- Features: Walk-In Closet(s)
- Level: Second
Bedroom 1
- Features: En Suite Bathroom, Walk-In Closet(s)
- Level: First
Bedroom 1
- Features: Walk-In Closet(s)
- Level: Second
Bedroom 2
- Features: En Suite Bathroom, Walk-In Closet(s)
- Level: First
Bedroom 2
- Features: Walk-In Closet(s)
- Level: Second
Balcony porch lanai
- Level: First
Den
- Level: First
Game room
- Level: Second
Gym
- Level: First
Kitchen
- Features: Kitchen Island, Pantry
- Level: First
Laundry
- Level: First
Laundry
- Level: Second
Living room
- Level: First
Loft
- Level: Second
Sauna
- Level: First
Heating
- Central, Natural Gas
Cooling
- Central Air, Humidity Control, Zoned
Appliances
- Included: Oven, Cooktop, Dishwasher, Disposal, Freezer, Microwave, Range, Range Hood, Refrigerator
- Laundry: Laundry Room
Features
- Eating Space In Kitchen, High Ceilings, Kitchen/Family Room Combo, Living Room/Dining Room Combo, Open Floorplan, Sauna, Split Bedroom, Stone Counters, Thermostat, Tray Ceiling(s), Walk-In Closet(s), Wet Bar
- Flooring: Carpet, Ceramic Tile, Other, Hardwood
- Doors: Sliding Doors
- Has fireplace: No
Interior area
- Total structure area: 12,788
- Total interior livable area: 10,519 sqft
Property
Parking
- Total spaces: 4
- Parking features: Driveway, Garage Faces Side, Split Garage
- Attached garage spaces: 4
- Has uncovered spaces: Yes
Features
- Levels: Two
- Stories: 2
- Patio & porch: Covered, Rear Porch
- Exterior features: Irrigation System, Sidewalk, Sprinkler Metered
- Has private pool: Yes
- Pool features: Gunite, Heated, In Ground
- Has spa: Yes
- Spa features: Heated
- On waterfront: Yes
- Waterfront features: Lake, Waterfront, Lake Privileges
- Body of water: LAKE TIBET
Lot
- Size: 0.51 Acres
- Features: Oversized Lot, Sidewalk
Details
- Parcel number: 282328119500030
- Zoning: P-D
- Special conditions: None
Construction
Type & style
- Home type: SingleFamily
- Property subtype: Single Family Residence
Materials
- Block, Concrete, Stucco, Wood Frame
- Foundation: Slab
- Roof: Other,Tile
Condition
- Under Construction
- New construction: Yes
- Year built: 2026
Details
- Builder model: Custom Home
- Builder name: Custom Built
Utilities & green energy
- Sewer: Public Sewer
- Water: Public
- Utilities for property: Natural Gas Connected, Public, Sewer Connected, Solar, Sprinkler Meter, Sprinkler Recycled, Street Lights, Underground Utilities
Green energy
- Energy generation: Solar
Community & HOA
Community
- Features: Dock, Lake, Water Access, Waterfront, Deed Restrictions
- Security: Smoke Detector(s)
- Pet fee: $0 monthly
- Subdivision: CARMEL
HOA
- Has HOA: Yes
- Amenities included: Gated
- Services included: Private Road
- HOA fee: $1,288 monthly
- HOA name: Carmel Homeowners Association, Inc
- HOA phone: 407-536-2067
Location
- Region: Orlando
Financial & listing details
- Price per square foot: $1,283/sqft
- Tax assessed value: $900,000
- Annual tax amount: $14,764
- Date on market: 6/23/2025
- Cumulative days on market: 396 days
- Listing terms: Cash
- Ownership: Fee Simple
- Total actual rent: 0
- Road surface type: Paved, Asphalt
Estimated market value
$12,641,200
$12.01M - $13.27M
$7,579/mo
Price history
| Date | Event | Price |
|---|---|---|
| 1/15/2026 | Price change | $13,500,000+12.5%$1,283/sqft |
Source:  Stellar MLS #O6320806 Report a problem Stellar MLS #O6320806 Report a problem | ||
| 9/21/2025 | Price change | $12,000,000+14.3%$1,141/sqft |
Source: Stellar MLS #O6320806 Report a problem | ||
| 6/23/2025 | Listed for sale | $10,500,000+1607.3%$998/sqft |
Source: Stellar MLS #O6320806 Report a problem | ||
| 8/18/2023 | Sold | $615,000$58/sqft |
Source: Public Record Report a problem | ||
Public tax history
| Year | Property taxes | Tax assessment |
|---|---|---|
| 2024 | $14,764 +109% | $900,000 +554.5% |
| 2023 | $7,063 +257.6% | $137,500 +10% |
| 2022 | $1,975 -1.9% | $125,000 |
| 2021 | $2,013 -0.8% | $125,000 |
| 2020 | $2,029 | $125,000 |
Find assessor info on the county website
Monthly payment
Est. payment
Payment breakdown
Explore the cost of this home by adjusting the details. Changes won't be saved.Climate risks
Neighborhood: 32819
Nearby schools
GreatSchools rating
- 8/10Dr. Phillips Elementary SchoolGrades: PK-5Distance: 1.7 mi
- 7/10Southwest Middle SchoolGrades: 6-8Distance: 1.4 mi
- 5/10Dr. Phillips High SchoolGrades: PK,8-12Distance: 2.4 mi
Schools provided by the listing agent
- Elementary: Dr. Phillips Elem
- Middle: Southwest Middle
- High: Dr. Phillips High
Source: Stellar MLS. This data may not be complete. We recommend contacting the local school district to confirm school assignments for this home.
- $3,500,0005 bd6 ba6.2k sqft7017 Via Carmel Way, Orlando, FL 32819Sold

- $1,175,1541 Acres8997 Houston Pl, Orlando, FL 32819Off Market
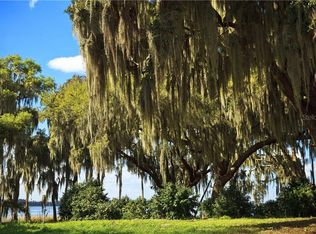
- $3,853,600-- bd-- ba7.5k sqft7005 Via Carmel Way, Orlando, FL 32819Off Market
- $100-- bd-- ba-- sqftLady Bet Dr, Orlando, FL 32819Off Market
- $3,900,0005 bd6 ba5.4k sqft6049 Lady Bet Dr, Orlando, FL 32819For Sale
- $2,460,9005 bd4 ba4.1k sqft6057 Lady Bet Dr, Orlando, FL 32819Off Market
- $900,000-- bd-- ba-- sqft7023 Via Carmel Way, Orlando, FL 32819Off Market
- $100-- bd-- ba-- sqftHubbard Pl, Orlando, FL 32819Off Market
A local agent can set up tours, give advice and negotiate with sellers.
Similar homes
- $11,490,0005 bd10 ba9.7k sqft9236 Bay Point Dr, Orlando, FL 32819For Sale

 MLS ID #O6404671, Teresa Valdes, VALSTAR REALTY LLC. Stellar MLS
 - $13,900,0006 bd10 ba11k sqft9832 Laurel Valley Dr, Windermere, FL 34786For Sale
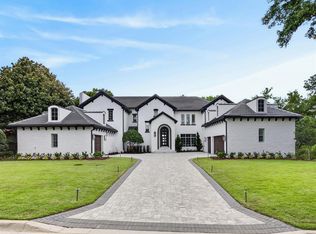 MLS ID #O6416194, Nicholas Taylor, REAL BROKER, LLC. Stellar MLS
 - $12,350,0007 bd10 ba11k sqft9312 Blanche Cove Dr, Windermere, FL 34786For Sale
 MLS ID #O6407102, Monica Lochmandy, ISLEWORTH REALTY LLC. Stellar MLS
 - $6,995,0005 bd8 ba6.3k sqft9117 Bay Point Dr, Orlando, FL 32819For Sale
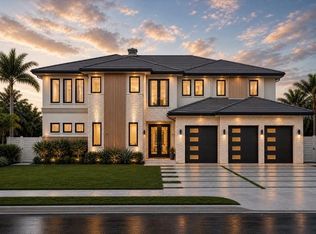 MLS ID #S5150268, Benjamin Attwood, SERHANT. Stellar MLS
 - $13,995,0006 bd11 ba12k sqft3057 Porto Lago Ct, Windermere, FL 34786For SaleMLS ID #O6411245, Julie Bettosini, PA, STOCKWORTH REALTY GROUP. Stellar MLS
- $6,995,0005 bd8 ba7.5k sqft9349 Tibet Pointe Cir, Windermere, FL 34786For SaleMLS ID #O6404415, Jay Martin, CORCORAN PREMIER REALTY. Stellar MLS
- $7,795,0007 bd10 ba8.3k sqft9343 Tibet Pointe Cir, Windermere, FL 34786For SaleMLS ID #O6264629, Juan Delgado, LA ROSA REALTY LLC. Stellar MLS
- $7,250,0005 bd7 ba7k sqft5074 Isleworth Country Club Dr, Windermere, FL 34786For SaleMLS ID #O6373191, Armaan Memarpouri, MEM REALTY GROUP. Stellar MLS
- $6,800,0005 bd6 ba10k sqft9726 Kilgore Rd, Orlando, FL 32836For SaleMLS ID #O6339007, Jin Yao, YORK MILLS REALTY LLC. Stellar MLS
- $17,250,0007 bd9 ba10k sqft11900 Lake Butler Blvd, Windermere, FL 34786For SaleMLS ID #O6275556, Julie Bettosini, PA, STOCKWORTH REALTY GROUP. Stellar MLS
- $9,750,0005 bd3 ba5.3k sqft4226 Downeast Ln, Windermere, FL 34786For SaleMLS ID #O6355233, Thad Czapka, COLDWELL BANKER REALTY. Stellar MLS
- $10,200,0006 bd9 ba6.4k sqft728 Forest St, Windermere, FL 34786New ConstructionMLS ID #O6411906, Soraya Resende, S2J REALTY, LLC. Stellar MLS
- $7,000,0006 bd8 ba7.2k sqft9940 Lone Tree Ln, Orlando, FL 32836For SaleMLS ID #O6417540, Sheri Malin, REDFIN CORPORATION. Stellar MLS
- $6,900,0005 bd7 ba6.3k sqft9061 Ron Den Ln, Windermere, FL 34786For SaleMLS ID #O6417446, Brynn Allen, CORCORAN PREMIER REALTY. Stellar MLS
- $7,495,0006 bd9 ba7.4k sqft9108 Sheen Sound St, Orlando, FL 32836New ConstructionMLS ID #O6395513, Carolina Dumit, CORCORAN PREMIER REALTY. Stellar MLS
- $7,900,0005 bd7 ba5.7k sqft1530 Waterwitch Dr, Orlando, FL 32806For SaleMLS ID #O6407557, Julie Bowyer, KELLER WILLIAMS REALTY AT THE PARKS. Stellar MLS
- $7,999,0006 bd9 ba8k sqft9317 Gladys Garden Ct, Windermere, FL 34786New ConstructionMLS ID #O6410843, Robert Welker, III, CORCORAN PREMIER REALTY. Stellar MLS
- $10,000,0005 bd7 ba8.3k sqft9107 Sloane St, Orlando, FL 32827New ConstructionMLS ID #O6414998, Amanda Hoppenjans, LAKE NONA REALTY LLC. Stellar MLS
- $12,500,0006 bd10 ba10k sqftLake Maitland Manor, Maitland, FL 32751For Sale
 MLS ID #A11776219, Malgorzata Walas, Fortune Christie's International Real Estate. MIAMI
 - $8,950,0007 bd11 ba11k sqft1120 Preserve Point Dr, Winter Park, FL 32789For SaleMLS ID #O6350054, Hal George, PREMIER SOTHEBY'S INTL. REALTY. Stellar MLS
