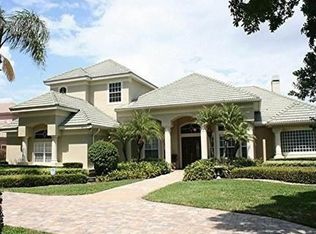
Waterfront Luxury & Championship Golf: The Ultimate Bay Hill Lifestyle Experience the perfect harmony of Art Deco elegance and the quintessential Florida lifestyle. Located in the exclusive gated enclave of Pointe Tibet, this contemporary masterpiece offers a front-row seat to the best of Bay Hill—a community world-famous for its premier golf, pristine waterways, and proximity to Orlando's most iconic attractions. A Boater’s Paradise on the Butler Chain Your backyard is a gateway to the legendary Butler Chain of Lakes. From your private dock, a peaceful canal leads directly into the crystal-clear waters of Lake Tibet. * Waterfront Living: Enjoy direct access to one of Florida’s most sought-after lake chains for sunset cruises, world-class fishing, and effortless watersports. * Serene Views: The property is backed by a quiet, tree-lined canal, offering a peaceful sanctuary and a picturesque backdrop for daily living. Championship Golf and Elite Amenities Reside in the prestigious Bay Hill area, synonymous with Arnold Palmer’s legacy and championship-level golf. * Live just moments away from the celebrated fairways of the Bay Hill Club & Lodge. * The lifestyle here is defined by manicured landscapes, quiet streets, and a sophisticated community of only 16 custom homes. Unrivaled Access to World-Class Fun & Dining This estate is perfectly positioned at the heart of Orlando’s luxury corridor, putting the world’s best entertainment and dining at your fingertips: * The Theme Parks: Reach the magic of Walt Disney World in approximately 15 minutes. Universal Studios and SeaWorld are even closer, both just a short 10-to-12-minute drive away. * Restaurant Row: Minutes from the renowned dining destination on Sand Lake Road, featuring elite favorites like Eddie V’s Prime Seafood and Ocean Prime. * Luxury Shopping: High-end retail at The Mall at Millenia and Phillips Crossing is just a quick drive from your gated entrance. Designed for Elegant Entertaining Inside, the home transitions seamlessly from the outdoors to grand living spaces designed for high-end hosting. * Architectural Drama: Enter through a massive 9.5-foot steel door into an interior defined by Swarovski chandeliers and rich hardwood floors. * The Chef’s Kitchen: Outfitted with custom cabinetry and striking Galaxy Granite, perfect for hosting post-golf gatherings. * Outdoor Oasis: An expansive lanai features a solar-heated pool, spa, and a full summer kitchen with a gas stove—ideal for long Florida evenings overlooking the water. This is a rare opportunity to own a waterfront sanctuary in one of Orlando’s most storied communities. Schedule your private tour today.
For sale
Price cut: $200K (7/29)
$3,700,000
6049 LADY BET DRIVE, ORLANDO, FL 32819
5beds
5,434sqft
:
Get pre-qualified$25,444/mo
Single Family Residence
Built in 1999
0.66 Acres Lot
$3,418,400 Zestimate®
$681/sqft
$292/mo HOA
What's special
Waterfront livingPeaceful canalPrivate dockSolar-heated poolStriking galaxy graniteExpansive lanaiSerene views
- 151 days |
- 740 |
- 25 |
Zillow last checked:
Listing updated:
Listed by:
Eddie Otton 407-427-0880,
OTTON REALTY LLC 407-427-0880
Source: Stellar MLS,MLS#: O6388063 Originating MLS: Orlando Regional
Originating MLS: Orlando Regional
Facts & features
Interior
Bedrooms & bathrooms
- Bedrooms: 5
- Bathrooms: 6
- Full bathrooms: 6
Rooms
- Room types: Attic, Breakfast Room Separate, Dining Room, Utility Room, Media Room, Storage Rooms
Primary bedroom
- Features: Walk-In Closet(s)
- Level: First
- Area: 322 Square Feet
- Dimensions: 14x23
Bedroom 1
- Features: En Suite Bathroom, Walk-In Closet(s)
- Level: First
- Area: 156 Square Feet
- Dimensions: 13x12
Bedroom 4
- Features: En Suite Bathroom, Walk-In Closet(s)
- Level: Second
- Area: 315 Square Feet
- Dimensions: 21x15
Bathroom 2
- Features: No Closet
- Level: First
- Area: 225 Square Feet
- Dimensions: 15x15
Bathroom 3
- Features: En Suite Bathroom, Walk-In Closet(s)
- Level: Second
Dining room
- Features: Bar
- Level: First
- Area: 240 Square Feet
- Dimensions: 16x15
Family room
- Level: First
- Area: 342 Square Feet
- Dimensions: 19x18
Game room
- Features: Ceiling Fan(s)
- Level: First
- Area: 460 Square Feet
- Dimensions: 23x20
Kitchen
- Level: First
- Area: 255 Square Feet
- Dimensions: 17x15
Living room
- Level: First
- Area: 225 Square Feet
- Dimensions: 15x15
Media room
- Level: Second
- Area: 448 Square Feet
- Dimensions: 14x32
Heating
- Central, Electric
Cooling
- Central Air
Appliances
- Included: Bar Fridge, Oven, Cooktop, Dishwasher, Disposal, Dryer, Exhaust Fan, Gas Water Heater, Microwave, Refrigerator, Washer, Wine Refrigerator
- Laundry: Inside, Laundry Chute, Laundry Room
Features
- Cathedral Ceiling(s), Ceiling Fan(s), Central Vacuum, Eating Space In Kitchen, High Ceilings, Kitchen/Family Room Combo, Living Room/Dining Room Combo, Primary Bedroom Main Floor, Stone Counters, Vaulted Ceiling(s), Walk-In Closet(s), Wet Bar
- Flooring: Ceramic Tile, Marble, Vinyl, Hardwood
- Doors: Outdoor Grill, Outdoor Kitchen, Outdoor Shower, Sliding Doors
- Has fireplace: Yes
- Fireplace features: Family Room, Gas
- Furnished: Yes
Interior area
- Total structure area: 8,062
- Total interior livable area: 5,434 sqft
Video & virtual tour
Property
Parking
- Total spaces: 4
- Parking features: Circular Driveway, Garage Door Opener
- Attached garage spaces: 4
- Has uncovered spaces: Yes
Features
- Levels: Two
- Stories: 2
- Patio & porch: Deck, Patio, Porch, Screened
- Exterior features: Balcony, Irrigation System, Outdoor Grill, Outdoor Kitchen, Outdoor Shower, Sauna
- Has private pool: Yes
- Pool features: Gunite, In Ground, Screen Enclosure
- Spa features: In Ground
- Has view: Yes
- View description: Water, Canal
- Has water view: Yes
- Water view: Water,Canal
- Waterfront features: Lake, Canal - Freshwater, Freshwater Canal Access, Lake Privileges, Lift, Skiing Allowed
Lot
- Size: 0.66 Acres
- Features: Conservation Area, City Lot, Irregular Lot, Level
- Residential vegetation: Mature Landscaping, Trees/Landscaped
Details
- Additional structures: Boat House, Outdoor Kitchen
- Parcel number: 282328720200080
- Zoning: R-1AA
- Special conditions: None
Construction
Type & style
- Home type: SingleFamily
- Architectural style: Contemporary
- Property subtype: Single Family Residence
Materials
- Block, Stucco, Wood Frame
- Foundation: Slab
- Roof: Tile
Condition
- Completed
- New construction: No
- Year built: 1999
Utilities & green energy
- Sewer: Public Sewer
- Water: Canal/Lake For Irrigation, Public
- Utilities for property: Cable Available, Electricity Connected, Propane, Public, Street Lights
Community & HOA
Community
- Features: Community Boat Ramp, Lake, Gated Community - No Guard, Golf Carts OK, Golf
- Security: Gated Community, Security System Owned, Smoke Detector(s)
- Pet fee: $0 monthly
- Subdivision: POINTE TIBET REP
HOA
- Has HOA: Yes
- Amenities included: Gated
- Services included: Private Road
- HOA fee: $292 monthly
- HOA name: Joe Northsworthy
Location
- Region: Orlando
Financial & listing details
- Price per square foot: $681/sqft
- Tax assessed value: $2,431,349
- Annual tax amount: $39,436
- Date on market: 3/7/2026
- Cumulative days on market: 152 days
- Listing terms: Cash,Conventional
- Ownership: Fee Simple
- Total actual rent: 0
- Electric utility on property: Yes
- Road surface type: Asphalt
Estimated market value
$3,418,400
$3.25M - $3.59M
$7,850/mo
Price history
| Date | Event | Price |
|---|---|---|
| 7/29/2026 | Price change | $3,700,000-5.1%$681/sqft |
Source:  Stellar MLS #O6388063 Report a problem Stellar MLS #O6388063 Report a problem | ||
| 3/15/2026 | Price change | $3,900,000-2.5%$718/sqft |
Source: Stellar MLS #O6388063 Report a problem | ||
| 3/7/2026 | Listed for sale | $4,000,000+17.6%$736/sqft |
Source: Stellar MLS #O6388063 Report a problem | ||
| 9/15/2022 | Listing removed | -- |
Source: Stellar MLS #O6012216 Report a problem | ||
| 5/9/2022 | Listed for sale | $3,400,000+47.8%$626/sqft |
Source: Stellar MLS #O6012216 Report a problem | ||
| 3/17/2015 | Listing removed | $2,300,000$423/sqft |
Source: Premier Capital Real Estate Consulting, LLC #O5319294 Report a problem | ||
| 12/9/2014 | Price change | $2,300,000-29.2%$423/sqft |
Source: Premier Capital Real Estate Consulting, LLC #O5319294 Report a problem | ||
| 11/14/2014 | Listed for sale | $3,250,000+85.7%$598/sqft |
Source: Masters Realty #o4755787 Report a problem | ||
| 4/11/2013 | Sold | $1,750,000-11.4%$322/sqft |
Source: Public Record Report a problem | ||
| 10/20/2012 | Price change | $1,975,000-10.2%$363/sqft |
Source: Illustrated Properties - Orlando #O5114382 Report a problem | ||
| 8/14/2012 | Listed for sale | $2,199,000+10.2%$405/sqft |
Source: Illustrated Properties - Orlando #O5114382 Report a problem | ||
| 1/16/2011 | Listing removed | $1,995,000$367/sqft |
Source: Coldwell Banker Residential Re #o4699387 Report a problem | ||
| 10/17/2010 | Listed for sale | $1,995,000$367/sqft |
Source: Coldwell Banker Residential Re #o4699387 Report a problem | ||
| 9/9/2010 | Listing removed | $1,995,000$367/sqft |
Source: Coldwell Banker Residential Re #o4699387 Report a problem | ||
| 9/7/2010 | Listed for sale | $1,995,000-13.1%$367/sqft |
Source: Coldwell Banker Residential Re #o4699387 Report a problem | ||
| 10/25/2009 | Listing removed | $2,295,000$422/sqft |
Source: Homes.com #o4856797 Report a problem | ||
| 7/26/2009 | Listed for sale | $2,295,000+787.8%$422/sqft |
Source: Homes.com #o4856797 Report a problem | ||
| 11/6/1997 | Sold | $258,500+52.1%$48/sqft |
Source: Public Record Report a problem | ||
| 10/6/1994 | Sold | $170,000$31/sqft |
Source: Public Record Report a problem | ||
Public tax history
| Year | Property taxes | Tax assessment |
|---|---|---|
| 2024 | $37,310 +11.1% | $2,142,143 +10% |
| 2023 | $33,597 +19% | $1,947,403 +10% |
| 2022 | $28,236 +6.8% | $1,770,366 +8.8% |
| 2021 | $26,443 -1.3% | $1,626,451 -0.6% |
| 2020 | $26,800 -2.1% | $1,635,679 -0.6% |
| 2019 | $27,369 +0.4% | $1,644,906 +1.6% |
| 2018 | $27,262 | $1,618,379 +1.6% |
| 2017 | $27,262 +0.5% | $1,592,449 +1.9% |
| 2016 | $27,117 -0.2% | $1,563,390 +2.3% |
| 2015 | $27,172 +6.9% | $1,528,680 +9.1% |
| 2014 | $25,419 +3.2% | $1,401,567 +2.7% |
| 2013 | $24,642 +2.2% | $1,364,818 +3% |
| 2012 | $24,120 -4.4% | $1,325,691 -4% |
| 2011 | $25,219 +3.5% | $1,380,973 +0.9% |
| 2010 | $24,371 | $1,369,130 -12.3% |
| 2009 | -- | $1,561,436 +0.6% |
| 2008 | $26,444 -4.2% | $1,552,768 -4.6% |
| 2007 | $27,601 +7.4% | $1,627,605 +17.8% |
| 2006 | $25,697 +23.2% | $1,382,071 +27.3% |
| 2005 | $20,858 +11.1% | $1,086,078 +9.9% |
| 2004 | $18,770 -1.2% | $988,143 +0.6% |
| 2003 | $18,999 -0.5% | $982,161 -1.4% |
| 2002 | $19,089 +2.7% | $996,446 +5.7% |
| 2001 | $18,583 +0.9% | $942,327 +1.6% |
| 2000 | $18,419 | $927,685 |
Find assessor info on the county website
Monthly payment
Est. payment
Payment breakdown
Explore the cost of this home by adjusting the details. Changes won't be saved.Climate risks
Neighborhood: 32819
Nearby schools
GreatSchools rating
- 8/10Dr. Phillips Elementary SchoolGrades: PK-5Distance: 1.6 mi
- 7/10Southwest Middle SchoolGrades: 6-8Distance: 1.4 mi
- 5/10Dr. Phillips High SchoolGrades: PK,8-12Distance: 2.4 mi
Schools provided by the listing agent
- Elementary: Dr. Phillips Elem
- Middle: Southwest Middle
- High: Dr. Phillips High
Source: Stellar MLS. This data may not be complete. We recommend contacting the local school district to confirm school assignments for this home.
- $2,551,3005 bd4 ba4.1k sqft6057 Lady Bet Dr, Orlando, FL 32819Off Market
- $3,287,0005 bd4 ba4.1k sqft6041 Lady Bet Dr, Orlando, FL 32819Off Market
- $100-- bd-- ba-- sqftHubbard Pl, Orlando, FL 32819Off Market
- $2,839,0005 bd5 ba4.9k sqft6033 Lady Bet Dr, Orlando, FL 32819Off Market
- $13,500,0005 bd10 ba10k sqft7011 Via Carmel Way, Orlando, FL 32819New Construction
- $3,929,800-- bd-- ba7.5k sqft7005 Via Carmel Way, Orlando, FL 32819Off Market
- $1,483,2543.57 acres9100 Hubbard Pl, Orlando, FL 32819Off Market
- $100-- bd-- ba-- sqftHubbard Pl, Orlando, FL 32819Off Market
A local agent can set up tours, give advice and negotiate with sellers.
Similar homes
- $4,950,0006 bd7 ba6.6k sqft6159 HARBOUR TOWN COURT, ORLANDO, FL 32819For Sale

 MLS ID #O6425809, Leslie Heimer, PREMIER SOTHEBYS INT'L REALTY. Stellar MLS
 - $4,495,0004 bd7 ba6.1k sqft6719 VALHALLA WAY, WINDERMERE, FL 34786For Sale
 MLS ID #O6428554, Luis Martins, CELEBRITY GLOBAL REALTY LLC. Stellar MLS
 - $3,800,0005 bd5 ba5k sqft11539 LAKE BUTLER BOULEVARD, WINDERMERE, FL 34786For Sale
 MLS ID #O6416913, Darrell Nunnelley, VINTAGE REALTY GROUP LLC. Stellar MLS
 - $2,300,0005 bd5 ba4.5k sqft9904 BRENTFORD COURT, WINDERMERE, FL 34786For Sale
 MLS ID #O6428604, Kevin Sullivan, LAKESIDE REALTY WINDERMERE INC. Stellar MLS
 - $3,100,0006 bd5 ba4.2k sqft7720 FICQUETTE ROAD, WINDERMERE, FL 34786For SaleMLS ID #O6426088, Ruthanne Martin, REVEL REALTY LLC. Stellar MLS
- $2,225,0005 bd6 ba5.7k sqft9151 POINT CYPRESS DRIVE, ORLANDO, FL 32836For SaleMLS ID #O6398328, Ernesto Cisneros, ELITE REALTY ENTERPRISES LLC. Stellar MLS
- $2,474,0005 bd7 ba5.3k sqft6288 BLAKEFORD DRIVE, WINDERMERE, FL 34786For SaleMLS ID #S5151608, Keith Renner, NECTAR REAL ESTATE. Stellar MLS
- $3,250,0004 bd5 ba5.6k sqft13431 BELLARIA CIRCLE, WINDERMERE, FL 34786For SaleMLS ID #P4939244, Cathy Kluytenaar, THE K TEAM REAL ESTATE SERVICES LLC. Stellar MLS
- $3,500,0005 bd6 ba5.7k sqft1206 SUTTER AVENUE, GOTHA, FL 34734For SaleMLS ID #O6410126, Leslie Heimer, PREMIER SOTHEBYS INT'L REALTY. Stellar MLS
- $1,950,0006 bd5 ba5.4k sqft8830 GREY HAWK POINT, ORLANDO, FL 32836For SaleMLS ID #O6396553, Thomas Nickley, Jr, KELLER WILLIAMS REALTY AT THE PARKS. Stellar MLS
- $2,500,0006 bd4 ba4.8k sqft1629 HEMPEL AVENUE, WINDERMERE, FL 34786For SaleMLS ID #O6418226, Mike Borah, COLDWELL BANKER REALTY. Stellar MLS
- $3,250,0005 bd4 ba5.2k sqft5583 JESSAMINE LANE, ORLANDO, FL 32839For SaleMLS ID #O6414379, Joseph Davis, DENIZ REALTY PARTNERS LLC. Stellar MLS
- $5,300,0006 bd7 ba4.6k sqft5199 LATROBE DR, WINDERMERE, FL 34786For SaleMLS ID #O6409961, Monica Lochmandy, ISLEWORTH REALTY LLC. Stellar MLS
- $2,899,0007 bd6 ba5.1k sqft4303 ISABELLA CIRCLE, WINDERMERE, FL 34786For SaleMLS ID #O6409406, Gaby Sadler, SERHANT. Stellar MLS
- $2,799,9505 bd7 ba5.5k sqft15138 SHONAN GOLD DRIVE, WINTER GARDEN, FL 34787For SaleMLS ID #O6417357, Matt Tomaszewski, CORCORAN PREMIER REALTY. Stellar MLS
- $2,200,0008 bd9 ba4.7k sqft11545 BRICKYARD POND LANE, WINDERMERE, FL 34786For SaleMLS ID #O6378961, Jennifer Olmeda, WRA BUSINESS & REAL ESTATE. Stellar MLS
- $5,500,0004 bd5 ba4.3k sqft5138 FAIRWAY OAKS DR, WINDERMERE, FL 34786For SaleMLS ID #O6401757, Monica Lochmandy, ISLEWORTH REALTY LLC. Stellar MLS
- $4,700,0006 bd8 ba6.7k sqft9245 SOUTHERN BREEZE DRIVE, ORLANDO, FL 32836For SaleMLS ID #O6344799, Ann Varkey, RE/MAX SELECT GROUP. Stellar MLS
- $3,575,0005 bd7 ba4.4k sqft15800 PENDIO DRIVE, BELLA COLLINA, FL 34756For SaleMLS ID #O6418979, Julie Vega-Dominguez, PREMIER SOTHEBY'S INTL. REALTY. Stellar MLS
- $2,250,0005 bd4 ba4.8k sqft2068 ROBERTS POINT DRIVE, WINDERMERE, FL 34786For SaleMLS ID #O6397543, David Dorman, CENTURY 21 CARIOTI. Stellar MLS
