Set on more than an acre amid the rolling hills of Bella Collina, this extraordinary custom estate by Primo Homes is a masterful expression of refined luxury, timeless architecture and resort-inspired living. Completed in 2023, the thoughtfully designed single-story residence encompasses 4,414 square feet of meticulously crafted living space, offering five bedrooms, five full baths and two half baths within one of Central Florida's most coveted private communities. A grand arrival introduces interiors defined by soaring ceilings, expansive gathering spaces and a seamless connection between indoor and outdoor living. Designed for both intimate everyday living and sophisticated entertaining, the estate showcases exceptional craftsmanship, designer finishes and a flowing floor plan that balances elegance with effortless functionality. Each of the five bedrooms features its own private en-suite bath, creating an exceptional level of comfort and privacy for family and guests alike. At the heart of the residence, the gourmet kitchen opens gracefully to spacious living and dining areas, creating an inviting setting for gathering and entertaining. The private primary suite serves as a serene retreat, complemented by a dedicated executive office that offers an ideal space for working from home or quiet reflection. Throughout the property, thoughtfully designed custom built-ins elevate both the aesthetic and everyday living experience, while a fully equipped laundry room, abundant storage and a four-car garage with dedicated golf cart parking further enhance convenience without compromising style. Designed to promote wellness and recreation, a versatile flex room overlooking the pool was originally envisioned as a private fitness and yoga studio. Whether transformed into a home gym, media lounge, art studio or additional gathering space, it offers remarkable flexibility to suit a variety of lifestyles. Beyond the interiors, an extraordinary outdoor sanctuary rivals the finest private resorts. Retractable patio screens create year-round comfort, while the expansive covered lanai and summer kitchen provide the perfect setting for effortless alfresco entertaining. A sparkling resort-style pool anchors the outdoor living spaces, complemented by a private beach volleyball court, soccer field and half basketball court, offering endless opportunities for recreation, relaxation and unforgettable moments with family and friends. Behind the private gates of Bella Collina, residents enjoy a lifestyle unlike any other in Central Florida. Anchored by a championship golf course masterfully designed by the legendary Sir Nick Faldo, the community also features an iconic Tuscan-inspired clubhouse, a full-service spa, a state-of-the-art fitness center, exceptional dining and breathtaking views of rolling hills and sparkling lakes. Every element has been thoughtfully curated to deliver an unparalleled private club experience. Offered fully furnished, this turnkey estate seamlessly unites contemporary construction, bespoke craftsmanship, resort-caliber amenities and one of Florida's most prestigious addresses with effortless sophistication. More than a home, this is an invitation to embrace a lifestyle defined by elegance, privacy, recreation and enduring luxury. Offered fully furnished.
For sale
$3,575,000
15800 PENDIO DRIVE, BELLA COLLINA, FL 34756
5beds
4,414sqft
:
Get pre-qualified$24,881/mo
Single Family Residence
Built in 2023
1.16 Acres Lot
$-- Zestimate®
$810/sqft
$1,010/mo HOA
What's special
Sparkling resort-style poolHalf basketball courtDesigner finishesExpansive covered lanaiExceptional craftsmanshipFive bedroomsSoccer field
- 31 days |
- 441 |
- 27 |
Zillow last checked:
Listing updated:
Listed by:
Julie Vega-Dominguez 786-303-7111,
PREMIER SOTHEBY'S INTL. REALTY 407-644-3295,
Ronaldo Camargo 352-408-1028,
PREMIER SOTHEBY'S INTL. REALTY
Source: Stellar MLS,MLS#: O6418979 Originating MLS: Orlando Regional
Originating MLS: Orlando Regional
Facts & features
Interior
Bedrooms & bathrooms
- Bedrooms: 5
- Bathrooms: 7
- Full bathrooms: 5
- 1/2 bathrooms: 2
Rooms
- Room types: Bonus Room, Den/Library/Office, Utility Room
Primary bedroom
- Features: Built-In Shelving, Ceiling Fan(s), En Suite Bathroom, Makeup/Vanity Space, Walk-In Closet(s)
- Level: First
- Area: 330 Square Feet
- Dimensions: 22x15
Bedroom 2
- Features: Built-In Shelving, Ceiling Fan(s), Built-in Features, En Suite Bathroom, Built-in Closet
- Level: First
Bedroom 3
- Features: Built-In Shelving, Ceiling Fan(s), En Suite Bathroom, Walk-In Closet(s)
- Level: First
- Area: 160 Square Feet
- Dimensions: 16x10
Bedroom 4
- Features: Ceiling Fan(s), En Suite Bathroom, Walk-In Closet(s)
- Level: First
- Area: 192 Square Feet
- Dimensions: 16x12
Bedroom 5
- Features: Ceiling Fan(s), En Suite Bathroom, Walk-In Closet(s)
- Level: First
- Area: 169 Square Feet
- Dimensions: 13x13
Den
- Features: Built-in Closet
- Level: First
- Area: 150 Square Feet
- Dimensions: 15x10
Dining room
- Level: First
Gym
- Features: No Closet
- Level: First
- Area: 165 Square Feet
- Dimensions: 11x15
Kitchen
- Features: Pantry
- Level: First
Laundry
- Features: Built-In Shelving, Built-in Closet
- Level: First
- Area: 42 Square Feet
- Dimensions: 7x6
Living room
- Features: Built-In Shelving
- Level: First
Heating
- Central, Electric
Cooling
- Central Air, Zoned
Appliances
- Included: Oven, Cooktop, Dishwasher, Disposal, Dryer, Microwave, Range Hood, Refrigerator, Washer, Wine Refrigerator
- Laundry: Inside, Laundry Room
Features
- Built-in Features, Ceiling Fan(s), Dry Bar, Eating Space In Kitchen, High Ceilings, Kitchen/Family Room Combo, Open Floorplan, Primary Bedroom Main Floor, Split Bedroom, Stone Counters, Thermostat, Tray Ceiling(s), Walk-In Closet(s)
- Flooring: Tile
- Doors: Outdoor Kitchen, Sliding Doors
- Windows: Window Treatments
- Has fireplace: Yes
- Fireplace features: Electric, Living Room
- Furnished: Yes
Interior area
- Total structure area: 6,699
- Total interior livable area: 4,414 sqft
Video & virtual tour
Property
Parking
- Total spaces: 4
- Parking features: Driveway, Garage Door Opener, Garage Faces Side, Golf Cart Garage, Ground Level, Oversized
- Attached garage spaces: 4
- Has uncovered spaces: Yes
Features
- Levels: One
- Stories: 1
- Patio & porch: Covered, Patio, Screened
- Exterior features: Irrigation System, Lighting, Outdoor Kitchen, Private Mailbox, Rain Gutters, Sprinkler Metered
- Has private pool: Yes
- Pool features: Heated, In Ground, Salt Water
- Has spa: Yes
- Spa features: In Ground
- Has view: Yes
- View description: Trees/Woods
- Waterfront features: Lake
Lot
- Size: 1.16 Acres
- Features: Landscaped, Level, Near Golf Course, Oversized Lot
- Residential vegetation: Mature Landscaping, Trees/Landscaped, Wooded
Details
- Parcel number: 122226050000018200
- Zoning: PUD
- Special conditions: None
Construction
Type & style
- Home type: SingleFamily
- Architectural style: Custom
- Property subtype: Single Family Residence
Materials
- Block, Concrete, Stucco
- Foundation: Slab
- Roof: Tile
Condition
- Completed
- New construction: No
- Year built: 2023
Details
- Builder name: Primo Homes
Utilities & green energy
- Sewer: Public Sewer
- Water: Public
- Utilities for property: Electricity Connected
Community & HOA
Community
- Features: Dock, Fishing, Lake, Water Access, Buyer Approval Required, Clubhouse, Deed Restrictions, Dog Park, Fitness Center, Gated Community - Guard, Golf Carts OK, Golf, No Truck/RV/Motorcycle Parking, Park, Playground, Pool, Restaurant, Sidewalks, Tennis Court(s)
- Security: Gated Community, Security System
- Pet fee: $0 monthly
- Subdivision: BELLA COLLINA SUB
HOA
- Has HOA: Yes
- Services included: 24-Hour Guard, Common Area Taxes, Manager, Private Road, Recreational Facilities, Security
- HOA fee: $1,010 monthly
- HOA name: WENDY GOODYEAR
- HOA phone: 407-782-7039
Location
- Region: Montverde
Financial & listing details
- Price per square foot: $810/sqft
- Tax assessed value: $1,825,739
- Annual tax amount: $26,093
- Date on market: 7/10/2026
- Cumulative days on market: 31 days
- Listing terms: Cash,Conventional
- Ownership: Fee Simple
- Total actual rent: 0
- Electric utility on property: Yes
- Road surface type: Paved, Asphalt
Estimated market value
Not available
Estimated sales range
Not available
Not available
Price history
| Date | Event | Price |
|---|---|---|
| 7/10/2026 | Listed for sale | $3,575,000+1091.7%$810/sqft |
Source:  Stellar MLS #O6418979 Report a problem Stellar MLS #O6418979 Report a problem | ||
| 2/8/2022 | Sold | $300,000+287.6%$68/sqft |
Source: Public Record Report a problem | ||
| 4/23/2015 | Sold | $77,393-88.5%$18/sqft |
Source: Public Record Report a problem | ||
| 6/13/2006 | Sold | $675,000$153/sqft |
Source: Public Record Report a problem | ||
Public tax history
| Year | Property taxes | Tax assessment |
|---|---|---|
| 2025 | $26,093 +18.7% | $1,645,340 +13.5% |
| 2024 | $21,983 +324.4% | $1,449,650 +544.3% |
| 2023 | $5,180 +29.4% | $225,000 +154% |
| 2022 | $4,002 -6.5% | $88,570 +10% |
| 2021 | $4,283 +14.3% | $80,526 +10% |
| 2020 | $3,748 +3% | $73,205 +10% |
| 2019 | $3,637 -4.7% | $66,550 +10% |
| 2018 | $3,816 | $60,500 -19.3% |
| 2017 | $3,816 +15.7% | $75,000 +50% |
| 2016 | $3,300 +7.8% | $50,000 +25% |
| 2015 | $3,062 +9.9% | $40,000 +33.3% |
| 2014 | $2,786 +532.9% | $30,000 |
| 2013 | $440 -10.8% | $30,000 -9.8% |
| 2012 | $493 -39.2% | $33,250 -39.3% |
| 2011 | $812 -17.3% | $54,800 -15.7% |
| 2010 | $981 -56.6% | $65,000 -56.7% |
| 2009 | $2,261 -44.4% | $150,000 -44.4% |
| 2008 | $4,066 -55.1% | $270,000 -55% |
| 2007 | $9,059 -21.3% | $600,000 -14.3% |
| 2006 | $11,507 +106.9% | $700,000 +109% |
| 2005 | $5,563 | $335,000 |
| 2004 | -- | -- |
Find assessor info on the county website
Monthly payment
Est. payment
Payment breakdown
Explore the cost of this home by adjusting the details. Changes won't be saved.Climate risks
Neighborhood: 34756
Nearby schools
GreatSchools rating
- 8/10Minneola Conversion Charter SchoolGrades: PK-8Distance: 5.2 mi
- 5/10Lake Minneola High SchoolGrades: 9-12Distance: 4 mi
Schools provided by the listing agent
- Elementary: Grassy Lake Elementary
- Middle: East Ridge Middle
- High: Lake Minneola High
Source: Stellar MLS. This data may not be complete. We recommend contacting the local school district to confirm school assignments for this home.
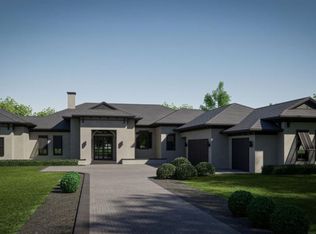
- $3,107,5715 bd7 ba4.9k sqft15754 Pendio Dr, Montverde, FL 34756Sold
- $875,000-- bd-- ba-- sqft15829 Pendio Dr, Montverde, FL 34756Off Market
- $1,846,4796 bd6 ba6.1k sqft15816 Pendio Dr, Montverde, FL 34756Sold
- $875,000-- bd-- ba-- sqft15833 Pendio Dr, Montverde, FL 34756Off Market
- $2,417,0961.19 acres15837 Pendio Dr, Montverde, FL 34756Off Market
- $2,999,0006 bd6 ba5.8k sqft15746 Pendio Dr, Montverde, FL 34756For Sale
- $2,561,521-- bd-- ba-- sqft15804 Pendio Dr, Montverde, FL 34756Sold
- $2,782,6925 bd6 ba6.4k sqft15812 Pendio Dr, Montverde, FL 34756Sold
A local agent can set up tours, give advice and negotiate with sellers.
Similar homes
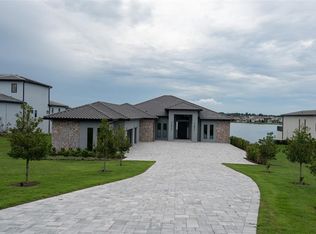
- $3,390,0005 bd6 ba4.8k sqft15125 PENDIO DRIVE, MONTVERDE, FL 34756New Construction
 MLS ID #O6431358, Monica Gallo, MS LAND & BUILDING LLC. Stellar MLS
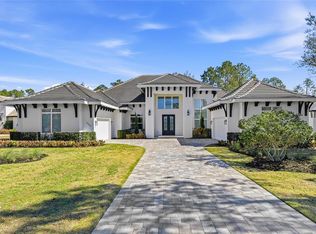
 - $2,950,0005 bd6 ba5.1k sqft16848 VINCI WAY, BELLA COLLINA, FL 34756For Sale
 MLS ID #O6385593, Jennifer Olmeda, WRA BUSINESS & REAL ESTATE. Stellar MLS
 - $2,999,0006 bd6 ba5.8k sqft15746 PENDIO DR, MONTVERDE, FL 34756For Sale
 MLS ID #O6429661, Renata Jernigan, LUX AGENCY LLC.. Stellar MLS
 - $3,995,0005 bd7 ba5.7k sqft15421 PENDIO DRIVE, MONTVERDE, FL 34756For Sale
 MLS ID #G5116005, Karin Arellano, ARELLANO REALTY & INVESTMENTS. Stellar MLS
 - $2,495,0004 bd6 ba4.4k sqft15144 PENDIO DRIVE, BELLA COLLINA, FL 34756For SaleMLS ID #O6409213, Otto Solis Parraga, VALSTAR REALTY LLC. Stellar MLS
- $3,292,9556 bd6 ba5.5k sqft16118 PENDIO DRIVE, MONTVERDE, FL 34756New ConstructionMLS ID #G5106408, Dawn Roffey, BELLA COLLINA REAL ESTATE CO. Stellar MLS
- $2,799,9885 bd6 ba5.2k sqft16340 PENDIO DRIVE, BELLA COLLINA, FL 34756New ConstructionMLS ID #G5076525, Dawn Roffey, BELLA COLLINA REAL ESTATE CO. Stellar MLS
- $2,250,0003 bd4 ba3.6k sqft15220 PENDIO DRIVE, BELLA COLLINA, FL 34756For SaleMLS ID #G5111128, Dawn Roffey, BELLA COLLINA REAL ESTATE CO. Stellar MLS
- $2,800,0005 bd5 ba3.9k sqft16989 LUCCA LANE, MONTVERDE, FL 34756New ConstructionMLS ID #G5101203, Dawn Roffey, BELLA COLLINA REAL ESTATE CO. Stellar MLS
- $2,730,0004 bd5 ba3.9k sqft16130 PENDIO DRIVE, BELLA COLLINA, FL 34756New ConstructionMLS ID #O6388214, Mariana Casaburi, MS LAND & BUILDING LLC. Stellar MLS
- $3,799,0005 bd6 ba5.4k sqft13542 SUNSET LAKES CIRCLE, WINTER GARDEN, FL 34787For SaleMLS ID #O6402896, Julie Bettosini, PA, STOCKWORTH REALTY GROUP. Stellar MLS
- $2,890,0004 bd6 ba4.6k sqft16142 TRIVOLI CIRCLE, MONTVERDE, FL 34756New ConstructionMLS ID #G5096242, Dawn Roffey, BELLA COLLINA REAL ESTATE CO. Stellar MLS
- $3,300,0005 bd5 ba5k sqft11539 LAKE BUTLER BOULEVARD, WINDERMERE, FL 34786For SaleMLS ID #O6416913, Darrell Nunnelley, VINTAGE REALTY GROUP LLC. Stellar MLS
- $2,550,0005 bd6 ba4.3k sqft812 JOHNS POINT DRIVE, OAKLAND, FL 34787For SaleMLS ID #O6393574, Any Alves, WRA BUSINESS & REAL ESTATE. Stellar MLS
- $3,250,0004 bd5 ba5.6k sqft13431 BELLARIA CIRCLE, WINDERMERE, FL 34786For SaleMLS ID #P4939244, Cathy Kluytenaar, THE K TEAM REAL ESTATE SERVICES LLC. Stellar MLS
- $2,125,0005 bd5 ba4.1k sqft16038 JOHNS LAKE OVERLOOK DRIVE, WINTER GARDEN, FL 34787For SaleMLS ID #O6426648, Drew Belani, COMPASS FLORIDA LLC. Stellar MLS
- $3,100,0006 bd5 ba4.2k sqft7720 FICQUETTE ROAD, WINDERMERE, FL 34786For SaleMLS ID #O6426088, Ruthanne Martin, REVEL REALTY LLC. Stellar MLS
- $2,499,9995 bd4 ba4.5k sqft10550 LAKE MINNEOLA SHORES, CLERMONT, FL 34711For SaleMLS ID #G5115226, Chase Checho, CHASE AARON REAL ESTATE LLC. Stellar MLS
- $2,799,9505 bd7 ba5.5k sqft15138 SHONAN GOLD DRIVE, WINTER GARDEN, FL 34787For SaleMLS ID #O6417357, Matt Tomaszewski, CORCORAN PREMIER REALTY. Stellar MLS
- $2,190,0005 bd5 ba4.6k sqft20 W CREST AVENUE, WINTER GARDEN, FL 34787For SaleMLS ID #O6417710, Lora King, HOMEVEST REALTY. Stellar MLS
