Experience refined single-story luxury in the completed Savannah by Davila Homes, thoughtfully designed to blend timeless architecture with effortless indoor-outdoor living on an oversized 1.2-acre homesite within the private gated community of Bella Collina. A welcoming open-concept floor plan is enhanced by exceptional architectural details throughout, including a dramatic tray ceiling in the great room, a custom drop-down kitchen soffit with decorative beams, elegant tray ceilings in the primary suite and spa-inspired bath, and a beamed tray ceiling that elevates the expansive covered lanai. The chef's kitchen flows seamlessly into the dining and living spaces, creating an inviting setting for entertaining and everyday living. The private primary retreat offers dual walk-in closets and a luxurious spa bath designed for relaxation. A versatile flex room with a nearby full bath provides the perfect space for a home office, library, or additional guest suite. A second flex room features French doors opening directly to the lanai and an en-suite pool bath with exterior access, making it ideal as a fitness studio, game room, media room, guest retreat, or additional bedroom. Designed for year-round entertaining, the oversized covered lanai features a fireplace, summer kitchen, retractable screens, and generous outdoor living space overlooking the backyard. The thoughtfully designed outdoor retreat features a resort-style pool and spa positioned to one side of the homesite, creating an expansive artificial turf entertainment lawn that functions as a true extension of the home. Whether envisioned as a future fire pit gathering area, outdoor lounge, recreation space, or open play lawn, the design offers exceptional flexibility. The wide 1.2-acre homesite also includes a generous side yard with ample room for a future sport court, fenced dog run, playground, or additional outdoor enhancements. Professionally designed landscaping enhances the home's striking curb appeal while creating a private, resort-inspired setting. Residents of Bella Collina enjoy world-class amenities including the Sir Nick Faldo-designed championship golf course, full-service spa, fitness center, tennis, pickleball, resort-style pool, exceptional dining, and the iconic clubhouse overlooking Lake Siena. Offering thoughtfully designed indoor and outdoor living spaces, timeless architectural details, and endless possibilities to enjoy the expansive homesite, the completed Savannah by Davila Homes presents an exceptional opportunity to experience luxury living in one of Central Florida's most exclusive private communities. Developer will defer the $40,000 Sports Membership Deposit at closing.
New construction
$2,800,000
16989 LUCCA LANE, MONTVERDE, FL 34756
5beds
3,984sqft
Single Family Residence
Built in 2026
1.21 Acres Lot
$2,687,700 Zestimate®
$703/sqft
$1,052/mo HOA
What's special
Private resort-inspired settingResort-style pool and spaWelcoming open-concept floor planExceptional architectural details throughout
- 380 days
- 787
- 56
Zillow last checked:
Listing updated:
Listed by:
Dawn Roffey 407-469-4980,
BELLA COLLINA REAL ESTATE CO 407-469-4980
Source: Stellar MLS,MLS#: G5101203 Originating MLS: Lake and Sumter
Originating MLS: Lake and Sumter
Facts & features
Interior
Bedrooms & bathrooms
- Bedrooms: 5
- Bathrooms: 5
- Full bathrooms: 5
Rooms
- Room types: Den/Library/Office, Utility Room
Primary bedroom
- Features: En Suite Bathroom, Dual Closets
- Level: First
- Area: 348.8 Square Feet
- Dimensions: 16x21.8
Bedroom 2
- Features: En Suite Bathroom, Shower No Tub, Single Vanity, Walk-In Closet(s)
- Level: First
- Area: 175.5 Square Feet
- Dimensions: 13x13.5
Bedroom 3
- Features: En Suite Bathroom, Single Vanity, Tub With Shower, Walk-In Closet(s)
- Level: First
- Area: 175.5 Square Feet
- Dimensions: 13x13.5
Bedroom 4
- Features: En Suite Bathroom, Shower No Tub, Single Vanity, Walk-In Closet(s)
- Level: First
- Area: 296 Square Feet
- Dimensions: 16x18.5
Primary bathroom
- Features: Dual Sinks, Multiple Shower Heads, Shower No Tub, Walk-In Tub, Water Closet/Priv Toilet
- Level: First
- Area: 234 Square Feet
- Dimensions: 18x13
Balcony porch lanai
- Level: First
- Area: 456 Square Feet
- Dimensions: 19x24
Balcony porch lanai
- Features: Granite Counters
- Level: First
- Area: 182 Square Feet
- Dimensions: 13x14
Dining room
- Level: First
- Area: 213.6 Square Feet
- Dimensions: 17.8x12
Foyer
- Level: First
- Area: 88 Square Feet
- Dimensions: 8.8x10
Kitchen
- Features: Kitchen Island, Stone Counters, Pantry
- Level: First
- Area: 305.76 Square Feet
- Dimensions: 19.6x15.6
Living room
- Level: First
- Area: 522.16 Square Feet
- Dimensions: 21.4x24.4
Office
- Features: En Suite Bathroom, Single Vanity, Tub With Shower, Built-in Closet
- Level: First
- Area: 119.3 Square Feet
- Dimensions: 9.1x13.11
Heating
- Central, Electric
Cooling
- Central Air
Appliances
- Included: Bar Fridge, Oven, Dishwasher, Disposal, Dryer, Freezer, Gas Water Heater, Microwave, Range, Range Hood, Refrigerator, Tankless Water Heater, Washer
- Laundry: Gas Dryer Hookup, Inside, Laundry Room
Features
- Built-in Features, Eating Space In Kitchen, High Ceilings, Open Floorplan, Stone Counters, Tray Ceiling(s), Walk-In Closet(s)
- Flooring: Porcelain Tile, Travertine
- Doors: Outdoor Grill, Outdoor Kitchen, Sliding Doors
- Has fireplace: Yes
- Fireplace features: Electric, Gas, Insert, Living Room, Outside, Ventless
Interior area
- Total structure area: 5,721
- Total interior livable area: 3,984 sqft
Video & virtual tour
Property
Parking
- Total spaces: 8
- Parking features: Garage Door Opener, Garage Faces Side, Split Garage
- Attached garage spaces: 8
Features
- Levels: One
- Stories: 1
- Patio & porch: Covered, Rear Porch
- Exterior features: Irrigation System, Lighting, Outdoor Grill, Outdoor Kitchen, Private Mailbox, Rain Gutters, Sidewalk, Sprinkler Metered
- Has private pool: Yes
- Pool features: In Ground
- Fencing: Other
- Has view: Yes
- View description: Trees/Woods
- Waterfront features: Lake, Lake Privileges, Fishing Pier, Skiing Allowed
- Body of water: LAKE SIENA
Lot
- Size: 1.21 Acres
- Dimensions: 253 x 189 x 262 x 237
- Features: Cleared, In County, Landscaped, Level, Near Golf Course, Sidewalk
Details
- Parcel number: 122226050600039900
- Special conditions: None
Construction
Type & style
- Home type: SingleFamily
- Property subtype: Single Family Residence
Materials
- Block, Stucco
- Foundation: Slab
- Roof: Concrete,Tile
Condition
- Completed
- New construction: Yes
- Year built: 2026
Details
- Builder model: SAVANNAH
- Builder name: DAVILA HOMES
- Warranty included: Yes
Utilities & green energy
- Sewer: Public Sewer
- Water: Public
- Utilities for property: BB/HS Internet Available, Cable Available, Electricity Connected, Natural Gas Connected, Phone Available, Sewer Connected, Sprinkler Meter, Street Lights, Underground Utilities, Water Connected
Community & HOA
Community
- Features: Community Boat Ramp, Dock, Fishing, Lake, Water Access, Buyer Approval Required, Clubhouse, Deed Restrictions, Dog Park, Fitness Center, Gated Community - Guard, Golf Carts OK, Golf, No Truck/RV/Motorcycle Parking, Playground, Pool, Restaurant, Sidewalks, Tennis Court(s)
- Security: Gated Community, Smoke Detector(s)
- Pet fee: $0 monthly
- Subdivision: BELLA COLLINA ADD
HOA
- Has HOA: Yes
- Amenities included: Basketball Court, Cable TV, Clubhouse, Fence Restrictions, Fitness Center, Gated, Golf Course, Pickleball Court(s), Playground, Pool, Recreation Facilities, Security, Spa/Hot Tub, Tennis Court(s)
- Services included: 24-Hour Guard, Cable TV, Common Area Taxes, Community Pool, Reserve Fund, Internet, Maintenance Grounds, Manager, Private Road, Recreational Facilities, Security
- HOA fee: $1,052 monthly
- HOA name: Artemis Services Lifestyles Inc. Jessica Treadwell
- HOA phone: 407-705-2190
Location
- Region: Montverde
Financial & listing details
- Price per square foot: $703/sqft
- Tax assessed value: $385,000
- Annual tax amount: $5,006
- Date on market: 8/23/2025
- Cumulative days on market: 363 days
- Listing terms: Cash,Conventional,Other
- Ownership: Fee Simple
- Total actual rent: 0
- Electric utility on property: Yes
- Road surface type: Paved, Asphalt
Estimated market value
$2,687,700
$2.55M - $2.82M
$6,121/mo
Price history
| Date | Event | Price |
|---|---|---|
| 5/29/2026 | Price change | $2,800,000+2.6%$703/sqft |
Source:  Stellar MLS #G5101203 Report a problem Stellar MLS #G5101203 Report a problem | ||
| 11/18/2025 | Price change | $2,730,000+3%$685/sqft |
Source: Stellar MLS #G5101203 Report a problem | ||
| 8/23/2025 | Listed for sale | $2,650,000+498.2%$665/sqft |
Source: Stellar MLS #G5101203 Report a problem | ||
| 11/26/2024 | Sold | $443,000+11%$111/sqft |
Source: Public Record Report a problem | ||
| 7/12/2023 | Sold | $399,000$100/sqft |
Source: Public Record Report a problem | ||
Public tax history
| Year | Property taxes | Tax assessment |
|---|---|---|
| 2025 | $7,640 +52.6% | $385,000 +71.1% |
| 2024 | $5,007 -4% | $225,000 |
| 2023 | $5,218 -0.2% | $225,000 |
| 2022 | $5,228 -1.7% | $225,000 |
| 2021 | $5,317 | $225,000 |
Find assessor info on the county website
Monthly payment
Est. payment
Payment breakdown
Explore the cost of this home by adjusting the details. Changes won't be saved.Climate risks
Neighborhood: 34756
Nearby schools
Schools provided by the listing agent
- Elementary: Grassy Lake Elementary
- Middle: East Ridge Middle
- High: Lake Minneola High
Source: Stellar MLS. This data may not be complete. We recommend contacting the local school district to confirm school assignments for this home.

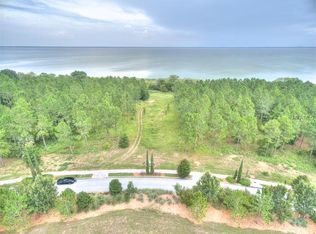
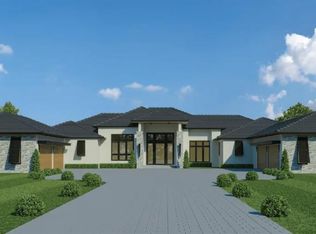
Similar homes
- $2,799,9885 bd6 ba5.2k sqft16340 PENDIO DRIVE, BELLA COLLINA, FL 34756New Construction

 MLS ID #G5076525, Dawn Roffey, BELLA COLLINA REAL ESTATE CO. Stellar MLS
 - $2,950,0005 bd6 ba5.1k sqft16848 VINCI WAY, BELLA COLLINA, FL 34756For Sale
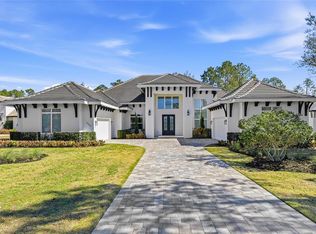 MLS ID #O6385593, Jennifer Olmeda, WRA BUSINESS & REAL ESTATE. Stellar MLS
 - $2,495,0004 bd6 ba4.4k sqft15144 PENDIO DRIVE, BELLA COLLINA, FL 34756For Sale
 MLS ID #O6409213, Otto Solis Parraga, VALSTAR REALTY LLC. Stellar MLS
 - $2,730,0004 bd5 ba3.9k sqft16130 PENDIO DRIVE, BELLA COLLINA, FL 34756New Construction
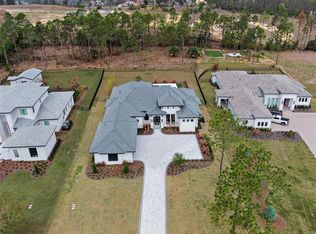 MLS ID #O6388214, Mariana Casaburi, MS LAND & BUILDING LLC. Stellar MLS
 - $3,575,0005 bd7 ba4.4k sqft15800 PENDIO DRIVE, BELLA COLLINA, FL 34756For SaleMLS ID #O6418979, Julie Vega-Dominguez, PREMIER SOTHEBY'S INTL. REALTY. Stellar MLS
- $2,555,9954 bd5 ba4.3k sqft16606 BOLSENA DRIVE, MONTVERDE, FL 34756New ConstructionStellar MLS
- $2,250,0003 bd4 ba3.6k sqft15220 PENDIO DRIVE, BELLA COLLINA, FL 34756For SaleMLS ID #G5111128, Dawn Roffey, BELLA COLLINA REAL ESTATE CO. Stellar MLS
- $3,292,9556 bd6 ba5.5k sqft16118 PENDIO DRIVE, MONTVERDE, FL 34756New ConstructionMLS ID #G5106408, Dawn Roffey, BELLA COLLINA REAL ESTATE CO. Stellar MLS
- $2,640,0004 bd6 ba4.6k sqft16142 TRIVOLI CIRCLE, MONTVERDE, FL 34756New ConstructionMLS ID #G5096242, Dawn Roffey, BELLA COLLINA REAL ESTATE CO. Stellar MLS
- $3,995,0005 bd7 ba5.7k sqft15421 PENDIO DRIVE, MONTVERDE, FL 34756For SaleMLS ID #G5116005, Karin Arellano, ARELLANO REALTY & INVESTMENTS. Stellar MLS
- $2,550,0005 bd6 ba4.3k sqft812 JOHNS POINT DRIVE, OAKLAND, FL 34787For SaleMLS ID #O6393574, Any Alves, WRA BUSINESS & REAL ESTATE. Stellar MLS
- $1,900,0004 bd5 ba3.9k sqft15915 VETTA DRIVE, MONTVERDE, FL 34756New ConstructionMLS ID #G5105733, Dawn Roffey, BELLA COLLINA REAL ESTATE CO. Stellar MLS
- $2,545,0005 bd8 ba4.4k sqft1134 PRADO LANE, OAKLAND, FL 34787New ConstructionMLS ID #O6413035, Alexis Anderson, REGENCY REAL ESTATE LLC. Stellar MLS
- $1,405,0006 bd6 ba3.4k sqft16111 VOLTERRA POINT, MONTVERDE, FL 34756For SaleMLS ID #G5115192, Dawn Roffey, BELLA COLLINA REAL ESTATE CO. Stellar MLS
- $1,900,0004 bd5 ba3.9k sqft15825 VETTA DRIVE, BELLA COLLINA, FL 34756New ConstructionMLS ID #G5105737, Dawn Roffey, BELLA COLLINA REAL ESTATE CO. Stellar MLS
- $1,900,0004 bd6 ba3.2k sqft16001 VOLTERRA POINT, BELLA COLLINA, FL 34756New ConstructionMLS ID #G5106784, Dawn Roffey, BELLA COLLINA REAL ESTATE CO. Stellar MLS
- $1,680,0004 bd5 ba3.6k sqft16046 VETTA DRIVE, BELLA COLLINA, FL 34756New ConstructionMLS ID #O6397349, Paulo Goncalves Ferreira, SELECTA REALTY LLC. Stellar MLS
- $2,099,0005 bd5 ba4.1k sqft16038 JOHNS LAKE OVERLOOK DRIVE, WINTER GARDEN, FL 34787For SaleMLS ID #O6426648, Drew Belani, COMPASS FLORIDA LLC. Stellar MLS
- $2,600,0006 bd6 ba5.1k sqft7693 GREEN MOUNTAIN WAY, WINTER GARDEN, FL 34787For SaleMLS ID #O6432738, Thomas Nickley, Jr, KELLER WILLIAMS REALTY AT THE PARKS. Stellar MLS
- $2,325,0004 bd5 ba4.2k sqft15217 FARM STAND COURT, WINTER GARDEN, FL 34787For SaleMLS ID #O6422464, Julie Bettosini, PA, STOCKWORTH REALTY GROUP. Stellar MLS
