One or more photo(s) has been virtually staged. Experience refined luxury in the prestigious guard-gated community of Bella Collina. This exceptional residence showcases timeless elegance, sophisticated design, and meticulous attention to detail throughout. Featuring expansive living spaces, soaring ceilings, and an abundance of natural light, the home seamlessly blends indoor and outdoor living. The gourmet kitchen is thoughtfully designed for both everyday living and entertaining, complemented by high-end finishes and premium appliances. The primary suite offers a private retreat with spa-inspired bathroom features and generous closet space. Step outside to a beautifully appointed outdoor area, perfect for relaxation or hosting, with serene surroundings that reflect the exclusivity of Bella Collina. Residents enjoy access to world-class amenities including a championship golf course, clubhouse, fine dining, spa, and fitness center. A rare opportunity to own a luxury home in one of Central Florida’s most sought-after communities.
New construction
$1,680,000
16046 VETTA DRIVE, BELLA COLLINA, FL 34756
4beds
3,685sqft
:
Get pre-qualified$11,530/mo
Single Family Residence
Built in 2024
7,582 Square Feet Lot
$1,618,600 Zestimate®
$456/sqft
$1,052/mo HOA
What's special
Abundance of natural lightHigh-end finishesSerene surroundingsPremium appliancesGourmet kitchenSpa-inspired bathroom featuresSoaring ceilings
- 107 days |
- 128 |
- 9 |
Zillow last checked:
Listing updated:
Listed by:
Paulo Goncalves Ferreira 407-818-0717,
SELECTA REALTY LLC 407-777-7131
Source: Stellar MLS,MLS#: O6397349 Originating MLS: Orlando Regional
Originating MLS: Orlando Regional
Facts & features
Interior
Bedrooms & bathrooms
- Bedrooms: 4
- Bathrooms: 5
- Full bathrooms: 4
- 1/2 bathrooms: 1
Primary bedroom
- Features: Walk-In Closet(s)
- Level: First
- Area: 164.02 Square Feet
- Dimensions: 11.8x13.9
Primary bedroom
- Features: Walk-In Closet(s)
- Level: First
- Area: 211.4 Square Feet
- Dimensions: 15.1x14
Bedroom 2
- Features: Walk-In Closet(s)
- Level: Second
- Area: 163.75 Square Feet
- Dimensions: 13.1x12.5
Bedroom 3
- Features: Walk-In Closet(s)
- Level: Second
- Area: 172.5 Square Feet
- Dimensions: 13.8x12.5
Bedroom 4
- Features: Walk-In Closet(s)
- Level: Second
- Area: 212.16 Square Feet
- Dimensions: 13.6x15.6
Balcony porch lanai
- Level: Second
- Area: 70.29 Square Feet
- Dimensions: 9.9x7.1
Balcony porch lanai
- Level: First
- Area: 157 Square Feet
- Dimensions: 15.7x10
Dining room
- Level: First
- Area: 183.43 Square Feet
- Dimensions: 14.11x13
Foyer
- Level: First
- Area: 168.19 Square Feet
- Dimensions: 12.1x13.9
Kitchen
- Level: First
- Area: 219.24 Square Feet
- Dimensions: 17.4x12.6
Laundry
- Level: Second
- Area: 83.84 Square Feet
- Dimensions: 13.1x6.4
Living room
- Level: First
- Area: 349.04 Square Feet
- Dimensions: 23.1x15.11
Loft
- Features: Wet Bar
- Level: Second
- Area: 312.5 Square Feet
- Dimensions: 25x12.5
Office
- Level: First
- Area: 174.08 Square Feet
- Dimensions: 13.6x12.8
Heating
- Central
Cooling
- Central Air
Appliances
- Included: Bar Fridge, Oven, Cooktop, Dishwasher, Disposal, Dryer, Freezer, Microwave, Range Hood, Refrigerator, Tankless Water Heater, Washer
- Laundry: Laundry Room
Features
- Open Floorplan, Primary Bedroom Main Floor, Wet Bar
- Flooring: Luxury Vinyl, Porcelain Tile
- Has fireplace: No
Interior area
- Total structure area: 4,476
- Total interior livable area: 3,685 sqft
Video & virtual tour
Property
Parking
- Total spaces: 2
- Parking features: Garage - Attached
- Attached garage spaces: 2
- Details: Garage Dimensions: 21x22
Features
- Levels: Two
- Stories: 2
- Exterior features: Irrigation System, Private Mailbox
- Has private pool: Yes
- Pool features: Heated, In Ground
- Has spa: Yes
- Spa features: Heated, In Ground
Lot
- Size: 7,582 Square Feet
Details
- Parcel number: 122226050200026100
- Zoning: PUD
- Special conditions: None
Construction
Type & style
- Home type: SingleFamily
- Property subtype: Single Family Residence
Materials
- Block, Stucco
- Foundation: Slab
- Roof: Concrete,Tile
Condition
- Completed
- New construction: Yes
- Year built: 2024
Utilities & green energy
- Sewer: Public Sewer
- Water: Public
- Utilities for property: BB/HS Internet Available, Cable Available, Electricity Connected, Natural Gas Connected, Phone Available, Public, Sewer Connected, Underground Utilities, Water Connected
Community & HOA
Community
- Pet fee: $0 monthly
- Subdivision: BELLA COLLINA WEST SUB
HOA
- Has HOA: Yes
- HOA fee: $1,052 monthly
- HOA name: Wendy Goodyear
- HOA phone: 407-939-5841
Location
- Region: Montverde
Financial & listing details
- Price per square foot: $456/sqft
- Tax assessed value: $215,000
- Annual tax amount: $5,834
- Date on market: 4/20/2026
- Cumulative days on market: 108 days
- Ownership: Fee Simple
- Total actual rent: 0
- Electric utility on property: Yes
- Road surface type: Asphalt, Paved
Estimated market value
$1,618,600
$1.54M - $1.70M
$5,285/mo
Price history
| Date | Event | Price |
|---|---|---|
| 4/20/2026 | Listed for sale | $1,680,000+7.7%$456/sqft |
Source:  Stellar MLS #O6397349 Report a problem Stellar MLS #O6397349 Report a problem | ||
| 11/17/2025 | Sold | $1,560,000-1.3%$423/sqft |
Source: Stellar MLS #G5091918 Report a problem | ||
| 9/30/2025 | Pending sale | $1,580,000$429/sqft |
Source: Stellar MLS #G5091918 Report a problem | ||
| 9/4/2025 | Price change | $1,580,000-2.9%$429/sqft |
Source: Stellar MLS #G5091918 Report a problem | ||
| 3/4/2025 | Pending sale | $1,627,000$442/sqft |
Source: Stellar MLS #G5091918 Report a problem | ||
| 1/30/2025 | Listed for sale | $1,627,000+364.9%$442/sqft |
Source: Stellar MLS #G5091918 Report a problem | ||
| 7/24/2024 | Sold | $350,000+437.6%$95/sqft |
Source: Public Record Report a problem | ||
| 6/13/2018 | Sold | $65,100-90.8%$18/sqft |
Source: Public Record Report a problem | ||
| 7/11/2005 | Sold | $709,900$193/sqft |
Source: Public Record Report a problem | ||
Public tax history
| Year | Property taxes | Tax assessment |
|---|---|---|
| 2025 | $5,834 +64.5% | $215,000 +72% |
| 2024 | $3,548 -8.8% | $125,000 |
| 2023 | $3,890 -0.1% | $125,000 |
| 2022 | $3,892 -1.3% | $125,000 |
| 2021 | $3,942 -8.3% | $125,000 -16.7% |
| 2020 | $4,296 +0.2% | $150,000 |
| 2019 | $4,288 -1.4% | $150,000 +18.6% |
| 2018 | $4,349 | $126,500 +10% |
| 2017 | $4,349 +7.7% | $115,000 +360% |
| 2016 | $4,039 +54.7% | $25,000 +66.7% |
| 2015 | $2,612 +3.9% | $15,000 +20% |
| 2014 | $2,513 | $12,500 |
Find assessor info on the county website
Monthly payment
Est. payment
Payment breakdown
Explore the cost of this home by adjusting the details. Changes won't be saved.Climate risks
Neighborhood: 34756
Nearby schools
GreatSchools rating
- 8/10Minneola Conversion Charter SchoolGrades: PK-8Distance: 3.2 mi
- 5/10Lake Minneola High SchoolGrades: 9-12Distance: 2 mi
Schools provided by the listing agent
- Elementary: Grassy Lake Elementary
- Middle: East Ridge Middle
- High: Lake Minneola High
Source: Stellar MLS. This data may not be complete. We recommend contacting the local school district to confirm school assignments for this home.
- $285,0007,583 sqft16042 Vetta Dr #260, Montverde, FL 34756Sold
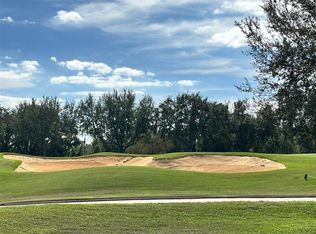
- $2,114,6005 bd5 ba5.3k sqft16050 Vetta Dr, Montverde, FL 34756Off Market
- $384,0007,582 sqft16038 Vetta Dr #259, Montverde, FL 34756Lot/Land

- $1,143,9003 bd3 ba2.9k sqft16054 Vetta Dr, Montverde, FL 34756Off Market

- $285,0007,583 sqft16034 Vetta Dr #258, Montverde, FL 34756Sold
- $1,560,0004 bd5 ba3.6k sqft16100 Vetta Dr, Montverde, FL 34756Sold
- $901,016-- bd-- ba-- sqft16104 Vetta Dr, Montverde, FL 34756Sold
- $370,0007,742 sqft16047 Vetta Dr, Montverde, FL 34756Lot/Land
A local agent can set up tours, give advice and negotiate with sellers.
Similar homes
- $1,405,0006 bd6 ba3.4k sqft16111 VOLTERRA POINT, MONTVERDE, FL 34756For Sale
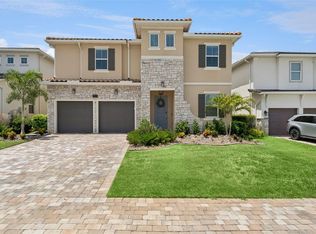
 MLS ID #G5115192, Dawn Roffey, BELLA COLLINA REAL ESTATE CO. Stellar MLS
 - $1,350,0004 bd3 ba3k sqft16018 VOLTERRA POINT, BELLA COLLINA, FL 34756For Sale
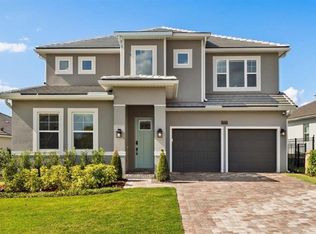 MLS ID #O6420655, Bruna Pacheco Costa Rosseti, WRA BUSINESS & REAL ESTATE. Stellar MLS
 - $1,749,9004 bd7 ba4.3k sqft16338 RAVENNA COURT, BELLA COLLINA, FL 34756For Sale
 MLS ID #O6329073, Otto Solis Parraga, VALSTAR REALTY LLC. Stellar MLS
 - $1,150,0004 bd4 ba3.2k sqft15717 VETTA DRIVE, MONTVERDE, FL 34756For Sale
 MLS ID #O6406314, Matt Tomaszewski, CORCORAN PREMIER REALTY. Stellar MLS
 - $1,200,0005 bd4 ba3.1k sqft16312 VOLTERRA POINT, MONTVERDE, FL 34756For SaleMLS ID #O6429822, Jennifer Olmeda, WRA BUSINESS & REAL ESTATE. Stellar MLS
- $1,428,1504 bd5 ba3k sqft16308 VETTA DRIVE, MONTVERDE, FL 34756New ConstructionMLS ID #G5101107, Dawn Roffey, BELLA COLLINA REAL ESTATE CO. Stellar MLS
- $1,329,0004 bd5 ba3.2k sqft16046 VOLTERRA POINT, BELLA COLLINA, FL 34756For SaleMLS ID #O6332198, Otto Solis Parraga, VALSTAR REALTY LLC. Stellar MLS
- $1,375,0004 bd5 ba2.9k sqft16254 RAVENNA COURT, MONTVERDE, FL 34756For SaleMLS ID #G5105468, Dawn Roffey, BELLA COLLINA REAL ESTATE CO. Stellar MLS
- $2,495,0004 bd6 ba4.4k sqft15144 PENDIO DRIVE, BELLA COLLINA, FL 34756For SaleMLS ID #O6409213, Otto Solis Parraga, VALSTAR REALTY LLC. Stellar MLS
- $1,699,0005 bd5 ba4.1k sqft1144 HULL ISLAND DRIVE, WINTER GARDEN, FL 34787For SaleMLS ID #O6418306, Tiffany Pantozzi, ALIGN REAL ESTATE LLC. Stellar MLS
- $894,9005 bd4 ba3.2k sqft15701 VETTA DRIVE, MONTVERDE, FL 34756For SaleMLS ID #O6356245, Shawn Romano, LPT REALTY, LLC. Stellar MLS
- $2,250,0003 bd4 ba3.6k sqft15220 PENDIO DRIVE, BELLA COLLINA, FL 34756For SaleMLS ID #G5111128, Dawn Roffey, BELLA COLLINA REAL ESTATE CO. Stellar MLS
- $1,649,9996 bd5 ba4.1k sqft1101 EAGLES PASS WAY, WINTER GARDEN, FL 34787For SaleMLS ID #O6408835, Kevin Sullivan, LAKESIDE REALTY WINDERMERE INC. Stellar MLS
- $899,9995 bd4 ba2.9k sqft16131 VOLTERRA POINT, BELLA COLLINA, FL 34756For SaleMLS ID #S5144867, Antonios Kappos, MY REALTY GROUP, LLC.. Stellar MLS
- $1,100,0004 bd3 ba2.9k sqft17854 HITHER HILLS CIRCLE, WINTER GARDEN, FL 34787For SaleMLS ID #O6428247, Danny Nguyen, CHARLES RUTENBERG REALTY ORLANDO. Stellar MLS
- $999,9005 bd5 ba4.6k sqft15295 RISING VIEW DRIVE, MONTVERDE, FL 34756New ConstructionMLS ID #O6355572, Jose Rodriguez, CENTRIC REALTY LLC. Stellar MLS
- $1,790,0004 bd6 ba4k sqft1317 SPRING LAKE TERRACE, OCOEE, FL 34761For SaleMLS ID #O6136621, Roger Soderstrom, Jr, STIRLING INTERNATIONAL REAL ES. Stellar MLS
- $1,690,0004 bd5 ba4.2k sqft5646 MASTERS BOULEVARD, ORLANDO, FL 32819For SaleMLS ID #O6415354, Natalia Romanelli Mourao, MS LAND & BUILDING LLC. Stellar MLS
- $1,994,0004 bd4 ba3.4k sqft1341 W LAKESHORE DRIVE, CLERMONT, FL 34711For SaleMLS ID #G5113379, Annie Ragar, MICKI BLACKBURN REALTY. Stellar MLS
- $2,125,0005 bd5 ba4.1k sqft16038 JOHNS LAKE OVERLOOK DRIVE, WINTER GARDEN, FL 34787For SaleMLS ID #O6426648, Drew Belani, COMPASS FLORIDA LLC. Stellar MLS
