Virtually Staged. FULLY REBUILT CLERMONT CHAIN OF LAKES WATERFRONT ESTATE | SANDY BEACH | PRIVATE DOCK & BOAT LIFT | NO HOA, OWNER FINANCING, Rare opportunity to own a completely reimagined direct lakefront residence on the Clermont Chain of Lakes. Situated on a quiet dead-end street in a desired location, beneath a canopy of majestic oak trees and surrounded by distinguished waterfront homes, this exceptional property offers the ultimate combination of luxury, privacy, and waterfront living. Featuring a rare private sandy beach, private dock, boat lift, and breathtaking panoramic lake views, this property delivers the Florida lifestyle most buyers only dream about. Enjoy boating, fishing, watersports, and spectacular sunsets from your own backyard paradise. Completely rebuilt from the studs with all new electrical, plumbing, and dual HVAC systems, this residence has undergone a remarkable transformation with no detail overlooked. Every aspect of the home has been thoughtfully redesigned to today’s luxury standards while maximizing the property’s stunning waterfront setting. The residence offers 4 spacious bedrooms, 3.5 baths, including two luxurious primary suites designed as private retreats. Oversized picture windows throughout the home showcase sweeping water views and fill the interior with natural light, creating a seamless connection between indoor living and the beauty of the lake beyond. OFFICE The gourmet chef’s kitchen is a true showpiece featuring premium custom Eclipse and Shiloh cabinetry, Cambria quartz countertops, designer finishes, walnut organizational inserts, soft-close drawers and cabinetry, Kraus sink, pot filler, and a world-class appliance package including Sub-Zero refrigerator and freezer columns, Sub-Zero refrigerator drawers, Wolf dual-fuel range, Wolf microwave drawer, and Cove dishwasher. Luxury appointments continue throughout the home with large-format designer porcelain tile flooring, custom tiled showers, freestanding soaking tub, premium Delta and Brizo fixtures, custom cabinetry, and carefully curated high-end finishes selected for both elegance and performance. The extensive renovation reflects exceptional craftsmanship and quality, combining design with modern efficiency and peace of mind. Every room has been thoughtfully created to embrace the breathtaking lake views while offering comfort, functionality, and timeless style. 2 main en suites Located in one of Clermont’s most desirable Chain of Lakes locations, this move-in ready waterfront estate offers a rare opportunity to enjoy direct lakefront living with a sandy beach, private dock, boat lift, no HOA, unforgettable sunsets, and convenient access to everything IN Central Florida A truly exceptional waterfront property where luxury, craftsmanship, and lifestyle come together in one remarkable offering.
For sale
Price cut: $1K (8/5)
$1,994,000
1341 W LAKESHORE DRIVE, CLERMONT, FL 34711
4beds
3,463sqft
Single Family Residence
Built in 1968
0.56 Acres Lot
$1,876,700 Zestimate®
$576/sqft
$-- HOA
What's special
Boat liftPrivate dockDesigner finishesRare private sandy beachCambria quartz countertopsBreathtaking panoramic lake viewsCustom cabinetry
- 75 days |
- 1,015 |
- 44 |
Zillow last checked:
Listing updated:
Listed by:
Annie Ragar 352-267-6469,
MICKI BLACKBURN REALTY 352-394-6611
Source: Stellar MLS,MLS#: G5113379 Originating MLS: Lake and Sumter
Originating MLS: Lake and Sumter
Facts & features
Interior
Bedrooms & bathrooms
- Bedrooms: 4
- Bathrooms: 4
- Full bathrooms: 3
- 1/2 bathrooms: 1
Primary bedroom
- Features: Walk-In Closet(s)
- Level: First
- Area: 322 Square Feet
- Dimensions: 23x14
Bedroom 2
- Features: Built-in Closet
- Level: First
- Area: 322 Square Feet
- Dimensions: 23x14
Bathroom 3
- Features: Built-in Closet
- Level: First
- Area: 210 Square Feet
- Dimensions: 14x15
Bathroom 4
- Features: Walk-In Closet(s)
- Level: First
- Area: 192 Square Feet
- Dimensions: 12x16
Kitchen
- Features: Built-in Closet
- Level: First
- Width: 1035 Feet
Living room
- Level: First
- Area: 450 Square Feet
- Dimensions: 18x25
Heating
- Electric
Cooling
- Central Air
Appliances
- Included: Oven, Cooktop, Dishwasher, Disposal, Electric Water Heater, Exhaust Fan, Freezer, Gas Water Heater, Ice Maker, Microwave, Range, Range Hood, Refrigerator, Tankless Water Heater, Wine Refrigerator
- Laundry: Electric Dryer Hookup, Laundry Room
Features
- Ceiling Fan(s), Kitchen/Family Room Combo, L Dining, Living Room/Dining Room Combo, Open Floorplan, Primary Bedroom Main Floor, Solid Surface Counters, Solid Wood Cabinets, Split Bedroom, Walk-In Closet(s)
- Flooring: Porcelain Tile
- Windows: Skylight(s)
- Has fireplace: No
Interior area
- Total structure area: 4,084
- Total interior livable area: 3,463 sqft
Video & virtual tour
Property
Parking
- Total spaces: 2
- Parking features: Garage - Attached
- Attached garage spaces: 2
Features
- Levels: One
- Stories: 1
- Exterior features: Irrigation System
- Has view: Yes
- View description: Water, Lake
- Has water view: Yes
- Water view: Water,Lake
- Waterfront features: Lake - Chain of Lakes, Lake Privileges, Lift - Covered, Seawall, Skiing Allowed
- Body of water: LAKE MINNEHAHA
Lot
- Size: 0.56 Acres
- Dimensions: 100 x 200
- Features: City Lot, Street Dead-End
Details
- Additional structures: Boat House
- Parcel number: 242225010000001700
- Zoning: R-1-A
- Special conditions: None
Construction
Type & style
- Home type: SingleFamily
- Property subtype: Single Family Residence
Materials
- Stucco
- Foundation: Slab
- Roof: Shingle
Condition
- Completed
- New construction: No
- Year built: 1968
Utilities & green energy
- Sewer: Public Sewer
- Water: Canal/Lake For Irrigation
- Utilities for property: Cable Available, Electricity Connected
Community & HOA
Community
- Pet fee: $0 monthly
- Subdivision: CLERMONT
HOA
- Has HOA: No
Location
- Region: Clermont
Financial & listing details
- Price per square foot: $576/sqft
- Annual tax amount: $5,999
- Date on market: 6/5/2026
- Cumulative days on market: 69 days
- Listing terms: Other,Owner May Carry
- Ownership: Fee Simple
- Total actual rent: 0
- Electric utility on property: Yes
- Road surface type: Paved
Estimated market value
$1,876,700
$1.78M - $1.97M
$3,912/mo
Price history
| Date | Event | Price |
|---|---|---|
| 8/5/2026 | Price change | $1,994,000-0.1%$576/sqft |
Source:  Stellar MLS #G5113379 Report a problem Stellar MLS #G5113379 Report a problem | ||
| 6/17/2026 | Price change | $1,995,000-7.2%$576/sqft |
Source: Stellar MLS #G5113379 Report a problem | ||
| 6/5/2026 | Listed for sale | $2,150,000+54.1%$621/sqft |
Source: Stellar MLS #G5113379 Report a problem | ||
| 5/30/2025 | Sold | $1,395,000-3.1%$403/sqft |
Source: Stellar MLS #G5096837 Report a problem | ||
| 5/9/2025 | Pending sale | $1,440,000$416/sqft |
Source: Stellar MLS #G5096837 Report a problem | ||
| 5/8/2025 | Listed for sale | $1,440,000$416/sqft |
Source: Stellar MLS #G5096837 Report a problem | ||
Public tax history
Tax history is unavailable.
Monthly payment
Est. payment
Payment breakdown
Explore the cost of this home by adjusting the details. Changes won't be saved.Climate risks
Neighborhood: 34711
Nearby schools
GreatSchools rating
- 5/10Aurelia Cole AcademyGrades: PK-8Distance: 1.8 mi
- 4/10South Lake High SchoolGrades: 9-12Distance: 3.2 mi
- $1,395,0004 bd4 ba3.4k sqft1341 Lakeshore Dr, Clermont, FL 34711Sold
- $2,052,6004 bd6 ba5.6k sqft1363 W Lakeshore Dr, Clermont, FL 34711Off Market
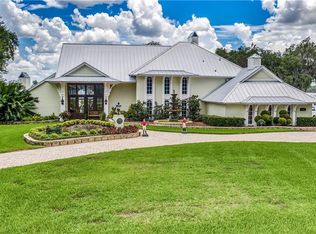
- $1,759,5004 bd3 ba4.2k sqft1331 W Lakeshore Dr, Clermont, FL 34711Off Market
- $650,0004 bd2 ba2.1k sqft1370 W Lakeshore Dr, Clermont, FL 34711Sold
- $644,6003 bd3 ba2.6k sqft1380 W Lakeshore Dr, Clermont, FL 34711Off Market
- $1,998,7004 bd5 ba3.1k sqft1397 W Lakeshore Dr, Clermont, FL 34711Off Market
- $458,1003 bd2 ba2.1k sqft1340 Lakeshore Dr, Clermont, FL 34711Off Market
- $1,444,2004 bd2 ba2.8k sqft1293 W Lakeshore Dr, Clermont, FL 34711Off Market
A local agent can set up tours, give advice and negotiate with sellers.
Similar homes
- $2,499,9995 bd4 ba4.5k sqft10550 LAKE MINNEOLA SHORES, CLERMONT, FL 34711For Sale

 MLS ID #G5115226, Chase Checho, CHASE AARON REAL ESTATE LLC. Stellar MLS
 - $1,350,0004 bd3 ba3k sqft11210 CRESCENT BAY BOULEVARD, CLERMONT, FL 34711For Sale
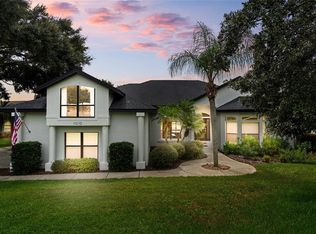 MLS ID #O6421133, Michael Bouchard, GLOBAL FLORIDA REALTY. Stellar MLS
 - $1,795,0004 bd5 ba2.6k sqft3802 MARIGOLD BELLE CIRCLE, CLERMONT, FL 34711New Construction
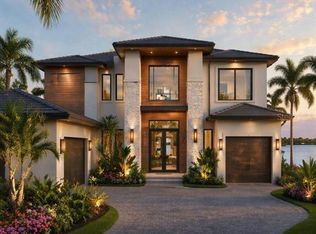 MLS ID #O6402454, Erin Wanner, STOCKWORTH REALTY GROUP LLC. Stellar MLS
 - $2,000,0004 bd4 ba3.4k sqft7826 PINE HAVEN COURT, ORLANDO, FL 32819For Sale
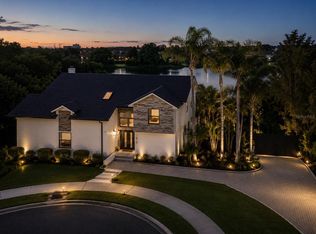 MLS ID #W7887428, Ralph Harvey, LISTWITHFREEDOM.COM. Stellar MLS
 - $2,100,0004 bd3 ba3.9k sqft7311 BIRDS NEST COURT, YALAHA, FL 34797For SaleMLS ID #O6431492, Jeffrey Jones, REVEL REALTY LLC. Stellar MLS
- $2,099,0005 bd5 ba4.1k sqft16038 JOHNS LAKE OVERLOOK DRIVE, WINTER GARDEN, FL 34787For SaleMLS ID #O6426648, Drew Belani, COMPASS FLORIDA LLC. Stellar MLS
- $2,195,0004 bd4 ba3.7k sqft5624 W LAKE BUTLER ROAD, WINDERMERE, FL 34786For SaleMLS ID #O6411407, Ronald Ziolkowski, RE/MAX PRIME PROPERTIES. Stellar MLS
- $1,750,0004 bd4 ba3.3k sqft7573 GREEN MOUNTAIN WAY, WINTER GARDEN, FL 34787For SaleMLS ID #O6429288, Ursula Garcia Moraes, PRISTINE INTERNATIONAL REALTY LLC. Stellar MLS
- $1,870,0006 bd7 ba5.1k sqft7467 LAKE ALBERT DRIVE, WINDERMERE, FL 34786For SaleMLS ID #O6432932, Ana Duarte Ferreira, NOVA REAL ESTATE SERVICES INC. Stellar MLS
- $1,775,0006 bd4 ba3.6k sqft17224 OLD COUNTRY LANE, WINTER GARDEN, FL 34787For SaleMLS ID #O6384075, Kerstin Crow, LOKATION. Stellar MLS
- $1,999,0003 bd3 ba2.9k sqft29650 SQUIRREL POINT ROAD, TAVARES, FL 32778For SaleMLS ID #G5111459, Terri Kuebbeler, TRINITY REAL ESTATE SALES LLC. Stellar MLS
- $2,050,0005 bd5 ba4.8k sqft9056 MORGANA COURT, WINTER GARDEN, FL 34787For SaleMLS ID #O6432897, Steve Healy, CORCORAN PREMIER REALTY. Stellar MLS
- $1,525,0002 bd2 ba2k sqft6820 COUNTY ROAD 561, CLERMONT, FL 34714For SaleMLS ID #O6429676, Lora King, HOMEVEST REALTY. Stellar MLS
- $1,149,0004 bd3 ba2.6k sqft11241 OSWALT ROAD, CLERMONT, FL 34711New ConstructionMLS ID #S5148795, Helen Marie Oliveira, LA ROSA REALTY LLC. Stellar MLS
- $1,750,0004 bd3 ba3.2k sqft2503 BUTLER BAY DRIVE N, WINDERMERE, FL 34786For SaleMLS ID #O6413242, Simon Simaan, THE SIMON SIMAAN GROUP. Stellar MLS
- $1,492,5454 bd3 ba2.9k sqft142 TRANQUIL MIRROR LAKE COURT Lot 18, CLERMONT, FL 34711New ConstructionMLS ID #O6391763, Edward Durruthy, RESOLUTE DEVELOPMENT GROUP, LLC. Stellar MLS
- $2,150,0005 bd4 ba4.8k sqft2068 ROBERTS POINT DRIVE, WINDERMERE, FL 34786For SaleMLS ID #O6397543, David Dorman, CENTURY 21 CARIOTI. Stellar MLS
- $1,999,0005 bd5 ba4.6k sqft9110 MORGANA COURT, WINTER GARDEN, FL 34787For SaleMLS ID #O6409413, Alie Gattis, MAINFRAME REAL ESTATE. Stellar MLS
- $2,099,9955 bd5 ba4.2k sqft1118 ESTANCIA WOODS LOOP, WINDERMERE, FL 34786For SaleMLS ID #O6390567, Corey Cannon, BHHS FLORIDA REALTY. Stellar MLS
- $2,195,0004 bd7 ba4.8k sqft17025 ROYAL PALM DRIVE, GROVELAND, FL 34736For SaleMLS ID #O6419022, Kimberley Beaudry, ORLANDO REGIONAL REALTY. Stellar MLS
