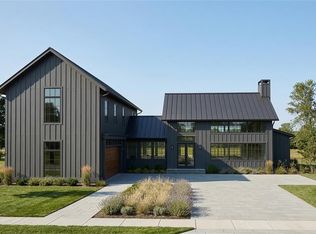
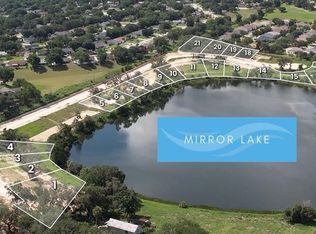
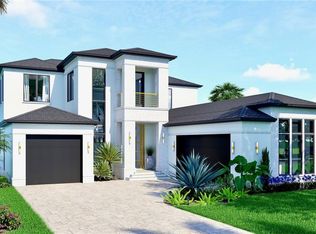
Pre-Construction. To be built. BUYER INCENTIVES VALUED AT $16,000 AVAILABLE WITH EXECUTED LAND RESERVATION BY SEPT 28TH 2026. SEE ATTACHMENT FOR MORE DETAILS. Introducing The Newport, an extraordinary pre-construction lake and golf-view residence in Mirror Lake, an exclusive gated enclave of only 21 luxury homesites. Set on elevated Lot 18, a .24-acre, 10,494 sq ft homesite with approximately 85 feet of street frontage, this setting captures the romance of Old Florida with quiet water, preserved shoreline, mature landscape, and the charm of an active orange grove across the lake. From its elevated vantage point, the view opens west toward Clermont National Golf Course, pairing tranquil lake scenery with broad green fairway vistas—an uncommon combination in Central Florida. The proposed Newport by Trilogy Homes offers refined single-level architecture with 2,974 sq ft of living space and 4,013 total sq ft. The plan emphasizes openness, flow, and modern elegance, with a grand great room, dining nook, gourmet kitchen, walk-in pantry, and seamless connection to a 464 sq ft covered lanai designed for year-round outdoor living against a backdrop of lake, landscape, and sky. The private main suite offers a spacious retreat with walk-in shower, soaking tub, and dual walk-in closets. Three additional bedrooms, two with en-suite baths, provide comfort for family or guests, complemented by a dedicated office, half bath, laundry room, and two-car garage. Mirror Lake offers exclusivity, natural beauty, and a quiet sense of retreat close to everyday conveniences. The Newport on Lot 18 presents a rare canvas for a custom-crafted luxury home in one of Clermont’s most distinctive settings. Buyer may reserve the lot and meet with Trilogy Homes to review the proposed design and next steps. Additional Builder design fees may apply if the offered home design is materially changed by Buyer.
New construction
Price cut: $33.1K (7/15)
$1,492,545
142 TRANQUIL MIRROR LAKE COURT Lot 18, CLERMONT, FL 34711
4beds
2,974sqft
Single Family Residence
Built in 2027
10,494 Square Feet Lot
$-- Zestimate®
$502/sqft
$275/mo HOA
What's special
Broad green fairway vistasThree additional bedroomsHalf bathDedicated officePreserved shorelineLaundry roomTranquil lake scenery
- 147 days
- 440
- 16
Zillow last checked:
Listing updated:
Listed by:
Edward Durruthy 407-461-9446,
RESOLUTE DEVELOPMENT GROUP, LLC 407-217-2277,
Angela Durruthy 407-496-5811,
RESOLUTE DEVELOPMENT GROUP, LLC
Source: Stellar MLS,MLS#: O6391763 Originating MLS: Orlando Regional
Originating MLS: Orlando Regional
Facts & features
Interior
Bedrooms & bathrooms
- Bedrooms: 4
- Bathrooms: 3
- Full bathrooms: 3
Primary bedroom
- Features: Walk-In Closet(s)
- Level: First
- Area: 304 Square Feet
- Dimensions: 19x16
Bedroom 2
- Features: Built-in Closet
- Level: First
- Area: 144 Square Feet
- Dimensions: 12x12
Bedroom 3
- Features: Walk-In Closet(s)
- Level: First
- Area: 144 Square Feet
- Dimensions: 12x12
Bedroom 4
- Features: Walk-In Closet(s)
- Level: First
- Area: 156 Square Feet
- Dimensions: 12x13
Balcony porch lanai
- Level: First
- Area: 440 Square Feet
- Dimensions: 40x11
Great room
- Level: First
- Area: 399 Square Feet
- Dimensions: 21x19
Kitchen
- Level: First
- Area: 270 Square Feet
- Dimensions: 15x18
Office
- Level: First
- Area: 143 Square Feet
- Dimensions: 11x13
Heating
- Electric
Cooling
- Central Air
Appliances
- Included: Dishwasher, Microwave, Range, Refrigerator
- Laundry: Inside
Features
- Kitchen/Family Room Combo, Open Floorplan, Split Bedroom
- Flooring: Porcelain Tile
- Has fireplace: No
Interior area
- Total structure area: 4,013
- Total interior livable area: 2,974 sqft
Video & virtual tour
Property
Parking
- Total spaces: 2
- Parking features: Garage - Attached
- Attached garage spaces: 2
Features
- Levels: One
- Stories: 1
- Exterior features: Other
- Has private pool: Yes
- Pool features: In Ground
- Has view: Yes
- View description: Lake
- Has water view: Yes
- Water view: Lake
- Body of water: MIRROR LAKE
Lot
- Size: 10,494 Square Feet
Details
- Parcel number: 152226001000001800
- Zoning: R-1
- Special conditions: None
Construction
Type & style
- Home type: SingleFamily
- Property subtype: Single Family Residence
Materials
- Block
- Foundation: Slab
- Roof: Tile
Condition
- Pre-Construction
- New construction: Yes
- Year built: 2027
Details
- Builder model: NEWPORT
- Builder name: TRILOGY HOMES
Utilities & green energy
- Sewer: Private Sewer
- Water: Public
- Utilities for property: Electricity Available, Natural Gas Available, Water Available
Community & HOA
Community
- Features: Gated Community - No Guard
- Pet fee: $0 monthly
- Subdivision: MIRROR LAKE
HOA
- Has HOA: Yes
- Amenities included: Gated
- HOA fee: $275 monthly
- HOA name: MIRROR LAKE DEVELOPMENT LLC
Location
- Region: Clermont
Financial & listing details
- Price per square foot: $502/sqft
- Annual tax amount: $3,002
- Date on market: 4/4/2026
- Cumulative days on market: 144 days
- Ownership: Fee Simple
- Total actual rent: 0
- Electric utility on property: Yes
- Road surface type: Paved
Estimated market value
Not available
Estimated sales range
Not available
Not available
Price history
| Date | Event | Price |
|---|---|---|
| 7/15/2026 | Price change | $1,492,545-2.2%$502/sqft |
Source:  Stellar MLS #O6391763 Report a problem Stellar MLS #O6391763 Report a problem | ||
| 4/4/2026 | Listed for sale | $1,525,595$513/sqft |
Source: Stellar MLS #O6391763 Report a problem | ||
Public tax history
Tax history is unavailable.
Monthly payment
Est. payment
Payment breakdown
Explore the cost of this home by adjusting the details. Changes won't be saved.Climate risks
Neighborhood: 34711
Nearby schools
Schools provided by the listing agent
- Elementary: Grassy Lake Elementary
- Middle: East Ridge Middle
- High: Lake Minneola High
Source: Stellar MLS. This data may not be complete. We recommend contacting the local school district to confirm school assignments for this home.
- $1,970,0004 bd4 ba4k sqft146 Tranquil Mirror Lake Ct LOT 19, Clermont, FL 34711New Construction
- $650,0000.36 acres145 Tranquil Mirror Lake Ct LOT 1300, Clermont, FL 34711Lot/Land
- $250,00010,435 sqft146 Tranquil Mirror Lake Ct LOT 1900, Clermont, FL 34711Lot/Land
- $2,399,8974 bd4 ba3.9k sqft154 Tranquil Mirror Lake Ct LOT 21, Clermont, FL 34711Pending
Similar homes
- $1,994,0004 bd4 ba3.4k sqft1341 W LAKESHORE DRIVE, CLERMONT, FL 34711For Sale

 MLS ID #G5113379, Annie Ragar, MICKI BLACKBURN REALTY. Stellar MLS
 - $750,0004 bd4 ba3k sqft16974 CEDAR VALLEY CIRCLE, CLERMONT, FL 34711For Sale
 MLS ID #O6434156, Matthew McKee, COMPASS FLORIDA LLC. Stellar MLS
 - $1,525,0002 bd2 ba2k sqft6820 COUNTY ROAD 561, CLERMONT, FL 34714For Sale
 MLS ID #O6429676, Lora King, HOMEVEST REALTY. Stellar MLS
 - $1,680,0004 bd5 ba3.6k sqft16046 VETTA DRIVE, BELLA COLLINA, FL 34756New Construction
 MLS ID #O6397349, Paulo Goncalves Ferreira, SELECTA REALTY LLC. Stellar MLS
 - $1,100,0004 bd3 ba2.9k sqft17854 HITHER HILLS CIRCLE, WINTER GARDEN, FL 34787For SaleMLS ID #O6428247, Danny Nguyen, CHARLES RUTENBERG REALTY ORLANDO. Stellar MLS
- $1,375,0004 bd5 ba2.9k sqft16254 RAVENNA COURT, MONTVERDE, FL 34756For SaleMLS ID #G5105468, Dawn Roffey, BELLA COLLINA REAL ESTATE CO. Stellar MLS
- $1,439,0005 bd4 ba3.4k sqft12718 WINDERMERE ISLES PLACE, WINDERMERE, FL 34786For SaleMLS ID #O6399958, Patricia Zimath, LLC, CHARLES RUTENBERG REALTY ORLANDO. Stellar MLS
- $1,450,0004 bd4 ba3.9k sqft9548 CROWN PRINCE LANE, WINDERMERE, FL 34786For SaleMLS ID #O6407352, Dianna Desboyaux, DOUGLAS ELLIMAN. Stellar MLS
- $999,0004 bd4 ba3.2k sqft15717 VETTA DRIVE, MONTVERDE, FL 34756For SaleMLS ID #O6406314, Matt Tomaszewski, CORCORAN PREMIER REALTY. Stellar MLS
- $1,900,0004 bd6 ba3.2k sqft16001 VOLTERRA POINT, BELLA COLLINA, FL 34756New ConstructionMLS ID #G5106784, Dawn Roffey, BELLA COLLINA REAL ESTATE CO. Stellar MLS
- $1,479,0005 bd5 ba4.3k sqft9103 MORGANA COURT, WINTER GARDEN, FL 34787For SaleMLS ID #O6409652, Lesa Dolan, HAMMOND REALTY GROUP LLC. Stellar MLS
- $1,150,0004 bd3 ba2.9k sqft16071 BARKLY RIDGE COURT, WINTER GARDEN, FL 34787For SaleMLS ID #O6390569, Thiago De Ataide, WRA BUSINESS & REAL ESTATE. Stellar MLS
- $969,0003 bd3 ba2.3k sqft14140 COUNTRY ESTATE DRIVE, WINTER GARDEN, FL 34787For SaleMLS ID #O6397262, Erin Rison, CHARLES RUTENBERG REALTY ORLANDO. Stellar MLS
- $1,157,1904 bd3 ba2.9k sqft650 MEDORA WAY, WINTER GARDEN, FL 34787New ConstructionMLS ID #O6431624, Tatiana Souza, DAVILA HOMES. Stellar MLS
- $1,900,0004 bd5 ba3.9k sqft15915 VETTA DRIVE, MONTVERDE, FL 34756New ConstructionMLS ID #G5105733, Dawn Roffey, BELLA COLLINA REAL ESTATE CO. Stellar MLS
- $1,225,0004 bd4 ba3.4k sqft10950 CITRON OAKS DRIVE, ORLANDO, FL 32836For SaleMLS ID #O6395286, Nader Alhawamdeh, TURBO REAL ESTATE GROUP LLC. Stellar MLS
- $949,0003 bd3 ba2.3k sqft1825 DEMASTUS LANE, OCOEE, FL 34761For SaleMLS ID #O6408592, Ashley Boyd, BHHS FLORIDA REALTY. Stellar MLS
- $799,5003 bd4 ba2.8k sqft1552 SKYLINE HEIGHTS CIRCLE, MINNEOLA, FL 34715For SaleMLS ID #G5112421, Sharon Backe, SELLSTATE INNOVATION REALTY. Stellar MLS
- $936,0634 bd5 ba2.9k sqft11341 BOURBON ROSE CIRCLE, WINTER GARDEN, FL 34787New ConstructionStellar MLS
