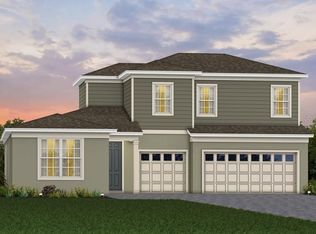
Under Construction. Under Construction. Under Construction. Welcome to Lakeview Village Estates, an exclusive new community by award-winning Davila Homes, featuring just 40 luxury residences crafted with exceptional attention to detail. Each home is thoughtfully designed to blend comfort, durability, and timeless architectural elegance. Introducing The Cypress floor plan, offering 4 bedrooms, 3 bathrooms, and a beautifully designed open- concept layout ideal for both everyday living and elevated entertaining. Premium upgrades are showcased throughout, including engineered hardwood flooring, striking Calacatta countertops, and a chef-inspired kitchen that pairs refined style with effortless functionality. Perfectly positioned in the heart of Winter Garden’s coveted Golf Cart District, residents enjoy a short walk to vibrant Plant Street — home to the Farmers Market, Crooked Can Brewery, boutique shopping, and some of the area’s most celebrated dining. Surrounded by charming parks, community events, and cultural destinations, Lakeview Village Estates offers a lifestyle where convenience, connection, and quality of life come together beautifully. All renderings, floor plans, and marketing materials are conceptual and for illustrative purposes only. Actual home design, materials, finishes, dimensions, and specifications may vary and are subject to change without notice.
New construction
$1,157,190
650 MEDORA WAY, WINTER GARDEN, FL 34787
4beds
2,902sqft
Single Family Residence
Built in 2026
4,065 Square Feet Lot
$-- Zestimate®
$399/sqft
$155/mo HOA
What's special
Striking calacatta countertopsChef-inspired kitchenBeautifully designed open-concept layoutEngineered hardwood flooring
- 65 days
- 163
- 11
Zillow last checked:
Listing updated:
Listed by:
Tatiana Souza 407-467-9914,
DAVILA HOMES 407-729-2588
Source: Stellar MLS,MLS#: O6431624 Originating MLS: Orlando Regional
Originating MLS: Orlando Regional
Facts & features
Interior
Bedrooms & bathrooms
- Bedrooms: 4
- Bathrooms: 3
- Full bathrooms: 3
Primary bedroom
- Features: Walk-In Closet(s)
- Level: First
- Area: 196 Square Feet
- Dimensions: 14x14
Bedroom 1
- Features: Dual Closets
- Level: First
- Area: 168 Square Feet
- Dimensions: 14x12
Bedroom 2
- Features: Dual Closets
- Level: Second
- Area: 144 Square Feet
- Dimensions: 12x12
Kitchen
- Level: First
- Area: 252 Square Feet
- Dimensions: 18x14
Living room
- Level: First
- Area: 576 Square Feet
- Dimensions: 18x32
Heating
- Central
Cooling
- Central Air
Appliances
- Included: Dishwasher, Disposal, Microwave, Range, Range Hood, Refrigerator
- Laundry: Inside, Laundry Room
Features
- Built-in Features, Eating Space In Kitchen, Kitchen/Family Room Combo, Open Floorplan, PrimaryBedroom Upstairs, Thermostat
- Flooring: Ceramic Tile, Engineered Hardwood
- Has fireplace: No
Interior area
- Total structure area: 3,604
- Total interior livable area: 2,902 sqft
Video & virtual tour
Property
Parking
- Total spaces: 2
- Parking features: Garage - Attached
- Attached garage spaces: 2
Features
- Levels: Two
- Stories: 2
- Exterior features: Irrigation System
Lot
- Size: 4,065 Square Feet
Details
- Parcel number: 232227489300050
- Zoning: RES
- Special conditions: None
Construction
Type & style
- Home type: SingleFamily
- Property subtype: Single Family Residence
Materials
- Block, Wood Frame
- Foundation: Slab
- Roof: Shingle
Condition
- Under Construction
- New construction: Yes
- Year built: 2026
Details
- Builder model: Cypress
- Builder name: Davila Homes
Utilities & green energy
- Sewer: Public Sewer
- Water: Public
- Utilities for property: Cable Available, Electricity Available, Natural Gas Available, Sewer Available, Water Available
Community & HOA
Community
- Pet fee: $0 monthly
- Subdivision: LAKEVIEW VILLAGE ESTATES
HOA
- Has HOA: Yes
- HOA fee: $155 monthly
- HOA name: LAKEVIEW VILLAGE ESTATES
Location
- Region: Winter Garden
Financial & listing details
- Price per square foot: $399/sqft
- Annual tax amount: $993
- Date on market: 8/7/2026
- Cumulative days on market: 159 days
- Listing terms: Cash,Conventional,Other
- Ownership: Fee Simple
- Total actual rent: 0
- Electric utility on property: Yes
- Road surface type: Asphalt
Estimated market value
Not available
Estimated sales range
Not available
Not available
Price history
| Date | Event | Price |
|---|---|---|
| 8/7/2026 | Listed for sale | $1,157,190$399/sqft |
Source:  Stellar MLS #O6431624 Report a problem Stellar MLS #O6431624 Report a problem | ||
| 8/6/2026 | Listing removed | $1,157,190$399/sqft |
Source: Stellar MLS #O6413464 Report a problem | ||
| 6/9/2026 | Listed for sale | $1,157,190+0.4%$399/sqft |
Source: Stellar MLS #O6413464 Report a problem | ||
| 6/4/2026 | Listing removed | $1,152,190$397/sqft |
Source: Stellar MLS #O6403543 Report a problem | ||
| 4/30/2026 | Listed for sale | $1,152,190$397/sqft |
Source: Stellar MLS #O6403543 Report a problem | ||
Public tax history
Tax history is unavailable.
Monthly payment
Est. payment
Payment breakdown
Explore the cost of this home by adjusting the details. Changes won't be saved.Climate risks
Neighborhood: 34787
Nearby schools
Schools provided by the listing agent
- Elementary: Dillard Street Elem
- Middle: Lakeview Middle
- High: West Orange High
Source: Stellar MLS. This data may not be complete. We recommend contacting the local school district to confirm school assignments for this home.
- $363,000-- bd-- ba-- sqft634 S Lakeview Ave, Winter Garden, FL 34787Off Market
- $1,137,1504 bd4 ba2.9k sqft642 Medora Way, Winter Garden, FL 34787New Construction
- $92,4002 bd1 ba784 sqft21 Orange Tree Cir, Winter Garden, FL 34787Off Market
- $136,3003 bd2 ba1.2k sqft16 Orange Tree Cir, Winter Garden, FL 34787Off Market
Similar homes
- $1,137,1504 bd4 ba2.9k sqft642 MEDORA WAY, WINTER GARDEN, FL 34787New Construction
 MLS ID #O6431619, Tatiana Souza, DAVILA HOMES. Stellar MLS
 - $899,7604 bd4 ba2.4k sqft611 SIGLER DRIVE, WINTER GARDEN, FL 34787New Construction
 MLS ID #O6431623, Tatiana Souza, DAVILA HOMES. Stellar MLS
 - $1,149,0003 bd4 ba2k sqft72 N PARK AVENUE #8, WINTER GARDEN, FL 34787For Sale
 MLS ID #O6441100, Michelle Silva, KELLER WILLIAMS CLASSIC. Stellar MLS
 - $969,2704 bd4 ba3.3k sqft289 CRYSTAL WOOD DRIVE, WINTER GARDEN, FL 34787New Construction
 Stellar MLS
 - $1,200,0006 bd4 ba4.2k sqft1812 LAKE ROBERTS LANDING DRIVE, WINTER GARDEN, FL 34787For SaleMLS ID #O6415935, Alexis Jacobsen, EXP REALTY LLC. Stellar MLS
- $871,6205 bd4 ba3.2k sqft285 CRYSTAL WOOD DRIVE, WINTER GARDEN, FL 34787New ConstructionStellar MLS
- $611,6103 bd3 ba1.6k sqft636 SIGLER DRIVE, WINTER GARDEN, FL 34787New ConstructionMLS ID #O6431622, Tatiana Souza, DAVILA HOMES. Stellar MLS
- $925,0004 bd5 ba2.9k sqft11341 BOURBON ROSE CIRCLE, WINTER GARDEN, FL 34787New ConstructionStellar MLS
- $949,0005 bd5 ba3.2k sqft17828 ADRIFIT, WINTER GARDEN, FL 34787For SaleMLS ID #O6405778, Leonardo Pereira, KAZA REAL ESTATE LLC. Stellar MLS
- $1,499,0004 bd4 ba3.2k sqft16930 WINTER ROAD, MONTVERDE, FL 34756For SaleMLS ID #O6433608, Silvia Kinkela, PA, SERHANT. Stellar MLS
- $959,9904 bd3 ba2.7k sqft14353 CREST PALM AVENUE, WINDERMERE, FL 34786New ConstructionStellar MLS
- $1,089,5004 bd4 ba2.6k sqft1012 COURTLAND STREET, ORLANDO, FL 32804New ConstructionMLS ID #O6430835, Heather Unger, PA, ACME REAL ESTATE FLORIDA LLC. Stellar MLS
- $1,350,0004 bd3 ba3k sqft16018 VOLTERRA POINT, BELLA COLLINA, FL 34756For SaleMLS ID #O6420655, Bruna Pacheco Costa Rosseti, WRA BUSINESS & REAL ESTATE. Stellar MLS
- $1,290,0005 bd4 ba3.1k sqft15603 VETTA DRIVE, MONTVERDE, FL 34756For SaleMLS ID #O6442914, Alexandra Faria Zimmer Saboia, PRISTINE INTERNATIONAL REALTY LLC. Stellar MLS
- $949,9904 bd4 ba3.1k sqft14371 CREST PALM AVENUE, WINDERMERE, FL 34786New ConstructionStellar MLS
- $800,0004 bd5 ba2.8k sqft12940 HARVEST RAIN AVENUE, WINTER GARDEN, FL 34787New ConstructionStellar MLS
- $1,099,0004 bd3 ba2.6k sqft11241 OSWALT ROAD, CLERMONT, FL 34711New ConstructionMLS ID #S5148795, Helen Marie Oliveira, LA ROSA REALTY LLC. Stellar MLS
