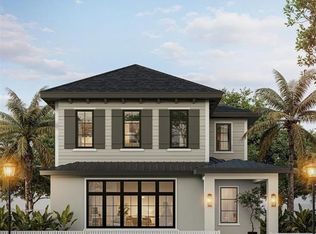
Under Construction. Under Construction. Under Construction. Under Construction. Welcome to Lakeview Village Estates — an exclusive new community by award- winning Davila Homes, featuring just 40 homes that seamlessly blend timeless architecture, superior construction, and the quiet elegance of true exclusivity. Sophistication is built into Lakeview’s DNA. From the carefully selected finishes to the premium appliances that elevate every kitchen, each detail was chosen to enhance comfort, durability, and aesthetic excellence. The Gardenia floor plan, offering 3 bedrooms, 2.5 bathrooms, and a thoughtfully designed open-concept layout. This residence showcases upgrades, including engineered hardwood flooring throughout, Calacatta countertops, and a chef’s kitchen designed for both functionality and style. Location is everything — and Lakeview Village Estates delivers. Perfectly situated in the heart of the Golf Cart District, you’re just steps from Plant Street, the Farmers Market, Crooked Can Brewery, and more. From vibrant farmers’ markets and celebrated dining to community parks and cultural centers — this is where quality of life effortlessly thrives. *All renderings, floor plans, and marketing materials are conceptual and for illustrative purposes only. Actual home design, materials, finishes, dimensions, and specifications may vary and are subject to change without notice. Land, Site, and Tax Infor
New construction
$611,610
636 SIGLER DRIVE, WINTER GARDEN, FL 34787
3beds
1,634sqft
Townhouse
Built in 2026
1,650 Square Feet Lot
$599,600 Zestimate®
$374/sqft
$275/mo HOA
What's special
Open-concept layoutPremium appliancesCalacatta countertopsTimeless architectureEngineered hardwood flooring throughoutCarefully selected finishes
- 11 days |
- 151 |
- 7 |
Likely to sell faster than
Zillow last checked:
Listing updated:
Listed by:
Tatiana Souza 407-467-9914,
DAVILA HOMES 407-729-2588
Source: Stellar MLS,MLS#: O6431622 Originating MLS: Orlando Regional
Originating MLS: Orlando Regional
Facts & features
Interior
Bedrooms & bathrooms
- Bedrooms: 3
- Bathrooms: 3
- Full bathrooms: 2
- 1/2 bathrooms: 1
Primary bedroom
- Features: Walk-In Closet(s)
- Level: Second
Bedroom 2
- Features: Dual Closets
- Level: Second
Kitchen
- Level: First
Living room
- Level: First
Heating
- Central, Electric
Cooling
- Central Air
Appliances
- Included: Dishwasher, Disposal, Microwave, Range, Refrigerator
- Laundry: Inside
Features
- Eating Space In Kitchen, Kitchen/Family Room Combo, Open Floorplan, PrimaryBedroom Upstairs, Thermostat, Walk-In Closet(s)
- Flooring: Ceramic Tile, Engineered Hardwood
- Has fireplace: No
Interior area
- Total structure area: 2,278
- Total interior livable area: 1,634 sqft
Video & virtual tour
Property
Parking
- Total spaces: 2
- Parking features: Garage - Attached
- Attached garage spaces: 2
Features
- Levels: Two
- Stories: 2
- Exterior features: Irrigation System, Sidewalk
Lot
- Size: 1,650 Square Feet
Details
- Parcel number: 232227489300390
- Zoning: RES
- Special conditions: None
Construction
Type & style
- Home type: Townhouse
- Property subtype: Townhouse
Materials
- Block, Stucco, Wood Frame
- Foundation: Slab
- Roof: Shingle
Condition
- Under Construction
- New construction: Yes
- Year built: 2026
Details
- Builder model: Gardenia
- Builder name: Davila Homes
Utilities & green energy
- Sewer: Public Sewer
- Water: Public
- Utilities for property: Cable Available, Electricity Available
Community & HOA
Community
- Features: Community Mailbox, Deed Restrictions, Golf Carts OK, Sidewalks
- Pet fee: $0 monthly
- Subdivision: LAKEVIEW VILLAGE ESTATES
HOA
- Has HOA: Yes
- Services included: Common Area Taxes, Maintenance Structure
- HOA fee: $275 monthly
- HOA name: Lakeview
Location
- Region: Winter Garden
Financial & listing details
- Price per square foot: $374/sqft
- Annual tax amount: $992
- Date on market: 8/7/2026
- Cumulative days on market: 160 days
- Listing terms: Cash,Conventional,FHA,Other
- Ownership: Fee Simple
- Total actual rent: 0
- Electric utility on property: Yes
- Road surface type: Asphalt
Estimated market value
$599,600
$570,000 - $630,000
$2,637/mo
Price history
| Date | Event | Price |
|---|---|---|
| 8/7/2026 | Listed for sale | $611,610$374/sqft |
Source:  Stellar MLS #O6431622 Report a problem Stellar MLS #O6431622 Report a problem | ||
| 8/6/2026 | Listing removed | $611,610$374/sqft |
Source: Stellar MLS #O6413662 Report a problem | ||
| 6/9/2026 | Listed for sale | $611,610-0.5%$374/sqft |
Source: Stellar MLS #O6413662 Report a problem | ||
| 6/4/2026 | Listing removed | $614,500$376/sqft |
Source: Stellar MLS #O6387125 Report a problem | ||
| 3/3/2026 | Listed for sale | $614,500$376/sqft |
Source: Stellar MLS #O6387125 Report a problem | ||
Public tax history
Tax history is unavailable.
Monthly payment
Est. payment
Payment breakdown
Explore the cost of this home by adjusting the details. Changes won't be saved.Climate risks
Neighborhood: 34787
Nearby schools
GreatSchools rating
- 5/10Dillard Street Elementary SchoolGrades: PK-5Distance: 1.1 mi
- 4/10Lakeview Middle SchoolGrades: 6-9Distance: 1 mi
- 7/10West Orange High SchoolGrades: 9-12Distance: 1.4 mi
Schools provided by the listing agent
- Elementary: Dillard Street Elem
- Middle: Lakeview Middle
Source: Stellar MLS. This data may not be complete. We recommend contacting the local school district to confirm school assignments for this home.
- $1,137,1504 bd4 ba2.9k sqft642 Medora Way, Winter Garden, FL 34787New Construction
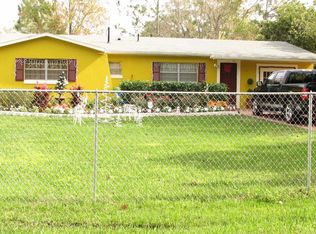
- $328,8003 bd2 ba1.3k sqft643 S Lakeview Ave, Winter Garden, FL 34787Off Market
- $348,5002 bd1 ba704 sqft36 W Lafayette St, Winter Garden, FL 34787Off Market
- $573,7423 bd1 ba1.4k sqft628 S Lakeview Ave, Winter Garden, FL 34787Off Market
- $148,4003 bd2 ba1.2k sqft16 Orange Tree Cir, Winter Garden, FL 34787Off Market
- $361,2003 bd2 ba1.2k sqft62 W Cypress St, Winter Garden, FL 34787Off Market
- $1,157,1904 bd3 ba2.9k sqft650 Medora Way, Winter Garden, FL 34787New Construction
- $603,6003 bd3 ba2.3k sqft634 S Boyd St, Winter Garden, FL 34787Off Market
A local agent can set up tours, give advice and negotiate with sellers.
Similar homes
- $899,7604 bd4 ba2.4k sqft611 SIGLER DRIVE, WINTER GARDEN, FL 34787New Construction
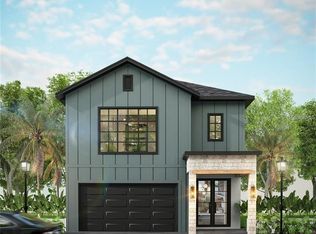
 MLS ID #O6431623, Tatiana Souza, DAVILA HOMES. Stellar MLS
 - $480,0853 bd3 ba1.8k sqft15213 GROVESIDE ROAD, WINTER GARDEN, FL 34787New Construction
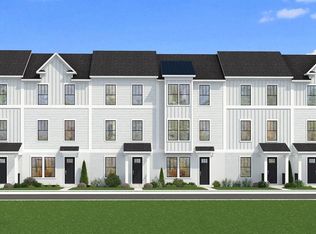 Stellar MLS
 - from $434,9903 bd3 ba1.5k sqftOrchid Plan, Silverleaf Oaks, Winter Garden, FL 34787New Construction
 Pulte
Pulte - $464,9903 bd3 ba1.8k sqft16534 BARBOURS CREEK WAY, WINTER GARDEN, FL 34787New Construction
 Stellar MLS
 - $494,8903 bd3 ba1.8k sqft15159 GROVESIDE ROAD, WINTER GARDEN, FL 34787New ConstructionStellar MLS
- $623,2633 bd2 ba2.1k sqft12367 Silk Mimosa Aly, Winter Garden, FL 34787New ConstructionK. Hovnanian Companies, LLC
- $505,4354 bd4 ba1.8k sqft15153 GROVESIDE ROAD, WINTER GARDEN, FL 34787New ConstructionStellar MLS
- $499,6903 bd3 ba1.6k sqft6355 ARGENT WOOD DRIVE, WINTER GARDEN, FL 34787New ConstructionStellar MLS
- $491,0803 bd3 ba1.8k sqft15075 GROVESIDE ROAD, WINTER GARDEN, FL 34787New ConstructionStellar MLS
- $489,8904 bd4 ba1.8k sqft15165 GROVESIDE ROAD, WINTER GARDEN, FL 34787New ConstructionStellar MLS
- from $596,9904 bd3 ba2.1k sqftBELLMORE Plan, Waterleigh, Winter Garden, FL 34787New ConstructionDR Horton
- $556,9904 bd3 ba2.1k sqft3142 MINDFULLNESS DRIVE, CLERMONT, FL 34714New ConstructionStellar MLS
- from $587,9903 bd2 ba2.2k sqftNicola II Plan, Osprey Ranch, Winter Garden, FL 34787New ConstructionK. Hovnanian Companies, LLC
- $579,0003 bd3 ba2.2k sqft1605 STONECLIFF DRIVE, APOPKA, FL 32703New ConstructionStellar MLS
- $482,9904 bd3 ba2.3k sqft5279 HAVEN VIEW DRIVE, CLERMONT, FL 34714New ConstructionStellar MLS
- from $454,9903 bd3 ba1.8k sqftSandhill Plan, Waterleigh, Winter Garden, FL 34787New ConstructionDR Horton
- $409,9993 bd3 ba1.7k sqft1812 RIDER RAIN LANE, APOPKA, FL 32703New ConstructionMLS ID #O6433812, Nick Whitehouse, RE/MAX PRIME PROPERTIES. Stellar MLS
- from $436,9903 bd3 ba1.5k sqftIbis Plan, Waterleigh, Winter Garden, FL 34787New ConstructionDR Horton
- from $659,9902 bd3 ba2k sqftPrestige Plan, Del Webb Oasis, Winter Garden, FL 34787New ConstructionDel Webb
- from $455,9903 bd2 ba1.6k sqftARIA Plan, Wynwood, Ocoee, FL 34761New ConstructionDR Horton
