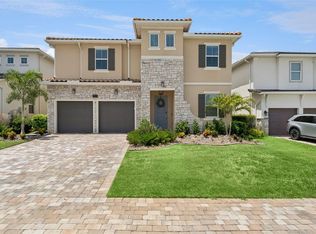
Experience luxury living in the beautiful , gated Bella Collina community. This beautifully appointed 4-bedroom residence is situated on a premium cul-de-sac homesite, offering exceptional privacy and tranquility. Thoughtfully designed with extensive custom cabinetry throughout, the home is being offered fully furnished and move-in ready. Enjoy your own private pool and spa, along with a stunning outdoor summer kitchen, creating the perfect setting for entertaining and year-round Florida living. Residents of Bella Collina enjoy an exceptional lifestyle with world-class amenities, including fine dining, tennis and pickleball courts, a state-of-the-art fitness center, resort-style swimming pool, a private lake dock, and an array of recreational and social amenities. Combining elegant finishes, comfort, and an unbeatable location within one of Central Florida’s most sought-after gated communities, this exceptional home is a rare opportunity.
For sale
$1,350,000
16018 VOLTERRA POINT, BELLA COLLINA, FL 34756
4beds
3,051sqft
Single Family Residence
Built in 2023
8,645 Square Feet Lot
$1,294,400 Zestimate®
$442/sqft
$1,052/mo HOA
What's special
Exceptional privacy and tranquilityPrivate pool and spaStunning outdoor summer kitchenElegant finishesExtensive custom cabinetry throughoutPremium cul-de-sac homesite
- 103 days
- 83
- 6
Zillow last checked:
Listing updated:
Listed by:
Bruna Pacheco Costa Rosseti 407-600-5943,
WRA BUSINESS & REAL ESTATE 407-512-1008
Source: Stellar MLS,MLS#: O6420655 Originating MLS: Orlando Regional
Originating MLS: Orlando Regional
Facts & features
Interior
Bedrooms & bathrooms
- Bedrooms: 4
- Bathrooms: 3
- Full bathrooms: 3
Primary bedroom
- Features: Walk-In Closet(s)
- Level: Second
Bedroom 1
- Features: Walk-In Closet(s)
- Level: First
Bedroom 2
- Features: Walk-In Closet(s)
- Level: Second
Bedroom 3
- Features: Walk-In Closet(s)
- Level: Second
Kitchen
- Level: First
Living room
- Level: First
Heating
- Electric
Cooling
- Central Air
Appliances
- Included: Bar Fridge, Oven, Convection Oven, Dishwasher, Disposal, Dryer, Freezer, Kitchen Reverse Osmosis System, Microwave, Range, Range Hood, Refrigerator, Tankless Water Heater, Washer, Water Filtration System, Wine Refrigerator
- Laundry: Gas Dryer Hookup, Upper Level
Features
- Dry Bar, Eating Space In Kitchen, Kitchen/Family Room Combo, Living Room/Dining Room Combo, Open Floorplan, PrimaryBedroom Upstairs, Thermostat
- Flooring: Laminate
- Doors: Outdoor Grill, Outdoor Kitchen
- Has fireplace: No
- Furnished: Yes
Interior area
- Total structure area: 4,220
- Total interior livable area: 3,051 sqft
Video & virtual tour
Property
Parking
- Total spaces: 6
- Parking features: Garage - Attached, Carport
- Attached garage spaces: 2
- Carport spaces: 4
- Covered spaces: 6
Features
- Levels: Two
- Stories: 2
- Exterior features: Dog Run, Garden, Irrigation System, Lighting, Outdoor Grill, Outdoor Kitchen, Private Mailbox
- Has private pool: Yes
- Pool features: In Ground
- Has spa: Yes
- Spa features: In Ground
- Has view: Yes
- View description: Golf Course
- Waterfront features: Boat Ramp - Private
Lot
- Size: 8,645 Square Feet
- Features: Cul-De-Sac, On Golf Course
Details
- Parcel number: 122226050200016000
- Zoning: PUD
- Special conditions: None
Construction
Type & style
- Home type: SingleFamily
- Property subtype: Single Family Residence
Materials
- Block, Stucco, Wood Frame
- Foundation: Slab
- Roof: Tile
Condition
- New construction: No
- Year built: 2023
Details
- Builder name: Dream Finders
Utilities & green energy
- Sewer: Public Sewer
- Water: Public
- Utilities for property: Cable Connected, Electricity Connected, Fiber Optics, Natural Gas Connected, Sewer Connected, Sprinkler Meter, Street Lights, Underground Utilities, Water Connected
Community & HOA
Community
- Pet fee: $0 monthly
- Subdivision: BELLA COLLINA WEST SUB
HOA
- Has HOA: Yes
- HOA fee: $1,052 monthly
- HOA name: Artemis / Wendy Goodyear
- HOA phone: 407-782-7039
Location
- Region: Montverde
Financial & listing details
- Price per square foot: $442/sqft
- Tax assessed value: $810,521
- Annual tax amount: $13,041
- Date on market: 6/28/2026
- Cumulative days on market: 104 days
- Listing terms: Conventional
- Ownership: Fee Simple
- Total actual rent: 0
- Electric utility on property: Yes
- Road surface type: Asphalt
Estimated market value
$1,294,400
$1.23M - $1.36M
$6,454/mo
Price history
| Date | Event | Price |
|---|---|---|
| 6/28/2026 | Listed for sale | $1,350,000+20.5%$442/sqft |
Source:  Stellar MLS #O6420655 Report a problem Stellar MLS #O6420655 Report a problem | ||
| 5/16/2025 | Sold | $1,120,000-5.9%$367/sqft |
Source: Stellar MLS #O6299319 Report a problem | ||
| 4/24/2025 | Pending sale | $1,190,000$390/sqft |
Source: Stellar MLS #O6299319 Report a problem | ||
| 4/14/2025 | Listed for sale | $1,190,000+28.6%$390/sqft |
Source: Stellar MLS #O6299319 Report a problem | ||
| 12/28/2023 | Sold | $925,000-8%$303/sqft |
Source: Stellar MLS #G5067886 Report a problem | ||
| 8/29/2023 | Pending sale | $1,005,279+0%$329/sqft |
Source: Stellar MLS #G5067886 Report a problem | ||
| 6/22/2023 | Price change | $1,005,2780%$329/sqft |
Source:  Dream Finders Homes Report a problem Dream Finders Homes Report a problem | ||
| 6/10/2023 | Price change | $1,005,279+0.5%$329/sqft |
Source: Stellar MLS #G5067886 Report a problem | ||
| 5/12/2023 | Price change | $1,000,045+2%$328/sqft |
Source: Stellar MLS #G5067886 Report a problem | ||
| 5/4/2023 | Price change | $980,045+3.2%$321/sqft |
Source: Stellar MLS #G5067886 Report a problem | ||
| 4/29/2023 | Price change | $950,044+14.8%$311/sqft |
Source: Stellar MLS #G5067886 Report a problem | ||
| 4/20/2023 | Listed for sale | $827,354+26.1%$271/sqft |
Source: Stellar MLS #G5067886 Report a problem | ||
| 6/15/2005 | Sold | $655,900$215/sqft |
Source: Public Record Report a problem | ||
Public tax history
| Year | Property taxes | Tax assessment |
|---|---|---|
| 2025 | $13,585 +4.7% | $810,521 -2.3% |
| 2024 | $12,980 +339.8% | $829,497 +2715.7% |
| 2023 | $2,951 -7.6% | $29,460 +10% |
| 2022 | $3,194 -0.8% | $26,790 +10% |
| 2021 | $3,221 -4.8% | $24,358 +10% |
| 2020 | $3,384 +3.3% | $22,144 +10% |
| 2019 | $3,275 -5.8% | $20,131 +10% |
| 2018 | $3,476 | $18,301 -84.1% |
| 2017 | $3,476 +6.6% | $115,000 +360% |
| 2016 | $3,260 +24.8% | $25,000 +66.7% |
| 2015 | $2,612 +3.9% | $15,000 +20% |
| 2014 | $2,513 | $12,500 |
Find assessor info on the county website
Monthly payment
Est. payment
Payment breakdown
Explore the cost of this home by adjusting the details. Changes won't be saved.Climate risks
Neighborhood: 34756
Nearby schools
Schools provided by the listing agent
- Elementary: Minneola Horizon Academy K-8
- Middle: Minneola Horizon Academy K-8
- High: Lake Minneola High
Source: Stellar MLS. This data may not be complete. We recommend contacting the local school district to confirm school assignments for this home.


Similar homes
- $1,405,0006 bd6 ba3.4k sqft16111 VOLTERRA POINT, MONTVERDE, FL 34756For Sale
 MLS ID #G5115192, Dawn Roffey, BELLA COLLINA REAL ESTATE CO. Stellar MLS
 - $1,174,9005 bd4 ba3k sqft16136 VOLTERRA POINT, BELLA COLLINA, FL 34756For Sale
 MLS ID #O6408167, Jennifer Ishee, HOMEVEST REALTY. Stellar MLS
 - $1,499,0004 bd4 ba3.2k sqft16930 WINTER ROAD, MONTVERDE, FL 34756For Sale
 MLS ID #O6433608, Silvia Kinkela, PA, SERHANT. Stellar MLS
 - $1,375,0004 bd5 ba2.9k sqft16254 RAVENNA COURT, MONTVERDE, FL 34756For Sale
 MLS ID #G5105468, Dawn Roffey, BELLA COLLINA REAL ESTATE CO. Stellar MLS
 - $1,428,1504 bd5 ba3k sqft16243 VETTA DRIVE, MONTVERDE, FL 34756New ConstructionMLS ID #G5099164, Dawn Roffey, BELLA COLLINA REAL ESTATE CO. Stellar MLS
- $1,428,1504 bd5 ba3k sqft16308 VETTA DRIVE, MONTVERDE, FL 34756New ConstructionMLS ID #G5101107, Dawn Roffey, BELLA COLLINA REAL ESTATE CO. Stellar MLS
- $880,0004 bd3 ba2.5k sqft15730 VETTA DRIVE, MONTVERDE, FL 34756For SaleMLS ID #O6417422, Fernanda Negromonte, NOVA REAL ESTATE SERVICES INC. Stellar MLS
- $989,9004 bd4 ba2.9k sqft15734 VETTA DRIVE, MONTVERDE, FL 34756For SaleMLS ID #O6376001, David Johnston, CREEGAN GROUP. Stellar MLS
- $1,650,0004 bd5 ba3.6k sqft16114 TRIVOLI CIRCLE, MONTVERDE, FL 34756For SaleMLS ID #V4950894, Kim Bell, RE/MAX SIGNATURE. Stellar MLS
- $874,9005 bd4 ba3.2k sqft15701 VETTA DRIVE, MONTVERDE, FL 34756For SaleMLS ID #O6356245, Shawn Romano, LPT REALTY, LLC. Stellar MLS
- $1,840,0004 bd4 ba3.5k sqft15805 VETTA DRIVE, MONTVERDE, FL 34756For SaleMLS ID #G5118140, Dawn Roffey, BELLA COLLINA REAL ESTATE CO. Stellar MLS
- $1,400,0004 bd4 ba3.5k sqft1112 HULL ISLAND DRIVE, OAKLAND, FL 34787For SaleMLS ID #O6434371, Kelly Zannini, HOMEVEST REALTY. Stellar MLS
- $1,900,0004 bd5 ba3.9k sqft15915 VETTA DRIVE, MONTVERDE, FL 34756New ConstructionMLS ID #G5105733, Dawn Roffey, BELLA COLLINA REAL ESTATE CO. Stellar MLS
- $1,349,9005 bd3 ba3.3k sqft2540 HEMPEL COVE CT, WINDERMERE, FL 34786For SaleMLS ID #O6436594, Tiffany Pantozzi, ALIGN REAL ESTATE LLC. Stellar MLS
- $790,0005 bd4 ba4.2k sqft15173 WILLOW RIDGE DRIVE, MONTVERDE, FL 34756For SaleMLS ID #O6434755, Karen Albright, OPENDOOR BROKERAGE LLC. Stellar MLS
- $790,0005 bd5 ba3.6k sqft15203 WILLOW RIDGE DRIVE, MONTVERDE, FL 34756For SaleMLS ID #O6335045, Alessandra Sermann Ulmann, NOVA REAL ESTATE SERVICES INC. Stellar MLS
- $1,275,0005 bd4 ba3.2k sqft433 BLUE CYPRESS DRIVE, GROVELAND, FL 34736For SaleMLS ID #G5117233, Shelley Emery, TERZA REAL ESTATE. Stellar MLS
- $1,365,0005 bd4 ba3.4k sqft12718 WINDERMERE ISLES PLACE, WINDERMERE, FL 34786For SaleMLS ID #O6399958, Patricia Zimath, LLC, CHARLES RUTENBERG REALTY ORLANDO. Stellar MLS
- $1,125,0005 bd4 ba3.4k sqft359 BLUE CYPRESS DRIVE, GROVELAND, FL 34736For SaleMLS ID #G5115107, Shelley Emery, TERZA REAL ESTATE. Stellar MLS
- $1,175,0004 bd4 ba2.9k sqft8836 LAKESHORE POINTE DRIVE, WINTER GARDEN, FL 34787For SaleMLS ID #O6421088, Kathryn King, THE AGENCY FL. Stellar MLS
