Pre-Construction. To be built. Introducing an exquisite, soon-to-be-completed custom residence crafted by the award-winning Davila Homes, nestled in the wonderful Bella Collina community. This architectural masterpiece boasts breathtaking panoramic vistas of the front nine holes of the Nick Faldo-designed championship golf course and driving range. Savor vibrant sunsets from your west-facing backyard, complete with a sparkling pool and a fully equipped outdoor kitchen, perfect for entertaining or tranquil evenings at home. Step inside to discover a grand foyer with soaring ceilings and expansive windows that bathe the interior in natural light. The gourmet kitchen, anchored by a generous island, seamlessly flows into the spacious great room, with a dedicated dining area ideal for hosting gatherings. The second-floor primary suite is a serene retreat, designed to capture the stunning views, and features a luxurious ensuite bathroom and a spacious walk-in closet. Conveniently located across from the Club at Bella Collina, residents enjoy access to world-class amenities, including a state-of-the-art fitness center with complimentary classes, an outdoor pool complex, Har-Tru tennis courts, pickleball facilities, a rejuvenating spa, and diverse dining options with indoor and outdoor seating. This exceptional home is poised to sell before completion—contact us today to schedule a private preview and secure your place in this exclusive community.
New construction
Price increase: $11.2K (5/28)
$1,428,150
16243 VETTA DRIVE, MONTVERDE, FL 34756
4beds
3,067sqft
:
Get pre-qualified$10,144/mo
Single Family Residence
Built in 2026
5,600 Square Feet Lot
$1,391,800 Zestimate®
$466/sqft
$1,052/mo HOA
What's special
Generous islandExpansive windowsWest-facing backyardSparkling poolFully equipped outdoor kitchenGourmet kitchenSpacious great room
- 397 days |
- 60 |
- 1 |
Zillow last checked:
Listing updated:
Listed by:
Dawn Roffey 407-469-4980,
BELLA COLLINA REAL ESTATE CO 407-469-4980
Source: Stellar MLS,MLS#: G5099164 Originating MLS: Lake and Sumter
Originating MLS: Lake and Sumter
Facts & features
Interior
Bedrooms & bathrooms
- Bedrooms: 4
- Bathrooms: 5
- Full bathrooms: 4
- 1/2 bathrooms: 1
Rooms
- Room types: Loft
Primary bedroom
- Features: Dual Sinks, En Suite Bathroom, Walk-In Closet(s)
- Level: Second
- Area: 188.64 Square Feet
- Dimensions: 13.1x14.4
Bedroom 2
- Features: En Suite Bathroom, Walk-In Closet(s)
- Level: First
- Area: 153.18 Square Feet
- Dimensions: 13.8x11.1
Bedroom 3
- Features: En Suite Bathroom, Walk-In Closet(s)
- Level: Second
- Area: 157.2 Square Feet
- Dimensions: 13.1x12
Bedroom 4
- Features: En Suite Bathroom, Walk-In Closet(s)
- Level: Second
- Area: 157.2 Square Feet
- Dimensions: 13.1x12
Balcony porch lanai
- Level: First
- Area: 212.4 Square Feet
- Dimensions: 11.8x18
Dining room
- Level: First
- Area: 188.1 Square Feet
- Dimensions: 11x17.1
Family room
- Level: First
- Area: 334.64 Square Feet
- Dimensions: 17.8x18.8
Great room
- Level: First
Kitchen
- Level: First
- Area: 205.87 Square Feet
- Dimensions: 17x12.11
Laundry
- Level: Second
- Area: 59.4 Square Feet
- Dimensions: 6.6x9
Loft
- Level: Second
- Area: 164.28 Square Feet
- Dimensions: 14.8x11.1
Heating
- Central, Electric, Natural Gas
Cooling
- Central Air
Appliances
- Included: Convection Oven, Cooktop, Dishwasher, Disposal, Microwave, Range, Range Hood, Refrigerator, Tankless Water Heater
- Laundry: Laundry Room, Upper Level
Features
- High Ceilings, Open Floorplan, PrimaryBedroom Upstairs, Thermostat, Walk-In Closet(s)
- Flooring: Ceramic Tile, Luxury Vinyl
- Doors: Outdoor Grill, Outdoor Kitchen
- Has fireplace: No
Interior area
- Total structure area: 3,807
- Total interior livable area: 3,067 sqft
Property
Parking
- Total spaces: 2
- Parking features: Garage - Attached
- Attached garage spaces: 2
- Details: Garage Dimensions: 21x20
Features
- Levels: Two
- Stories: 2
- Exterior features: Irrigation System, Outdoor Grill, Outdoor Kitchen, Private Mailbox, Rain Gutters, Sidewalk, Sprinkler Metered
- Has private pool: Yes
- Pool features: Gunite, In Ground
- Fencing: Other
- Has view: Yes
- View description: Golf Course
- Body of water: LAKE SIENA
Lot
- Size: 5,600 Square Feet
- Dimensions: 40 x 140
- Features: Cleared, In County, Level, On Golf Course, Private, Sidewalk
Details
- Parcel number: 122226050200005700
- Zoning: PUD
- Special conditions: None
Construction
Type & style
- Home type: SingleFamily
- Architectural style: Traditional
- Property subtype: Single Family Residence
Materials
- Block, Stucco
- Foundation: Slab
- Roof: Tile
Condition
- Pre-Construction
- New construction: Yes
- Year built: 2026
Details
- Builder model: Amalfi
- Builder name: Davila Homes
- Warranty included: Yes
Utilities & green energy
- Sewer: Public Sewer
- Water: Public
- Utilities for property: BB/HS Internet Available, Cable Connected, Electricity Connected, Natural Gas Available, Phone Available, Sewer Connected, Sprinkler Meter, Street Lights, Underground Utilities, Water Connected
Community & HOA
Community
- Features: Community Boat Ramp, Fishing, Buyer Approval Required, Clubhouse, Deed Restrictions, Dog Park, Fitness Center, Gated Community - Guard, Golf Carts OK, Golf, No Truck/RV/Motorcycle Parking, Playground, Pool, Restaurant, Sidewalks, Tennis Court(s)
- Security: Gated Community, Security Gate
- Pet fee: $0 monthly
- Subdivision: BELLA COLLINA WEST SUB
HOA
- Has HOA: Yes
- Amenities included: Basketball Court, Cable TV, Clubhouse, Fence Restrictions, Fitness Center, Gated, Golf Course, Pickleball Court(s), Playground, Pool, Tennis Court(s), Vehicle Restrictions
- Services included: 24-Hour Guard, Cable TV, Common Area Taxes, Community Pool, Reserve Fund, Internet, Maintenance Grounds, Manager, Private Road
- HOA fee: $1,052 monthly
- HOA name: Artemis Lifestyles Services / Jessica Treadwell
- HOA phone: 407-705-2190
Location
- Region: Montverde
Financial & listing details
- Price per square foot: $466/sqft
- Tax assessed value: $215,000
- Annual tax amount: $2,748
- Date on market: 7/10/2025
- Cumulative days on market: 381 days
- Listing terms: Cash,Conventional,Other
- Ownership: Fee Simple
- Total actual rent: 0
- Electric utility on property: Yes
- Road surface type: Paved, Asphalt
Estimated market value
$1,391,800
$1.32M - $1.46M
$4,789/mo
Price history
| Date | Event | Price |
|---|---|---|
| 5/28/2026 | Price change | $1,428,150+0.8%$466/sqft |
Source:  Stellar MLS #G5099164 Report a problem Stellar MLS #G5099164 Report a problem | ||
| 12/4/2025 | Price change | $1,417,000+1.8%$462/sqft |
Source: Stellar MLS #G5099164 Report a problem | ||
| 8/23/2025 | Price change | $1,392,000+3.2%$454/sqft |
Source: Stellar MLS #G5099164 Report a problem | ||
| 7/10/2025 | Listed for sale | $1,349,000+462.1%$440/sqft |
Source: Stellar MLS #G5099164 Report a problem | ||
| 3/27/2025 | Sold | $240,000+2300%$78/sqft |
Source: Public Record Report a problem | ||
| 3/4/2014 | Sold | $10,000-98.3%$3/sqft |
Source: Public Record Report a problem | ||
| 8/12/2005 | Sold | $595,900$194/sqft |
Source: Public Record Report a problem | ||
Public tax history
| Year | Property taxes | Tax assessment |
|---|---|---|
| 2025 | $4,263 +55.1% | $21,370 +10% |
| 2024 | $2,748 -6.2% | $19,430 +10% |
| 2023 | $2,929 +0.5% | $17,670 +10% |
| 2022 | $2,915 -0.8% | $16,070 +10% |
| 2021 | $2,937 -4% | $14,615 +10% |
| 2020 | $3,059 +3.9% | $13,286 +10% |
| 2019 | $2,944 -7.1% | $12,078 +10% |
| 2018 | $3,169 | $10,980 -89.4% |
| 2017 | $3,169 +1.2% | $103,500 +360% |
| 2016 | $3,131 +23% | $22,500 +123.9% |
| 2015 | $2,546 +4.5% | $10,050 +34% |
| 2014 | $2,436 | $7,500 |
Find assessor info on the county website
Monthly payment
Est. payment
Payment breakdown
Explore the cost of this home by adjusting the details. Changes won't be saved.Climate risks
Neighborhood: 34756
Nearby schools
GreatSchools rating
- 8/10Minneola Conversion Charter SchoolGrades: PK-8Distance: 3.4 mi
- 5/10Lake Minneola High SchoolGrades: 9-12Distance: 2.2 mi
Schools provided by the listing agent
- Elementary: Grassy Lake Elementary
- Middle: East Ridge Middle
- High: Lake Minneola High
Source: Stellar MLS. This data may not be complete. We recommend contacting the local school district to confirm school assignments for this home.
- $480,300-- bd-- ba-- sqft16247 Vetta Dr, Montverde, FL 34756Off Market
- $360,100-- bd-- ba-- sqft16235 Vetta Dr, Montverde, FL 34756Off Market
- $1,559,0004 bd5 ba3.1k sqft16251 Vetta Dr, Montverde, FL 34756New Construction

- $240,0005,601 sqft16300 Vetta Dr, Montverde, FL 34756Sold
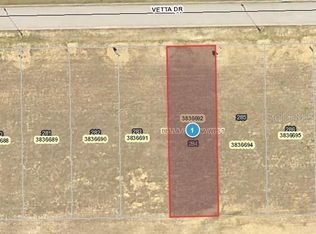
- $240,000-- bd-- ba-- sqft16304 Vetta Dr, Montverde, FL 34756Sold
- $348,700-- bd-- ba-- sqft16231 Vetta Dr, Montverde, FL 34756Off Market
- $240,000-- bd-- ba-- sqft16255 Vetta Dr, Montverde, FL 34756Sold
- $240,000-- bd-- ba-- sqft16316 Vetta Dr, Montverde, FL 34756Sold
A local agent can set up tours, give advice and negotiate with sellers.
Similar homes
- $1,290,0004 bd5 ba2.9k sqft16210 RAVENNA COURT, MONTVERDE, FL 34756For Sale
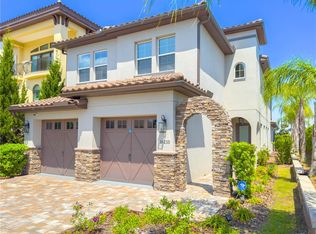
 MLS ID #O6380542, Johnny Sarantopoulos, OLYMPUS EXECUTIVE REALTY INC. Stellar MLS
 - $1,559,0004 bd5 ba3.1k sqft16251 VETTA DRIVE, BELLA COLLINA, FL 34756New ConstructionMLS ID #G5103661, Dawn Roffey, BELLA COLLINA REAL ESTATE CO. Stellar MLS
- $1,125,0006 bd5 ba3.5k sqft16049 VOLTERRA POINT, MONTVERDE, FL 34756For Sale
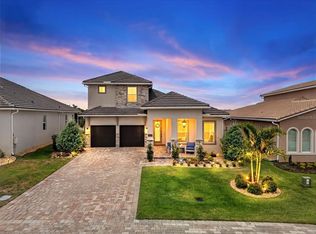 MLS ID #G5112975, Matthew Wheatley, WHEATLEY REALTY GROUP. Stellar MLS
 - $1,395,0004 bd3 ba2.4k sqft14048 LARKSPUR LAKE DRIVE, WINTER GARDEN, FL 34787For Sale
 MLS ID #O6432377, Valentina Axelsson Ogden, EXP REALTY LLC. Stellar MLS
 - $840,0004 bd4 ba2.8k sqft16112 VETTA DRIVE, MONTVERDE, FL 34756For SaleMLS ID #O6279669, Michael Salazar, SUNDIAL REAL ESTATE LLC. Stellar MLS
- $880,0004 bd3 ba2.5k sqft15730 VETTA DRIVE, MONTVERDE, FL 34756For SaleMLS ID #O6417422, Fernanda Negromonte, NOVA REAL ESTATE SERVICES INC. Stellar MLS
- $1,900,0004 bd5 ba3.9k sqft15915 VETTA DRIVE, MONTVERDE, FL 34756New ConstructionMLS ID #G5105733, Dawn Roffey, BELLA COLLINA REAL ESTATE CO. Stellar MLS
- $1,350,0005 bd4 ba3.4k sqft20404 WOLF SPRINGS COURT, CLERMONT, FL 34715For SaleMLS ID #O6424153, Jarred Denison, POP REALTY POWERED BY SELLSTATE. Stellar MLS
- $1,900,0004 bd5 ba3.9k sqft15825 VETTA DRIVE, BELLA COLLINA, FL 34756New ConstructionMLS ID #G5105737, Dawn Roffey, BELLA COLLINA REAL ESTATE CO. Stellar MLS
- $2,097,0005 bd5 ba4.4k sqft16829 BOLSENA DRIVE, MONTVERDE, FL 34756New ConstructionMLS ID #O6416630, Star Williams, STAR STUDDED REALTY GROUP. Stellar MLS
- $1,500,0004 bd3 ba3.5k sqft11035 SCHOONER WAY, WINDERMERE, FL 34786For SaleMLS ID #O6413965, Channing Harrison, LAKESIDE REALTY WINDERMERE INC. Stellar MLS
- $1,250,0004 bd2 ba4.2k sqft10073 LAKE MEADOW ROAD, APOPKA, FL 32703For SaleMLS ID #TB8525525, Anthony Moreno, LPT REALTY, LLC. Stellar MLS
- $1,419,9005 bd4 ba3.5k sqft7398 ALPINE BUTTERFLY LN, ORLANDO, FL 32819For SaleMLS ID #O6425283, Julie XUE, LOKATION. Stellar MLS
- $1,248,7004 bd3 ba3.5k sqft29222 CAN DO LANE, TAVARES, FL 32778For SaleMLS ID #O6379362, Keith Brauman, WEICHERT REALTORS HALLMARK PROPERTIES. Stellar MLS
- $1,129,0004 bd4 ba4.1k sqft1773 BELLA LAGO DRIVE, CLERMONT, FL 34711For SaleMLS ID #S5139262, Erica Anderson, FREEMAN REALTY SOLUTIONS LLC. Stellar MLS
- $1,220,0004 bd5 ba3.4k sqft7956 LAKE NELLIE ROAD, CLERMONT, FL 34714For SaleMLS ID #O6404463, Sharon O'Malley, MBA REALTY GROUP, INC. Stellar MLS
- $1,295,0005 bd5 ba3.6k sqft351 KENTUCKY BLUE CIRCLE, APOPKA, FL 32712For SaleMLS ID #O6427015, Chris Pixley, ENGEL & VOLKERS NEW SMYRNA. Stellar MLS
- $1,199,9994 bd2 ba2.2k sqft17425 LAKE INGRAM ROAD, WINTER GARDEN, FL 34787For SaleMLS ID #O6397109, Tamar Hill, THE PROPERTY PROS REAL ESTATE, INC. Stellar MLS
- $1,375,0004 bd4 ba4.1k sqft8530 BAYVIEW CROSSING DRIVE, WINTER GARDEN, FL 34787For SaleMLS ID #O6413249, Katherine Perdomo, COLDWELL BANKER REALTY. Stellar MLS
- $1,150,0004 bd4 ba3.4k sqft13525 PALM DRIVE, ASTATULA, FL 34705For SaleMLS ID #O6426091, Robert Schott, TEAMCONNECT REALTY LLC. Stellar MLS
