This 2021 home is available today for sale in the Famous Bella Collina Community. It has 4 BR / 4 ½ baths and offers panoramic views of the 18-hole Nick Faldo-designed golf course and rolling hills. Numerous upgrades have been added to this property by its owner during construction. A large entrance hall welcomes you to this home, with lots of daylight shining in. It connects you to a large family room with a large open kitchen design. The Family room also includes a TV with a flameless fireplace electric heater. A downstairs suite is available on the ground floor and can be used as an office/Den if necessary. On the second floor, the owner’s suite contains two large closets (his/hers) that are opposite each other, and the main bathroom offers twin vanities along with a shower with a frameless glass shower door and a separate tub. You can access the balcony through the main suite through a sliding door with a view of the golf course. A summer kitchen is ready for a family gathering and includes a powered screen to protect you from insects. The two-car garage offers an above-average size garage. Call today to book your showing!
For sale
Price cut: $10K (7/8)
$1,290,000
16210 RAVENNA COURT, MONTVERDE, FL 34756
4beds
2,981sqft
:
Get pre-qualified$9,104/mo
Single Family Residence
Built in 2021
5,600 Square Feet Lot
$1,241,100 Zestimate®
$433/sqft
$892/mo HOA
What's special
- 75 days |
- 196 |
- 6 |
Zillow last checked:
Listing updated:
Listed by:
Johnny Sarantopoulos 954-610-5859,
OLYMPUS EXECUTIVE REALTY INC 407-469-0090
Source: Stellar MLS,MLS#: O6380542 Originating MLS: Orlando Regional
Originating MLS: Orlando Regional
Facts & features
Interior
Bedrooms & bathrooms
- Bedrooms: 4
- Bathrooms: 5
- Full bathrooms: 4
- 1/2 bathrooms: 1
Rooms
- Room types: Great Room, Loft
Primary bedroom
- Features: Walk-In Closet(s)
- Level: Second
- Area: 250.2 Square Feet
- Dimensions: 18x13.9
Bedroom 2
- Features: Walk-In Closet(s)
- Level: Second
- Area: 154.8 Square Feet
- Dimensions: 12x12.9
Bedroom 3
- Features: Walk-In Closet(s)
- Level: Second
- Area: 138.75 Square Feet
- Dimensions: 11.1x12.5
Bedroom 4
- Features: Walk-In Closet(s)
- Level: Second
- Area: 240.24 Square Feet
- Dimensions: 16.8x14.3
Primary bathroom
- Level: Second
- Area: 117.16 Square Feet
- Dimensions: 11.6x10.1
Dining room
- Level: First
- Area: 236.3 Square Feet
- Dimensions: 17x13.9
Family room
- Level: First
- Area: 361 Square Feet
- Dimensions: 19x19
Foyer
- Level: First
- Area: 84.28 Square Feet
- Dimensions: 4.3x19.6
Great room
- Level: First
- Area: 361 Square Feet
- Dimensions: 19x19
Great room
- Level: First
- Area: 224 Square Feet
- Dimensions: 14x16
Kitchen
- Level: First
- Area: 215.04 Square Feet
- Dimensions: 11.2x19.2
Laundry
- Level: First
- Area: 48.76 Square Feet
- Dimensions: 9.2x5.3
Heating
- Electric
Cooling
- Central Air
Appliances
- Included: Oven, Cooktop, Dishwasher, Disposal, Dryer, Exhaust Fan, Gas Water Heater, Microwave, Refrigerator, Tankless Water Heater, Washer
- Laundry: Inside, Laundry Room
Features
- Ceiling Fan(s), PrimaryBedroom Upstairs, Solid Surface Counters, Thermostat, Walk-In Closet(s)
- Flooring: Carpet, Engineered Hardwood, Porcelain Tile
- Doors: Outdoor Kitchen, Sliding Doors
- Windows: Blinds
- Has fireplace: Yes
- Fireplace features: Decorative, Electric, Family Room
Interior area
- Total structure area: 4,002
- Total interior livable area: 2,981 sqft
Video & virtual tour
Property
Parking
- Total spaces: 2
- Parking features: Garage Door Opener
- Attached garage spaces: 2
- Details: Garage Dimensions: 22X28
Features
- Levels: Two
- Stories: 2
- Patio & porch: Rear Porch, Screened
- Exterior features: Balcony, Irrigation System, Outdoor Kitchen, Rain Gutters, Sidewalk
- Has private pool: Yes
- Pool features: In Ground
- Fencing: Fenced
- Has view: Yes
- View description: Golf Course
Lot
- Size: 5,600 Square Feet
- Features: Gentle Sloping, City Lot, In County, On Golf Course
Details
- Parcel number: 122226050200000300
- Special conditions: None
Construction
Type & style
- Home type: SingleFamily
- Property subtype: Single Family Residence
Materials
- Brick, Stucco
- Foundation: Slab
- Roof: Tile
Condition
- Completed
- New construction: No
- Year built: 2021
Details
- Builder model: Messina
- Builder name: J Drewes Construction
Utilities & green energy
- Sewer: Public Sewer
- Water: Public
- Utilities for property: BB/HS Internet Available, Cable Available, Electricity Connected, Natural Gas Available, Natural Gas Connected, Phone Available, Public, Sewer Connected, Underground Utilities, Water Available
Community & HOA
Community
- Features: Community Boat Ramp, Dock, Fishing, Buyer Approval Required, Clubhouse, Deed Restrictions, Dog Park, Fitness Center, Gated Community - Guard, Golf Carts OK, Golf, No Truck/RV/Motorcycle Parking, Playground, Pool, Restaurant, Sidewalks, Special Community Restrictions, Tennis Court(s)
- Security: Gated Community, Security System
- Pet fee: $0 monthly
- Subdivision: BELLA COLLINA WEST
HOA
- Has HOA: Yes
- Amenities included: Fence Restrictions, Gated, Security, Vehicle Restrictions
- Services included: 24-Hour Guard, Cable TV, Internet, Maintenance Grounds, Manager, Private Road, Security
- HOA fee: $892 monthly
- HOA name: Artemis Lifestyles/ Wendy Goodyear
- HOA phone: 407-705-2190
Location
- Region: Montverde
Financial & listing details
- Price per square foot: $433/sqft
- Tax assessed value: $1,043,325
- Annual tax amount: $11,625
- Date on market: 2/6/2026
- Cumulative days on market: 110 days
- Ownership: Fee Simple
- Total actual rent: 71712
- Electric utility on property: Yes
- Road surface type: Paved
Estimated market value
$1,241,100
$1.18M - $1.30M
$5,494/mo
Price history
| Date | Event | Price |
|---|---|---|
| 7/8/2026 | Price change | $1,290,000-0.8%$433/sqft |
Source:  Stellar MLS #O6380542 Report a problem Stellar MLS #O6380542 Report a problem | ||
| 5/14/2026 | Listed for sale | $1,300,000$436/sqft |
Source: Stellar MLS #O6380542 Report a problem | ||
| 3/14/2026 | Listing removed | $1,300,000$436/sqft |
Source: Stellar MLS #O6380542 Report a problem | ||
| 2/6/2026 | Listed for sale | $1,300,000-1.5%$436/sqft |
Source: Stellar MLS #O6380542 Report a problem | ||
| 10/22/2025 | Listing removed | $1,320,000$443/sqft |
Source: Stellar MLS #O6319555 Report a problem | ||
| 8/7/2025 | Price change | $1,320,000-3.6%$443/sqft |
Source: Stellar MLS #O6319555 Report a problem | ||
| 6/18/2025 | Listed for sale | $1,370,000$460/sqft |
Source: Stellar MLS #O6319555 Report a problem | ||
| 9/6/2024 | Listing removed | $1,370,000$460/sqft |
Source: Stellar MLS #O6199352 Report a problem | ||
| 8/20/2024 | Listing removed | -- |
Source: Stellar MLS #O6179679 Report a problem | ||
| 8/20/2024 | Price change | $1,370,000-2.1%$460/sqft |
Source: Stellar MLS #O6199352 Report a problem | ||
| 8/15/2024 | Price change | $1,399,000-3.5%$469/sqft |
Source: Stellar MLS #O6199352 Report a problem | ||
| 7/11/2024 | Price change | $1,449,000-3.3%$486/sqft |
Source: Stellar MLS #O6199352 Report a problem | ||
| 6/2/2024 | Price change | $7,500-15.7%$3/sqft |
Source: Stellar MLS #O6179679 Report a problem | ||
| 5/21/2024 | Listed for rent | $8,900$3/sqft |
Source: Stellar MLS #O6179679 Report a problem | ||
| 4/25/2024 | Listed for sale | $1,499,000+112.4%$503/sqft |
Source: Stellar MLS #O6199352 Report a problem | ||
| 6/18/2021 | Sold | $705,800+8.4%$237/sqft |
Source: Public Record Report a problem | ||
| 6/23/2005 | Sold | $650,900$218/sqft |
Source: Public Record Report a problem | ||
Public tax history
| Year | Property taxes | Tax assessment |
|---|---|---|
| 2025 | $15,417 +27.3% | $797,480 +10% |
| 2024 | $12,110 +0.6% | $724,982 +2.4% |
| 2023 | $12,041 +3.1% | $708,175 +2.9% |
| 2022 | $11,679 +233.6% | $688,369 +644.2% |
| 2021 | $3,501 +14.4% | $92,500 +596.2% |
| 2020 | $3,059 +3.9% | $13,286 +10% |
| 2019 | $2,944 -7.1% | $12,078 +10% |
| 2018 | $3,169 | $10,980 -89.4% |
| 2017 | $3,169 +1.2% | $103,500 +360% |
| 2016 | $3,131 +23% | $22,500 +123.9% |
| 2015 | $2,546 +4.5% | $10,050 +34% |
| 2014 | $2,436 | $7,500 |
Find assessor info on the county website
Monthly payment
Est. payment
Payment breakdown
Explore the cost of this home by adjusting the details. Changes won't be saved.Climate risks
Neighborhood: 34756
Nearby schools
GreatSchools rating
- 8/10Minneola Conversion Charter SchoolGrades: PK-8Distance: 3.6 mi
- 5/10Lake Minneola High SchoolGrades: 9-12Distance: 2.4 mi
Schools provided by the listing agent
- Elementary: Grassy Lake Elementary
- Middle: East Ridge Middle
- High: Lake Minneola High
Source: Stellar MLS. This data may not be complete. We recommend contacting the local school district to confirm school assignments for this home.
- $1,501,1005 bd6 ba4k sqft16214 Ravenna Ct, Montverde, FL 34756Off Market
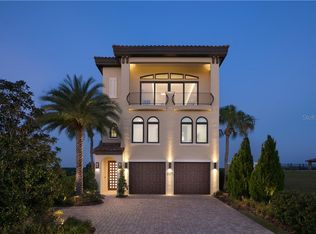
- $111,000-- bd-- ba-- sqft16206 Ravenna Ct, Montverde, FL 34756Off Market
- $383,800-- bd-- ba-- sqft16201 Ravenna Ct, Montverde, FL 34756Off Market
- $111,000-- bd-- ba-- sqft16202 Ravenna Ct, Montverde, FL 34756Off Market
- $106,250-- bd-- ba-- sqft16207 Ravenna Ct, Montverde, FL 34756Off Market
- $1,256,1005 bd6 ba3.8k sqft16224 Ravenna Ct, Montverde, FL 34756Off Market
- $92,500-- bd-- ba-- sqft16213 Ravenna Ct, Montverde, FL 34756Off Market
- $1,222,9405,601 Square Feet16218 Ravenna Ct, Montverde, FL 34756Off Market
A local agent can set up tours, give advice and negotiate with sellers.
Similar homes
- $1,470,0004 bd5 ba2.9k sqft16229 RAVENNA COURT, BELLA COLLINA, FL 34756New Construction

 MLS ID #O6406334, Fernanda Oli Soares Santos de Oliveira, WRA BUSINESS & REAL ESTATE. Stellar MLS
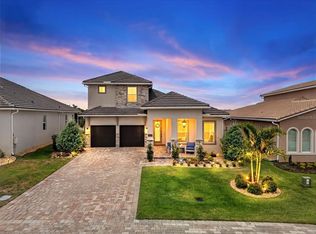
 - $1,125,0006 bd5 ba3.5k sqft16049 VOLTERRA POINT, MONTVERDE, FL 34756For Sale
 MLS ID #G5112975, Matthew Wheatley, WHEATLEY REALTY GROUP. Stellar MLS
 - $840,0004 bd4 ba2.9k sqft15702 VETTA DRIVE, BELLA COLLINA, FL 34756For Sale
 MLS ID #G5114741, Dawn Roffey, BELLA COLLINA REAL ESTATE CO. Stellar MLS
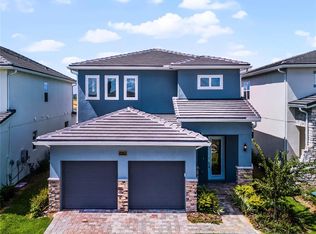
 - $1,000,0004 bd4 ba2.8k sqft15734 VETTA DRIVE, MONTVERDE, FL 34756For Sale
 MLS ID #O6376001, David Johnston, CREEGAN GROUP. Stellar MLS
 - $880,0004 bd3 ba2.5k sqft15730 VETTA DRIVE, MONTVERDE, FL 34756For SaleMLS ID #O6417422, Fernanda Negromonte, NOVA REAL ESTATE SERVICES INC. Stellar MLS
- $840,0004 bd4 ba2.8k sqft16112 VETTA DRIVE, MONTVERDE, FL 34756For SaleMLS ID #O6279669, Michael Salazar, SUNDIAL REAL ESTATE LLC. Stellar MLS
- $1,350,0005 bd4 ba3.4k sqft20404 WOLF SPRINGS COURT, CLERMONT, FL 34715For SaleMLS ID #O6424153, Jarred Denison, POP REALTY POWERED BY SELLSTATE. Stellar MLS
- $894,9005 bd4 ba3.2k sqft15701 VETTA DRIVE, MONTVERDE, FL 34756For SaleMLS ID #O6356245, Shawn Romano, LPT REALTY, LLC. Stellar MLS
- $1,245,0004 bd5 ba3.4k sqft7956 LAKE NELLIE ROAD, CLERMONT, FL 34714For SaleMLS ID #O6404463, Sharon O'Malley, MBA REALTY GROUP, INC. Stellar MLS
- $899,9995 bd4 ba2.9k sqft16131 VOLTERRA POINT, BELLA COLLINA, FL 34756For SaleMLS ID #S5144867, Antonios Kappos, MY REALTY GROUP, LLC.. Stellar MLS
- $799,0005 bd4 ba2.9k sqft15326 WILLOW RIDGE DRIVE, MONTVERDE, FL 34756For SaleMLS ID #O6350218, Fernanda Negromonte, NOVA REAL ESTATE SERVICES INC. Stellar MLS
- $759,9004 bd3 ba2.1k sqft17557 NINTH STREET, MONTVERDE, FL 34756New ConstructionMLS ID #G5114649, Karin Arellano, ARELLANO REALTY & INVESTMENTS. Stellar MLS
- $749,9004 bd3 ba2.1k sqft17605 NINTH STREET, MONTVERDE, FL 34756New ConstructionMLS ID #G5114689, Karin Arellano, ARELLANO REALTY & INVESTMENTS. Stellar MLS
- $1,149,9504 bd4 ba3.1k sqft156 STANTON ESTATES CIRCLE, WINTER GARDEN, FL 34787For SaleMLS ID #O6384801, Joe Thomas, Jr, FATHOM REALTY FL LLC. Stellar MLS
- $769,0004 bd3 ba2.6k sqft17540 THIRD STREET, MONTVERDE, FL 34756New ConstructionMLS ID #O6414393, Wilfred Sierra Sosa, PA, RE/MAX PRIME PROPERTIES. Stellar MLS
- $1,000,0004 bd3 ba2.7k sqft11155 CHERRY LAKE ROAD, CLERMONT, FL 34715For SaleMLS ID #G5110457, Matthew Wheatley, WHEATLEY REALTY GROUP. Stellar MLS
- $1,250,0004 bd4 ba2.9k sqft10654 ROYAL CYPRESS WAY, ORLANDO, FL 32836For SaleMLS ID #O6423737, Daniela Ledo, B LIVE COMMERCIAL AND RESIDENT. Stellar MLS
- $1,219,0004 bd4 ba3k sqft15594 SHOREBIRD LANE, WINTER GARDEN, FL 34787For SaleMLS ID #S5147208, Ana Castillo, PREMIUM PROPERTIES R.E SERVICE. Stellar MLS
- $1,335,0004 bd4 ba4k sqft14591 BLACK QUILL DRIVE, WINTER GARDEN, FL 34787For SaleMLS ID #O6420836, Seth Flaugher, TOP TIER RESORT REALTY. Stellar MLS
- $1,349,0005 bd4 ba2.8k sqft217 W BAY STREET, WINTER GARDEN, FL 34787For SaleMLS ID #S5149527, Sue Webb, WATSON REALTY CORP.. Stellar MLS
