Experience luxury living in the Milan floor plan by Dream Finders Homes, offering stunning, unobstructed golf course views in the exclusive Bella Collina community. Featured in Orlando’s Parade of Homes, this 4-bed, 3.5-bath residence boasts over 2,800 sq. ft. of thoughtfully designed living space and is a pristine, unlived-in model home with no wear and tear—ready for its first owner! The open floor plan features a gourmet kitchen with premium cabinetry, high-end appliances, a natural gas stove, and a striking waterfall island...perfect for entertaining. Expansive windows fill the home with natural light, showcasing the breathtaking golf course views. The downstairs primary suite is a private retreat, featuring a spa-like bath with a freestanding tub, dual shower heads, and a walk-in shower. Designed for indoor-outdoor living, the covered lanai is pre-plumbed for a summer kitchen and offers ample space for a future pool. Enjoy resort-style amenities, including the championship 18-hole golf course designed by Sir Nick Faldo, tennis and pickleball courts, a fitness center, full-service spa, and the 19th Hole restaurant—perfect for dining after a round of golf. Conveniently located near Montverde Academy, Disney, the Florida Turnpike, FL 429, shopping, restaurants, entertainment, and hospitals, this home offers the epitome of convenience and sophistication. With 24-hour manned security, this exceptional home offers privacy, exclusivity, and an unmatched lifestyle. Don’t miss this opportunity—schedule your private tour today!
For sale
Price cut: $19.9K (6/27)
$840,000
16112 VETTA DRIVE, MONTVERDE, FL 34756
4beds
2,801sqft
:
Get pre-qualified$5,885/mo
Single Family Residence
Built in 2022
7,018 Square Feet Lot
$813,400 Zestimate®
$300/sqft
$370/mo HOA
What's special
Covered lanaiExpansive windowsStriking waterfall islandNatural gas stoveUnobstructed golf course viewsSpa-like bathOpen floor plan
- 530 days |
- 283 |
- 27 |
Zillow last checked:
Listing updated:
Listed by:
Michael Salazar 407-692-5614,
SUNDIAL REAL ESTATE LLC 407-601-2200,
Nicole Van Treese 407-462-9050,
SUNDIAL REAL ESTATE LLC
Source: Stellar MLS,MLS#: O6279669 Originating MLS: Orlando Regional
Originating MLS: Orlando Regional
Facts & features
Interior
Bedrooms & bathrooms
- Bedrooms: 4
- Bathrooms: 4
- Full bathrooms: 3
- 1/2 bathrooms: 1
Primary bedroom
- Features: Ceiling Fan(s), Walk-In Closet(s)
- Level: First
- Area: 195 Square Feet
- Dimensions: 15x13
Bedroom 2
- Features: Ceiling Fan(s), Built-in Closet
- Level: Second
- Area: 180 Square Feet
- Dimensions: 12x15
Bedroom 3
- Features: Ceiling Fan(s), Built-in Closet
- Level: Second
- Area: 156 Square Feet
- Dimensions: 13x12
Bedroom 4
- Features: Ceiling Fan(s), Built-in Closet
- Level: Second
- Area: 156 Square Feet
- Dimensions: 13x12
Bonus room
- Features: No Closet
- Level: Second
- Area: 156 Square Feet
- Dimensions: 12x13
Dining room
- Features: No Closet
- Level: First
- Area: 182 Square Feet
- Dimensions: 13x14
Kitchen
- Features: No Closet
- Level: First
- Area: 90 Square Feet
- Dimensions: 10x9
Living room
- Features: No Closet
- Level: First
- Area: 240 Square Feet
- Dimensions: 16x15
Heating
- Central
Cooling
- Central Air
Appliances
- Included: Dishwasher, Microwave, Range, Refrigerator
- Laundry: Inside, Laundry Room
Features
- Ceiling Fan(s), Eating Space In Kitchen, Kitchen/Family Room Combo, Open Floorplan, Primary Bedroom Main Floor, Solid Surface Counters, Solid Wood Cabinets, Split Bedroom, Stone Counters, Walk-In Closet(s)
- Flooring: Carpet, Tile
- Doors: Sliding Doors
- Has fireplace: No
Interior area
- Total structure area: 3,591
- Total interior livable area: 2,801 sqft
Video & virtual tour
Property
Parking
- Total spaces: 2
- Parking features: Driveway, Oversized
- Attached garage spaces: 2
- Has uncovered spaces: Yes
- Details: Garage Dimensions: 19x21
Features
- Levels: Two
- Stories: 2
- Patio & porch: Patio
- Exterior features: Rain Gutters, Sidewalk
- Has view: Yes
- View description: Golf Course
Lot
- Size: 7,018 Square Feet
- Features: Near Golf Course, Oversized Lot, Sidewalk
Details
- Parcel number: 122226050200026700
- Zoning: PUD
- Special conditions: None
Construction
Type & style
- Home type: SingleFamily
- Property subtype: Single Family Residence
Materials
- Block, Stucco
- Foundation: Slab
- Roof: Tile
Condition
- Completed
- New construction: No
- Year built: 2022
Details
- Builder model: Milan
- Builder name: Dream Finders Homes
Utilities & green energy
- Sewer: Public Sewer
- Water: Private
- Utilities for property: Electricity Available
Community & HOA
Community
- Features: Deed Restrictions, Gated Community - Guard, Golf, Pool, Sidewalks, Tennis Court(s)
- Pet fee: $0 monthly
- Subdivision: BELLA COLLINA WEST SUB
HOA
- Has HOA: Yes
- Amenities included: Clubhouse, Fitness Center, Gated, Golf Course, Pickleball Court(s), Security, Tennis Court(s)
- Services included: Cable TV, Internet, Maintenance Grounds, Security
- HOA fee: $370 monthly
- HOA name: Wendy Goodyear
- HOA phone: 407-782-7039
Location
- Region: Montverde
Financial & listing details
- Price per square foot: $300/sqft
- Tax assessed value: $761,773
- Annual tax amount: $12,129
- Date on market: 2/14/2025
- Cumulative days on market: 529 days
- Listing terms: Cash,Conventional,FHA,VA Loan
- Ownership: Fee Simple
- Total actual rent: 0
- Electric utility on property: Yes
- Road surface type: Paved
Estimated market value
$813,400
$773,000 - $854,000
$4,243/mo
Price history
| Date | Event | Price |
|---|---|---|
| 6/27/2026 | Price change | $840,000-2.3%$300/sqft |
Source:  Stellar MLS #O6279669 Report a problem Stellar MLS #O6279669 Report a problem | ||
| 5/29/2026 | Price change | $859,900-1.7%$307/sqft |
Source: Stellar MLS #O6279669 Report a problem | ||
| 5/12/2026 | Price change | $875,000-4.9%$312/sqft |
Source: Stellar MLS #O6279669 Report a problem | ||
| 4/29/2026 | Price change | $919,900-2.1%$328/sqft |
Source: Stellar MLS #O6279669 Report a problem | ||
| 3/23/2026 | Price change | $939,900-1.1%$336/sqft |
Source: Stellar MLS #O6279669 Report a problem | ||
| 2/13/2026 | Price change | $949,900-1.3%$339/sqft |
Source: Stellar MLS #O6279669 Report a problem | ||
| 1/8/2026 | Price change | $962,000-3.7%$343/sqft |
Source: Stellar MLS #O6279669 Report a problem | ||
| 10/1/2025 | Price change | $999,000-1.6%$357/sqft |
Source: Stellar MLS #O6279669 Report a problem | ||
| 6/25/2025 | Price change | $1,015,000-2.3%$362/sqft |
Source: Stellar MLS #O6279669 Report a problem | ||
| 3/18/2025 | Price change | $1,039,000-1%$371/sqft |
Source: Stellar MLS #O6279669 Report a problem | ||
| 2/14/2025 | Listed for sale | $1,050,000+34.3%$375/sqft |
Source: Stellar MLS #O6279669 Report a problem | ||
| 7/12/2022 | Sold | $781,677+407.6%$279/sqft |
Source: Public Record Report a problem | ||
| 2/18/2021 | Sold | $154,000+383.7%$55/sqft |
Source: Public Record Report a problem | ||
| 11/19/2015 | Sold | $31,836-95.5%$11/sqft |
Source: Public Record Report a problem | ||
| 6/23/2005 | Sold | $709,900$253/sqft |
Source: Public Record Report a problem | ||
Public tax history
| Year | Property taxes | Tax assessment |
|---|---|---|
| 2025 | $13,454 +10.9% | $761,773 +4.9% |
| 2024 | $12,129 +0.5% | $726,478 +2.3% |
| 2023 | $12,064 +214.4% | $709,838 +467.9% |
| 2022 | $3,837 +17.2% | $125,000 +210.5% |
| 2021 | $3,274 -6.1% | $40,263 +10% |
| 2020 | $3,487 +3.2% | $36,603 +10% |
| 2019 | $3,378 -5.4% | $33,275 +10% |
| 2018 | $3,572 | $30,250 -73.7% |
| 2017 | $3,572 +6.8% | $115,000 +360% |
| 2016 | $3,346 +24.4% | $25,000 +66.7% |
| 2015 | $2,690 +5.9% | $15,000 +20% |
| 2014 | $2,540 | $12,500 |
Find assessor info on the county website
Monthly payment
Est. payment
Payment breakdown
Explore the cost of this home by adjusting the details. Changes won't be saved.Climate risks
Neighborhood: 34756
Nearby schools
GreatSchools rating
- 8/10Minneola Conversion Charter SchoolGrades: PK-8Distance: 3.2 mi
- 5/10Lake Minneola High SchoolGrades: 9-12Distance: 2 mi
Schools provided by the listing agent
- Elementary: Grassy Lake Elementary
- Middle: East Ridge Middle
- High: Lake Minneola High
Source: Stellar MLS. This data may not be complete. We recommend contacting the local school district to confirm school assignments for this home.
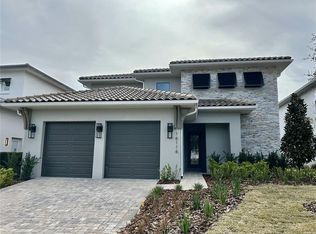
- $1,488,0004 bd5 ba3.6k sqft16116 Vetta Dr, Montverde, FL 34756Sold
- $300,0007,017 Square Feet16116 Vetta Dr #268, Montverde, FL 34756Sold
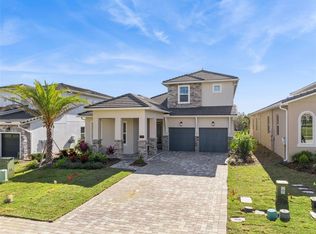
- $1,150,0005 bd4 ba3k sqft16108 Vetta Dr, Montverde, FL 34756Sold
- $1,467,7005 bd6 ba3.8k sqft16120 Vetta Dr, Montverde, FL 34756Off Market
- $1,560,0004 bd5 ba3.6k sqft16100 Vetta Dr, Montverde, FL 34756Sold
- $901,016-- bd-- ba-- sqft16104 Vetta Dr, Montverde, FL 34756Sold
- $1,154,1003 bd3 ba2.9k sqft16054 Vetta Dr, Montverde, FL 34756Off Market
- $2,150,0005 bd7 ba5k sqft16101 Vetta Dr, Montverde, FL 34756Sold
A local agent can set up tours, give advice and negotiate with sellers.
Similar homes
- $840,0004 bd4 ba2.9k sqft15702 VETTA DRIVE, BELLA COLLINA, FL 34756For Sale

 MLS ID #G5114741, Dawn Roffey, BELLA COLLINA REAL ESTATE CO. Stellar MLS
 - $880,0004 bd3 ba2.5k sqft15730 VETTA DRIVE, MONTVERDE, FL 34756For Sale
 MLS ID #O6417422, Fernanda Negromonte, NOVA REAL ESTATE SERVICES INC. Stellar MLS
 - $894,9005 bd4 ba3.2k sqft15701 VETTA DRIVE, MONTVERDE, FL 34756For Sale
 MLS ID #O6356245, Shawn Romano, LPT REALTY, LLC. Stellar MLS
 - $1,000,0004 bd4 ba2.8k sqft15734 VETTA DRIVE, MONTVERDE, FL 34756For Sale
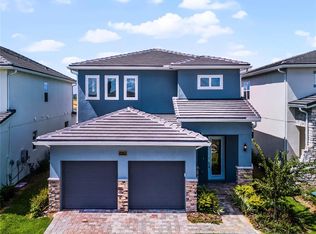 MLS ID #O6376001, David Johnston, CREEGAN GROUP. Stellar MLS
 - $899,9995 bd4 ba2.9k sqft16131 VOLTERRA POINT, BELLA COLLINA, FL 34756For SaleMLS ID #S5144867, Antonios Kappos, MY REALTY GROUP, LLC.. Stellar MLS
- $759,9004 bd3 ba2.1k sqft17557 NINTH STREET, MONTVERDE, FL 34756New ConstructionMLS ID #G5114649, Karin Arellano, ARELLANO REALTY & INVESTMENTS. Stellar MLS
- $790,0005 bd5 ba3.6k sqft15203 WILLOW RIDGE DRIVE, MONTVERDE, FL 34756For SaleMLS ID #O6335045, Alessandra Sermann Ulmann, NOVA REAL ESTATE SERVICES INC. Stellar MLS
- $829,0003 bd4 ba2.8k sqft1552 SKYLINE HEIGHTS CIRCLE, MINNEOLA, FL 34715For SaleMLS ID #G5112421, April Stevenson, SELLSTATE INNOVATION REALTY. Stellar MLS
- $859,9004 bd3 ba3.1k sqft13361 SUNNY RETREAT LANE, WINTER GARDEN, FL 34787For SaleMLS ID #O6419110, Tony Cruz, PA, EXP REALTY LLC. Stellar MLS
- $768,9005 bd4 ba3.3k sqft3009 ROBLES ROAD, CLERMONT, FL 34711For SaleMLS ID #O6415278, Regiane Rodrigues Dian, FLORIDA CONNEXION PROPERTIES. Stellar MLS
- $755,0004 bd4 ba3.1k sqft7211 STILL POND LANE, WINDERMERE, FL 34786For SaleMLS ID #O6418089, Arturo Castillo, LLC, PREFERRED REAL ESTATE BROKERS. Stellar MLS
- $815,0003 bd4 ba2.5k sqft14681 SETON CREEK BOULEVARD, WINTER GARDEN, FL 34787For SaleMLS ID #G5115256, Ariana Henderson, SUNSHINE LIFE REALTY LLC. Stellar MLS
- $599,9004 bd3 ba2.3k sqft2146 RIDGE POINTE LANE, CLERMONT, FL 34715For SaleMLS ID #O6421239, Ken Pozek, REAL BROKER, LLC. Stellar MLS
- $749,9004 bd3 ba2.6k sqft14255 SONCO AVENUE, WINDERMERE, FL 34786For SaleMLS ID #O6392262, Carmen Aridas, RE/MAX PRIME PROPERTIES. Stellar MLS
- $799,0004 bd4 ba2.9k sqft5211 CITRUS LEAF BOULEVARD, WINTER GARDEN, FL 34787For SaleMLS ID #O6373067, Tiago Fernandez PLLC, MCO REALTY GROUP LLC. Stellar MLS
- $890,0005 bd5 ba3.4k sqft8768 SONOMA COAST DRIVE, WINTER GARDEN, FL 34787For SaleMLS ID #O6414519, Martha Leighton, PA, MIHOUSE REALTY LLC. Stellar MLS
- $760,0005 bd5 ba3.2k sqft4519 LIONS GATE AVENUE, CLERMONT, FL 34711For SaleMLS ID #O6409717, Francine Arroyo Santowski, BHHS FLORIDA REALTY. Stellar MLS
- $873,0005 bd3 ba3.1k sqft276 SUMMER PINE STREET, WINTER GARDEN, FL 34787New ConstructionMLS ID #O6384565, Raymond Tong, LPT REALTY, LLC. Stellar MLS
- $557,0004 bd4 ba2.8k sqft2722 SURF TOP ROAD, CLERMONT, FL 34711For SaleMLS ID #O6416506, Carolina Fortes Ribeiro, EMPIRE NETWORK REALTY. Stellar MLS
- $594,0004 bd4 ba2.8k sqft2591 SEAGIRT WAY, CLERMONT, FL 34711For SaleMLS ID #S5152086, Emy Aguilar Moreno, META ONE REALTY GROUP LLC. Stellar MLS
