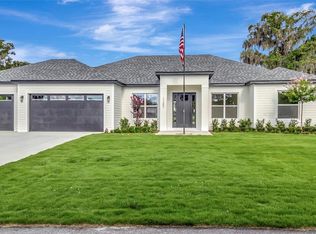
Welcome to luxury living in the prestigious gated community of Bella Collina. Built in 2023, this stunning residence combines modern elegance, thoughtful design, and the resort-style lifestyle that has made Bella Collina one of Central Florida's most sought-after communities. Situated among the community's signature rolling hills and picturesque landscapes, this beautifully appointed home offers a seamless blend of comfort and sophistication. From the moment you enter, you'll appreciate the quality craftsmanship, open-concept design, and abundant natural light that create an inviting atmosphere throughout the home. The spacious living areas flow effortlessly into the gourmet kitchen, making it ideal for both everyday living and entertaining. Beyond the home itself, Bella Collina offers an unparalleled lifestyle. Residents enjoy access to a Sir Nick Faldo-designed championship golf course, resort-style pool, fitness center, full-service spa, tennis courts, scenic walking trails, and multiple dining venues. The community's breathtaking views, private setting, and world-class amenities provide a daily experience that feels more like a luxury retreat than a neighborhood. Conveniently located near the 429 Expressway, this home offers easy access to Winter Garden, Downtown Orlando, major attractions, upscale shopping, and fine dining. It is also located just minutes from the renowned Montverde Academy. Whether you are searching for a primary residence, a seasonal retreat, or an investment in one of Florida's premier luxury communities, this exceptional home offers a rare opportunity to experience the very best of Bella Collina living.
For sale
$880,000
15730 VETTA DRIVE, MONTVERDE, FL 34756
4beds
2,529sqft
:
Get pre-qualified$6,820/mo
Single Family Residence
Built in 2023
7,000 Square Feet Lot
$847,500 Zestimate®
$348/sqft
$1,052/mo HOA
What's special
Modern eleganceResort-style poolTennis courtsQuality craftsmanshipAbundant natural lightBeautifully appointed homeThoughtful design
- 26 days |
- 325 |
- 10 |
Likely to sell faster than
Zillow last checked:
Listing updated:
Listed by:
Fernanda Negromonte 407-592-1744,
NOVA REAL ESTATE SERVICES INC 407-592-1744
Source: Stellar MLS,MLS#: O6417422 Originating MLS: Orlando Regional
Originating MLS: Orlando Regional
Facts & features
Interior
Bedrooms & bathrooms
- Bedrooms: 4
- Bathrooms: 3
- Full bathrooms: 3
Primary bedroom
- Features: Walk-In Closet(s)
- Level: Second
- Area: 221 Square Feet
- Dimensions: 13x17
Bedroom 2
- Features: Built-in Closet
- Level: First
- Area: 183.96 Square Feet
- Dimensions: 12.6x14.6
Bedroom 3
- Features: Built-in Closet
- Level: Second
- Area: 163.8 Square Feet
- Dimensions: 12.6x13
Bedroom 4
- Features: Built-in Closet
- Level: Second
- Area: 163.8 Square Feet
- Dimensions: 12.6x13
Dining room
- Level: First
- Area: 130 Square Feet
- Dimensions: 13x10
Kitchen
- Level: First
- Area: 156 Square Feet
- Dimensions: 12x13
Living room
- Level: First
- Area: 224.36 Square Feet
- Dimensions: 15.8x14.2
Heating
- Heat Pump
Cooling
- Central Air
Appliances
- Included: Oven, Convection Oven, Cooktop, Dishwasher, Disposal, Exhaust Fan, Gas Water Heater, Microwave, Range Hood, Tankless Water Heater
- Laundry: Inside
Features
- Eating Space In Kitchen, High Ceilings, Kitchen/Family Room Combo, Living Room/Dining Room Combo, PrimaryBedroom Upstairs, Thermostat, Walk-In Closet(s)
- Flooring: Laminate, Tile
- Doors: Outdoor Grill, Sliding Doors
- Has fireplace: No
Interior area
- Total structure area: 3,163
- Total interior livable area: 2,529 sqft
Video & virtual tour
Property
Parking
- Total spaces: 2
- Parking features: Garage - Attached
- Attached garage spaces: 2
- Details: Garage Dimensions: 20x28
Features
- Levels: Two
- Stories: 2
- Patio & porch: Rear Porch
- Exterior features: Irrigation System, Lighting, Outdoor Grill, Rain Gutters, Sidewalk, Sprinkler Metered
- Pool features: In Ground
Lot
- Size: 7,000 Square Feet
- Dimensions: 50 x 140
- Features: On Golf Course
- Residential vegetation: Trees/Landscaped
Details
- Parcel number: 122226050200021700
- Special conditions: None
Construction
Type & style
- Home type: SingleFamily
- Architectural style: Colonial,Contemporary
- Property subtype: Single Family Residence
Materials
- Block, Wood Frame
- Foundation: Slab
- Roof: Tile
Condition
- Completed
- New construction: No
- Year built: 2023
Details
- Builder model: Capri B
- Warranty included: Yes
Utilities & green energy
- Sewer: Public Sewer
- Water: Public
- Utilities for property: Cable Connected, Electricity Connected, Natural Gas Connected, Sewer Connected, Sprinkler Meter, Underground Utilities, Water Connected
Community & HOA
Community
- Features: Fishing, Water Access, Association Recreation - Owned, Buyer Approval Required, Fitness Center, Golf Carts OK, Golf, Park, Playground, Pool, Sidewalks, Special Community Restrictions, Tennis Court(s)
- Security: Gated Community, Security Gate
- Pet fee: $0 monthly
- Subdivision: BELLA COLLINA
HOA
- Has HOA: Yes
- Amenities included: Cable TV, Fitness Center, Gated, Golf Course, Maintenance, Park, Pickleball Court(s), Playground, Pool, Security, Spa/Hot Tub, Tennis Court(s)
- Services included: 24-Hour Guard, Cable TV, Community Pool, Maintenance Grounds, Private Road, Recreational Facilities, Security
- HOA fee: $1,052 monthly
- HOA name: Artemis Lifestyles
- HOA phone: 407-705-2190
Location
- Region: Montverde
Financial & listing details
- Price per square foot: $348/sqft
- Tax assessed value: $695,682
- Annual tax amount: $14,545
- Date on market: 7/4/2026
- Cumulative days on market: 27 days
- Listing terms: Cash,Conventional,FHA,VA Loan
- Ownership: Fee Simple
- Total actual rent: 0
- Electric utility on property: Yes
- Road surface type: Paved
Estimated market value
$847,500
$805,000 - $890,000
$4,348/mo
Price history
| Date | Event | Price |
|---|---|---|
| 7/4/2026 | Listed for sale | $880,000-7.4%$348/sqft |
Source:  Stellar MLS #O6417422 Report a problem Stellar MLS #O6417422 Report a problem | ||
| 4/17/2026 | Listing removed | $4,800$2/sqft |
Source: Zillow Rentals Report a problem | ||
| 3/9/2026 | Listed for rent | $4,800+6.7%$2/sqft |
Source: Zillow Rentals Report a problem | ||
| 11/22/2024 | Listing removed | $4,500$2/sqft |
Source: Zillow Rentals Report a problem | ||
| 11/5/2024 | Price change | $4,500-10%$2/sqft |
Source: Zillow Rentals Report a problem | ||
| 10/15/2024 | Listed for rent | $5,000$2/sqft |
Source: Zillow Rentals Report a problem | ||
| 10/8/2024 | Listing removed | $5,000$2/sqft |
Source: Zillow Rentals Report a problem | ||
| 9/11/2024 | Price change | $5,000-9.1%$2/sqft |
Source: Zillow Rentals Report a problem | ||
| 7/22/2024 | Price change | $5,500-1.8%$2/sqft |
Source: Zillow Rentals Report a problem | ||
| 7/15/2024 | Listed for rent | $5,600$2/sqft |
Source: Zillow Rentals Report a problem | ||
| 7/11/2024 | Listing removed | $950,000$376/sqft |
Source: Stellar MLS #O6144449 Report a problem | ||
| 6/11/2024 | Listing removed | -- |
Source: Zillow Rentals Report a problem | ||
| 6/3/2024 | Price change | $5,600-3.4%$2/sqft |
Source: Zillow Rentals Report a problem | ||
| 5/13/2024 | Price change | $5,800-3.3%$2/sqft |
Source: Zillow Rentals Report a problem | ||
| 4/18/2024 | Listed for rent | $6,000$2/sqft |
Source: Zillow Rentals Report a problem | ||
| 3/18/2024 | Price change | $950,000+11.9%$376/sqft |
Source: Stellar MLS #O6144449 Report a problem | ||
| 11/8/2023 | Price change | $849,000-4.6%$336/sqft |
Source: Stellar MLS #O6144449 Report a problem | ||
| 9/25/2023 | Listed for sale | $890,000+30.3%$352/sqft |
Source: Stellar MLS #O6144449 Report a problem | ||
| 8/31/2023 | Sold | $683,191-13.7%$270/sqft |
Source: Stellar MLS #G5069326 Report a problem | ||
| 5/27/2023 | Pending sale | $791,487+20.7%$313/sqft |
Source: Stellar MLS #G5069326 Report a problem | ||
| 7/29/2005 | Sold | $655,900$259/sqft |
Source: Public Record Report a problem | ||
Public tax history
| Year | Property taxes | Tax assessment |
|---|---|---|
| 2025 | $12,591 +13.7% | $695,682 +7.7% |
| 2024 | $11,071 +223.7% | $646,050 +598.4% |
| 2023 | $3,420 +13.7% | $92,500 +216.5% |
| 2022 | $3,009 -0.5% | $29,230 +10% |
| 2021 | $3,023 -3.6% | $26,574 +10% |
| 2020 | $3,137 +3.8% | $24,158 +10% |
| 2019 | $3,021 -6.8% | $21,962 +10% |
| 2018 | $3,242 | $19,965 -82.6% |
| 2017 | $3,242 -0.9% | $115,000 +360% |
| 2016 | $3,272 +24.8% | $25,000 +66.7% |
| 2015 | $2,622 +4.3% | $15,000 +20% |
| 2014 | $2,513 | $12,500 |
Find assessor info on the county website
Monthly payment
Est. payment
Payment breakdown
Explore the cost of this home by adjusting the details. Changes won't be saved.Climate risks
Neighborhood: 34756
Nearby schools
GreatSchools rating
- 8/10Minneola Conversion Charter SchoolGrades: PK-8Distance: 2.8 mi
- 5/10Lake Minneola High SchoolGrades: 9-12Distance: 1.6 mi
Schools provided by the listing agent
- Elementary: Grassy Lake Elementary
- Middle: East Ridge Middle
- High: Lake Minneola High
Source: Stellar MLS. This data may not be complete. We recommend contacting the local school district to confirm school assignments for this home.
- $1,000,0004 bd4 ba2.8k sqft15734 Vetta Dr, Montverde, FL 34756For Sale
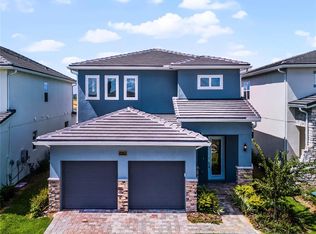
- $895,0005 bd4 ba3k sqft15738 Vetta Dr, Montverde, FL 34756For Sale

- $833,0004 bd4 ba2.8k sqft15742 Vetta Dr, Montverde, FL 34756For Sale
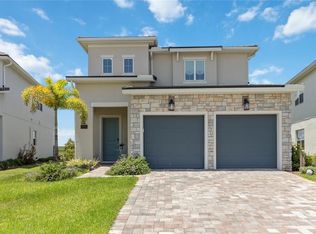
- $1,025,0005 bd4 ba3.2k sqft15714 Vetta Dr, Montverde, FL 34756For Sale
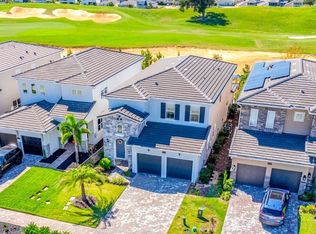
- $729,9014 bd3 ba2.5k sqft15726 Vetta Dr, Montverde, FL 34756Sold
- $842,9006 bd3 ba3.2k sqft15731 Vetta Dr, Montverde, FL 34756Off Market
- $871,2714 bd2 ba2k sqft15722 Vetta Dr, Montverde, FL 34756Sold
- $949,1005 bd4 ba3k sqft15707 Vetta Dr, Montverde, FL 34756Off Market
A local agent can set up tours, give advice and negotiate with sellers.
Similar homes
- $840,0004 bd4 ba2.9k sqft15702 VETTA DRIVE, BELLA COLLINA, FL 34756For Sale

 MLS ID #G5114741, Dawn Roffey, BELLA COLLINA REAL ESTATE CO. Stellar MLS
 - $840,0004 bd4 ba2.8k sqft16112 VETTA DRIVE, MONTVERDE, FL 34756For Sale
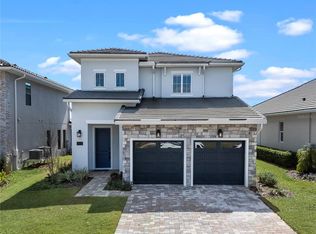 MLS ID #O6279669, Michael Salazar, SUNDIAL REAL ESTATE LLC. Stellar MLS
 - $1,000,0004 bd4 ba2.8k sqft15734 VETTA DRIVE, MONTVERDE, FL 34756For SaleMLS ID #O6376001, David Johnston, CREEGAN GROUP. Stellar MLS
- $759,9004 bd3 ba2.1k sqft17557 NINTH STREET, MONTVERDE, FL 34756New Construction
 MLS ID #G5114649, Karin Arellano, ARELLANO REALTY & INVESTMENTS. Stellar MLS
 - $769,0004 bd3 ba2.6k sqft17540 THIRD STREET, MONTVERDE, FL 34756New ConstructionMLS ID #O6414393, Wilfred Sierra Sosa, PA, RE/MAX PRIME PROPERTIES. Stellar MLS
- $829,0003 bd4 ba2.8k sqft1552 SKYLINE HEIGHTS CIRCLE, MINNEOLA, FL 34715For SaleMLS ID #G5112421, April Stevenson, SELLSTATE INNOVATION REALTY. Stellar MLS
- $730,0004 bd4 ba2.8k sqft2834 HIGH POINTE STREET, CLERMONT, FL 34711For SaleMLS ID #O6384508, Antonio Spagnolo, BRIGHT TRUST REALTY LLC. Stellar MLS
- $599,9004 bd3 ba2.3k sqft2146 RIDGE POINTE LANE, CLERMONT, FL 34715For SaleMLS ID #O6421239, Ken Pozek, REAL BROKER, LLC. Stellar MLS
- $879,8064 bd3 ba2.7k sqft15160 TEA TREE DRIVE, WINTER GARDEN, FL 34787New ConstructionStellar MLS
- $699,9004 bd4 ba2.8k sqft2017 BOSS HEWETT STREET, OAKLAND, FL 34787For SaleMLS ID #O6402045, Peter Biskup, CHARLES RUTENBERG REALTY ORLANDO. Stellar MLS
- $850,0004 bd4 ba3.1k sqft6460 MAKRUT LIME DRIVE, WINTER GARDEN, FL 34787For SaleMLS ID #O6414802, Jenny Mahet, PA, WRA BUSINESS & REAL ESTATE. Stellar MLS
- $873,0005 bd3 ba3.1k sqft276 SUMMER PINE STREET, WINTER GARDEN, FL 34787New ConstructionMLS ID #O6384565, Raymond Tong, LPT REALTY, LLC. Stellar MLS
- $799,9005 bd4 ba3.1k sqft7687 BOWERY DRIVE, WINTER GARDEN, FL 34787For SaleMLS ID #O6415123, Brigida Lopez, LA ROSA REALTY ORLANDO LLC. Stellar MLS
- $594,0004 bd4 ba2.8k sqft2591 SEAGIRT WAY, CLERMONT, FL 34711For SaleMLS ID #S5152086, Emy Aguilar Moreno, META ONE REALTY GROUP LLC. Stellar MLS
- $557,0004 bd4 ba2.8k sqft2722 SURF TOP ROAD, CLERMONT, FL 34711For SaleMLS ID #O6416506, Carolina Fortes Ribeiro, EMPIRE NETWORK REALTY. Stellar MLS
- $584,9903 bd3 ba2.3k sqft2215 BLUE SALVIA STREET, CLERMONT, FL 34711For SaleMLS ID #O6416624, Andy Neal, THE AGENCY FL. Stellar MLS
- $885,0005 bd4 ba3.6k sqft13978 LANYARD WAY, WINTER GARDEN, FL 34787For SaleMLS ID #O6411513, Selby Turnbull, EXP REALTY LLC. Stellar MLS
- $595,0004 bd4 ba2.9k sqft4480 LIONS GATE AVENUE, CLERMONT, FL 34711New ConstructionMLS ID #O6411658, Manzurul Haque, LINART REALTY, LLC. Stellar MLS
- $499,9994 bd3 ba1.9k sqft851 VINEYARD RIDGE ROAD NW, MINNEOLA, FL 34715For SaleMLS ID #G5112610, Ariya Mobed, MOBED REALTY, P.A.. Stellar MLS
- $869,9005 bd5 ba3.6k sqft15518 HONEY MANDARIN WAY, WINTER GARDEN, FL 34787For SaleMLS ID #O6396204, Alexandre Zapparoli LLC, WRA BUSINESS & REAL ESTATE. Stellar MLS
