Ask about a lender provided RATE BUY-DOWN CREDIT on this home / Seller may consider buyer concessions if made in an offer ~ Welcome to luxury redefined in the highly sought-after, guard-gated golf community of Bella Collina – Orlando’s premier lakefront and golf destination! Set on a prime GOLF COURSE LOT, this 2022 BUILT modern retreat feels brand new, offering the perfect balance of elevated living and RESORT STYLE AMENITIES. Step inside to discover a fresh, thoughtfully designed interior with an OPEN CONCEPT layout that flows effortlessly from the chef’s kitchen to the living and dining areas. The kitchen is a dream come true – elegant custom cabinetry, crown molding, chic fixtures, sleek countertops, a backsplash that complements it all perfectly, and a large ISLAND with bar seating in a trendy contrasting color. Top-of-the-line STAINLESS STEEL APPLIANCES make this space both functional and beautiful. The MAIN FLOOR OWNER’S SUITE is a serene retreat, privately tucked away with sweeping GOLF COURSE VIEWS, a CUSTOM WALK-IN CLOSET, and a SPA-LIKE BATH with luxurious finishes. Upstairs, you will find spacious bedrooms – each with a walk-in closet, two full baths, and a VERSATILE BONUS/LOFT offering endless possibilities for additional living space, media room, or home office. Step out back to a COVERED LANAI complete with RETRACTABLE REMOTE CONTROLLED SCREENS, a fully equipped SUMMER KITCHEN with a vented hood, and the ultimate outdoor living space overlooking your sparkling HEATED POOL and SPA. The fenced yard backs up to panoramic fairway views – perfect for entertaining or soaking in your peaceful surroundings. Additional highlights include: a TESLA CHARGER in the garage, a whole-home GENERATOR HOOKUP, stone-accented exterior, and a paver driveway framed by lush landscaping for undeniable curb appeal. ****Living in Bella Collina means access to five-star amenities and an incomparable lifestyle spread across 1,900 acres of rare rolling hills and lakes. Residents will enjoy the Sir Nick Faldo designed golf course, scenic walking trails, resort-style pool, full-service spa, fitness center, tennis courts, two world-class restaurants inside the clubhouse, and more!**** Zoned for top-rated schools with easy access to the Florida Turnpike, shopping, dining and area attractions. Schedule your private tour today and experience the harmony of modern luxury and timeless comfort in a home where no detail was missed and every day feels like a vacation. Welcome to Vetta Drive and Bella Collina – where luxury, lifestyle, and HOME SWEET HOME meet!
For sale
Price cut: $75K (6/22)
$1,025,000
15714 VETTA DRIVE, BELLA COLLINA, FL 34756
5beds
3,239sqft
:
Get pre-qualified$7,140/mo
Single Family Residence
Built in 2022
5,631 Square Feet Lot
$1,000,900 Zestimate®
$316/sqft
$410/mo HOA
What's special
Heated pool and spaFenced yardPrime golf course lotCovered lanaiSpacious bedroomsSummer kitchenGolf course views
- 261 days |
- 323 |
- 19 |
Zillow last checked:
Listing updated:
Listed by:
Jenny Wemert 407-809-1193,
WEMERT GROUP REALTY LLC 407-743-8356,
Jennifer Rigsby 407-463-9709,
WEMERT GROUP REALTY LLC
Source: Stellar MLS,MLS#: O6358120 Originating MLS: Orlando Regional
Originating MLS: Orlando Regional
Facts & features
Interior
Bedrooms & bathrooms
- Bedrooms: 5
- Bathrooms: 4
- Full bathrooms: 3
- 1/2 bathrooms: 1
Rooms
- Room types: Loft
Primary bedroom
- Features: Ceiling Fan(s), En Suite Bathroom, Walk-In Closet(s)
- Level: First
- Area: 325 Square Feet
- Dimensions: 13x25
Bedroom 2
- Features: Ceiling Fan(s), Walk-In Closet(s)
- Level: Second
- Area: 156 Square Feet
- Dimensions: 13x12
Bedroom 3
- Features: Ceiling Fan(s), Walk-In Closet(s)
- Level: Second
- Area: 169 Square Feet
- Dimensions: 13x13
Bedroom 4
- Features: Ceiling Fan(s), Walk-In Closet(s)
- Level: Second
- Area: 156 Square Feet
- Dimensions: 13x12
Bedroom 5
- Features: Ceiling Fan(s), Walk-In Closet(s)
- Level: Second
- Area: 182 Square Feet
- Dimensions: 14x13
Primary bathroom
- Features: Dual Sinks, Makeup/Vanity Space, Multiple Shower Heads, Tub with Separate Shower Stall, Water Closet/Priv Toilet, Window/Skylight in Bath
- Level: First
- Area: 165 Square Feet
- Dimensions: 11x15
Balcony porch lanai
- Features: Ceiling Fan(s)
- Level: First
- Area: 165 Square Feet
- Dimensions: 15x11
Dining room
- Level: First
- Area: 108 Square Feet
- Dimensions: 12x9
Kitchen
- Features: Breakfast Bar, Kitchen Island
- Level: First
- Area: 120 Square Feet
- Dimensions: 15x8
Living room
- Features: Ceiling Fan(s)
- Level: First
- Area: 270 Square Feet
- Dimensions: 15x18
Loft
- Features: Ceiling Fan(s)
- Level: Second
- Area: 300 Square Feet
- Dimensions: 20x15
Heating
- Central, Natural Gas
Cooling
- Central Air
Appliances
- Included: Oven, Cooktop, Dishwasher, Dryer, Gas Water Heater, Microwave, Range Hood, Refrigerator, Tankless Water Heater, Washer
- Laundry: Laundry Room
Features
- Ceiling Fan(s), Crown Molding, Eating Space In Kitchen, High Ceilings, Living Room/Dining Room Combo, Open Floorplan, Primary Bedroom Main Floor, Solid Surface Counters, Split Bedroom, Thermostat, Walk-In Closet(s)
- Flooring: Carpet, Tile
- Doors: Outdoor Grill, Outdoor Kitchen, Sliding Doors
- Windows: Blinds, Window Treatments
- Has fireplace: No
Interior area
- Total structure area: 3,892
- Total interior livable area: 3,239 sqft
Video & virtual tour
Property
Parking
- Total spaces: 2
- Parking features: Driveway, Electric Vehicle Charging Station(s)
- Attached garage spaces: 2
- Has uncovered spaces: Yes
Features
- Levels: Two
- Stories: 2
- Patio & porch: Covered, Rear Porch, Screened
- Exterior features: Irrigation System, Lighting, Outdoor Grill, Outdoor Kitchen, Rain Gutters, Sidewalk
- Has private pool: Yes
- Pool features: Child Safety Fence, Heated, In Ground
- Has spa: Yes
- Spa features: In Ground
- Fencing: Fenced
- Has view: Yes
- View description: Golf Course
- Waterfront features: Waterfront
Lot
- Size: 5,631 Square Feet
- Features: Landscaped, Near Golf Course, On Golf Course, Sidewalk
- Residential vegetation: Trees/Landscaped
Details
- Additional structures: Outdoor Kitchen
- Parcel number: 122226050200021300
- Zoning: PUD
- Special conditions: None
Construction
Type & style
- Home type: SingleFamily
- Property subtype: Single Family Residence
Materials
- Block, Stone, Stucco
- Foundation: Slab
- Roof: Tile
Condition
- New construction: No
- Year built: 2022
Utilities & green energy
- Sewer: Public Sewer
- Water: Public
- Utilities for property: BB/HS Internet Available, Cable Available, Electricity Connected, Natural Gas Connected, Public, Sewer Connected, Water Connected
Community & HOA
Community
- Features: Community Boat Ramp, Dock, Fishing, Water Access, Waterfront, Buyer Approval Required, Clubhouse, Dog Park, Fitness Center, Gated Community - Guard, Golf Carts OK, Golf, Playground, Pool, Restaurant, Sidewalks, Special Community Restrictions, Tennis Court(s)
- Pet fee: $0 monthly
- Subdivision: BELLA COLLINA WEST SUB
HOA
- Has HOA: Yes
- Amenities included: Clubhouse, Fitness Center, Gated, Golf Course, Playground, Pool, Recreation Facilities, Tennis Court(s)
- Services included: 24-Hour Guard, Cable TV, Community Pool, Internet, Maintenance Grounds, Manager, Recreational Facilities, Security
- HOA fee: $410 monthly
- HOA name: Artemis Lifestyles
- HOA phone: 407-705-2190
Location
- Region: Montverde
Financial & listing details
- Price per square foot: $316/sqft
- Tax assessed value: $844,536
- Annual tax amount: $11,815
- Date on market: 11/7/2025
- Cumulative days on market: 262 days
- Listing terms: Cash,Conventional,VA Loan
- Ownership: Fee Simple
- Total actual rent: 0
- Electric utility on property: Yes
- Road surface type: Paved
Estimated market value
$1,000,900
$951,000 - $1.05M
$6,630/mo
Price history
| Date | Event | Price |
|---|---|---|
| 6/22/2026 | Price change | $1,025,000-6.8%$316/sqft |
Source:  Stellar MLS #O6358120 Report a problem Stellar MLS #O6358120 Report a problem | ||
| 6/4/2026 | Price change | $1,100,000-4.3%$340/sqft |
Source: Stellar MLS #O6358120 Report a problem | ||
| 4/24/2026 | Price change | $1,150,000-2.1%$355/sqft |
Source: Stellar MLS #O6358120 Report a problem | ||
| 1/29/2026 | Price change | $1,175,000-2.1%$363/sqft |
Source: Stellar MLS #O6358120 Report a problem | ||
| 11/7/2025 | Listed for sale | $1,200,000+23.1%$370/sqft |
Source: Stellar MLS #O6358120 Report a problem | ||
| 2/9/2024 | Sold | $975,000-2.4%$301/sqft |
Source: Stellar MLS #G5077094 Report a problem | ||
| 1/19/2024 | Pending sale | $999,000$308/sqft |
Source: Stellar MLS #G5077094 Report a problem | ||
| 1/9/2024 | Listed for sale | $999,000+22%$308/sqft |
Source: Stellar MLS #G5077094 Report a problem | ||
| 12/13/2022 | Sold | $819,017+4405.8%$253/sqft |
Source: Public Record Report a problem | ||
| 3/23/2016 | Sold | $18,177-87.9%$6/sqft |
Source: Public Record Report a problem | ||
| 2/3/2009 | Sold | $150,000$46/sqft |
Source: Public Record Report a problem | ||
Public tax history
| Year | Property taxes | Tax assessment |
|---|---|---|
| 2025 | $14,535 +23% | $844,536 +14% |
| 2024 | $11,815 +0.6% | $741,007 +2.4% |
| 2023 | $11,739 +266.6% | $723,734 +682.4% |
| 2022 | $3,202 -8.4% | $92,500 |
| 2021 | $3,495 -7% | $92,500 -16.7% |
| 2020 | $3,757 +1.1% | $111,000 |
| 2019 | $3,716 -6.6% | $111,000 |
| 2018 | $3,976 | $111,000 -3.5% |
| 2017 | $3,976 -1.6% | $115,000 +360% |
| 2016 | $4,039 +54.7% | $25,000 +66.7% |
| 2015 | $2,612 +2.8% | $15,000 +20% |
| 2014 | $2,540 | $12,500 |
Find assessor info on the county website
Monthly payment
Est. payment
Payment breakdown
Explore the cost of this home by adjusting the details. Changes won't be saved.Climate risks
Neighborhood: 34756
Nearby schools
GreatSchools rating
- 8/10Minneola Conversion Charter SchoolGrades: PK-8Distance: 2.8 mi
- 5/10Lake Minneola High SchoolGrades: 9-12Distance: 1.5 mi
Schools provided by the listing agent
- Elementary: Grassy Lake Elementary
- Middle: East Ridge Middle
- High: Lake Minneola High
Source: Stellar MLS. This data may not be complete. We recommend contacting the local school district to confirm school assignments for this home.
- $757,1795 bd4 ba3k sqft15710 Vetta Dr, Montverde, FL 34756Sold
- $450,0004 bd3 ba2.5k sqft15706 Vetta Dr, Montverde, FL 34756Sold

- $840,0004 bd4 ba2.9k sqft15702 Vetta Dr, Montverde, FL 34756For Sale

- $727,7234 bd5 ba3.2k sqft15656 Vetta Dr, Montverde, FL 34756Sold
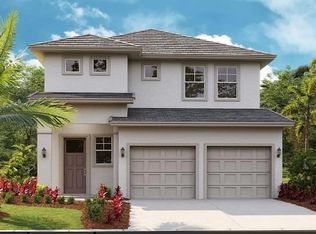
- $880,0004 bd3 ba2.5k sqft15730 Vetta Dr, Montverde, FL 34756For Sale
- $832,0005 bd3 ba3k sqft15705 Vetta Dr, Montverde, FL 34756Off Market
- $745,9005 bd4 ba3.2k sqft15709 Vetta Dr, Montverde, FL 34756Off Market
- $888,0005 bd4 ba3k sqft15652 Vetta Dr, Montverde, FL 34756Sold
A local agent can set up tours, give advice and negotiate with sellers.
Similar homes
- $1,000,0004 bd4 ba2.8k sqft15734 VETTA DRIVE, MONTVERDE, FL 34756For Sale
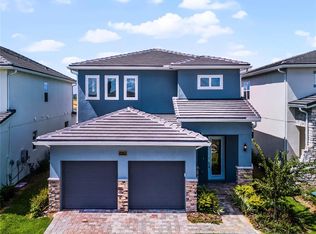
 MLS ID #O6376001, David Johnston, CREEGAN GROUP. Stellar MLS
 - $992,0004 bd3 ba3k sqft16033 VOLTERRA POINT, BELLA COLLINA, FL 34756For Sale
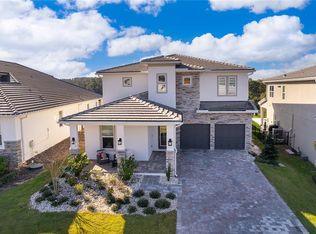 MLS ID #O6365293, Otto Solis Parraga, VALSTAR REALTY LLC. Stellar MLS
 - $894,9005 bd4 ba3.2k sqft15701 VETTA DRIVE, MONTVERDE, FL 34756For Sale
 MLS ID #O6356245, Shawn Romano, LPT REALTY, LLC. Stellar MLS
 - $840,0004 bd4 ba2.9k sqft15702 VETTA DRIVE, BELLA COLLINA, FL 34756For SaleMLS ID #G5114741, Dawn Roffey, BELLA COLLINA REAL ESTATE CO. Stellar MLS
- $899,9995 bd4 ba2.9k sqft16131 VOLTERRA POINT, BELLA COLLINA, FL 34756For SaleMLS ID #S5144867, Antonios Kappos, MY REALTY GROUP, LLC.. Stellar MLS
- $840,0004 bd4 ba2.8k sqft16112 VETTA DRIVE, MONTVERDE, FL 34756For SaleMLS ID #O6279669, Michael Salazar, SUNDIAL REAL ESTATE LLC. Stellar MLS
- $710,0004 bd4 ba3.3k sqft15363 WILLOW RIDGE DRIVE, MONTVERDE, FL 34756For SaleMLS ID #O6407998, Thomas Moffett, BHHS FLORIDA REALTY. Stellar MLS
- $790,0005 bd5 ba3.6k sqft15203 WILLOW RIDGE DRIVE, MONTVERDE, FL 34756For SaleMLS ID #O6335045, Alessandra Sermann Ulmann, NOVA REAL ESTATE SERVICES INC. Stellar MLS
- $675,0003 bd4 ba2.9k sqft15351 WILLOW RIDGE DRIVE, MONTVERDE, FL 34756For SaleMLS ID #O6407926, Stacey Vazquez, KELLER WILLIAMS REALTY AT THE LAKES. Stellar MLS
- $729,0004 bd4 ba3.3k sqft15954 WINDING BLUFF DRIVE, MONTVERDE, FL 34756For SaleMLS ID #G5109795, Ariya Mobed, MOBED REALTY, P.A.. Stellar MLS
- $1,125,0005 bd4 ba3.4k sqft359 BLUE CYPRESS DRIVE, GROVELAND, FL 34736For SaleMLS ID #G5115107, Shelley Emery, TERZA REAL ESTATE. Stellar MLS
- $1,049,9005 bd4 ba3.9k sqft3208 SAILING PIER AVENUE, WINTER GARDEN, FL 34787For SaleMLS ID #O6402332, Mireille Stewart, COLDWELL BANKER REALTY. Stellar MLS
- $1,099,0004 bd5 ba3.5k sqft4708 WEATHERBELL ROAD, WINTER GARDEN, FL 34787For SaleMLS ID #O6422574, Jill Tebeau, EXP REALTY LLC. Stellar MLS
- $1,050,0005 bd4 ba3.2k sqft8254 PROCIDA ISLE LANE, WINDERMERE, FL 34786For SaleMLS ID #G5115289, Lonnel Layman, IAD REAL ESTATE. Stellar MLS
- $827,0006 bd4 ba3.9k sqft399 CHEEOTA COURT, MINNEOLA, FL 34715For SaleMLS ID #O6418680, Marcelo Ortiz, BUILD 2 RENT DIRECT, LLC. Stellar MLS
- $849,9006 bd4 ba3.9k sqft4259 CAPLOCK STREET, CLERMONT, FL 34711For SaleMLS ID #O6417234, Joseph Andorful, FATHOM REALTY FL LLC. Stellar MLS
- $935,0004 bd4 ba2.9k sqft16304 WIND VIEW LANE, WINTER GARDEN, FL 34787For SaleMLS ID #O6418695, Marjorie Novak, NOVAK REALTY CORP. Stellar MLS
- $889,0005 bd4 ba4.2k sqft3286 MAINSAIL COURT, WINTER GARDEN, FL 34787For SaleMLS ID #O6411073, Cora Johnson, WYNNMORE REALTY LLC. Stellar MLS
- $875,0005 bd5 ba4.4k sqft3362 HANGING TIDE STREET, WINTER GARDEN, FL 34787For SaleMLS ID #O6412485, Drew Belani, COMPASS FLORIDA LLC. Stellar MLS
- $825,0003 bd4 ba2.9k sqft1837 MOORINGS COURT, CLERMONT, FL 34711For SaleMLS ID #O6407605, Jennifer Coon, LAKESIDE REALTY WINDERMERE INC. Stellar MLS
