Under Construction. The Capri C Floorplan on lot 211 will be ready late July 2023. Dream Finders Homes is proud to be a part of Bella Collina. This pristine, gated master-planned recreational community spans across 1,900 acres of rolling hills and sparkling lakes. Between the luxurious amenities and great location, this community offers an extraordinary Florida lifestyle. Tee off on one of the most exclusive 18-hole golf courses in the United States, developed by professional golfer Nick Faldo, or play a friendly round of tennis on one of the six clay Har Tru tennis courts. In addition, Bella Collina offers a member exclusive restaurant, the 19th Hole, a full-service spa, state-of-the-art fitness center and resort-style pool with lap lanes and food & beverage service. Furthermore, this community is conveniently located near the Minneola Turnpike Exchange which connects to SR-429. Living in Bella Collina offers homeowners short drives to upscale shopping and dining, attractions and other areas of Central Florida. Enjoy a 10 minute drive to popular Plant Street in Winter Garden Village, 25 minutes from downtown Orlando and 30 minutes to well-known theme parks like Walt Disney World(TM) and Universal Studios(TM). Lastly, this community is located just one mile from the famous Montverde Academy and Preparatory, whose mission is to inspire students to become leaders in knowledge, global vision, community and innovation. Dream Finders Homes in Bella Collina, offers a newly designed collection of upscale single-family homes with up to 3,412 square feet of living space. Our variety of elevations include optional brick exteriors that fit in perfectly with Bella Collina’s Tuscan style. Plus, personalize every room in your home with our modern upgrades including wood flooring, stunning light fixtures and so much more. Not to mention, there is not a bad view from any homesite. Enjoy the beautiful views of rolling hills and the world-class championship golf course.
Sold for $450,000
$450,000
15706 VETTA DRIVE, MONTVERDE, FL 34756
4beds
2,529sqft
Single Family Residence
Built in 2023
7,000 Square Feet Lot
$746,900 Zestimate®
$178/sqft
$5,488 Estimated rent
Home value
$746,900
$695,000 - $799,000
$5,488/mo
Zestimate® history
Owner options
List your home for rent
$5,488/mo
Rent Zestimate®
Find your next renter with Zillow Rental Manager. Plus, with online applications, you can quickly screen prospective tenants – for free.
$5,488/mo
Rent Zestimate®
Refinance and save
$3,737/mo
Est. payment
Refinancing to a lower rate could help reduce your monthly payments and save thousands over the life of the loan.
$3,737/mo
Est. payment
Explore your selling options
Work with a Zillow partner agent
Leverage their expertise and Zillow's premium Showcase listings to get your home seen by more buyers.
Get startedList with your own agent
Get your home in front of millions of buyers by listing it on Zillow.
Learn how to do itSell it yourself
Take full control of how buyers see your home on Zillow by listing For Sale by Owner (FSBO).
List your homeWhat's special
Modern upgradesResort-style poolLap lanesStunning light fixturesFull-service spaWinter garden villageState-of-the-art fitness center
Zillow last checked:
Listing updated:
Listed by:
Nancy Pruitt, PA 352-552-7574,
OLYMPUS EXECUTIVE REALTY INC 407-469-0090
Bought with:
Marcelo Basso, Jr
KELLER WILLIAMS HERITAGE REALTY
Source: Stellar MLS,MLS#: G5063367 Originating MLS: Orlando Regional
Originating MLS: Orlando Regional
Facts & features
Interior
Bedrooms & bathrooms
- Bedrooms: 4
- Bathrooms: 3
- Full bathrooms: 3
Primary bedroom
- Level: Second
- Dimensions: 13x17
Bedroom 2
- Level: First
- Dimensions: 12.6x14.6
Bedroom 3
- Level: Second
- Dimensions: 12.6x13
Bedroom 4
- Level: Second
- Dimensions: 12.6x13
Bonus room
- Level: Second
- Dimensions: 15x16
Dining room
- Level: First
- Dimensions: 13x10
Kitchen
- Level: First
- Dimensions: 12x13
Living room
- Level: First
- Dimensions: 15.8x14.2
Heating
- Heat Pump
Cooling
- Central Air
Appliances
- Included: Oven, Convection Oven, Cooktop, Dishwasher, Disposal, Exhaust Fan, Gas Water Heater, Microwave, Range Hood, Tankless Water Heater
Features
- Eating Space In Kitchen, High Ceilings, Kitchen/Family Room Combo, Living Room/Dining Room Combo, PrimaryBedroom Upstairs, Thermostat, Walk-In Closet(s)
- Flooring: Laminate, Tile
- Doors: Outdoor Grill, Sliding Doors
- Has fireplace: No
Interior area
- Total structure area: 3,163
- Total interior livable area: 2,529 sqft
Property
Parking
- Total spaces: 2
- Parking features: Garage - Attached
- Attached garage spaces: 2
- Details: Garage Dimensions: 20x28
Features
- Levels: Two
- Stories: 2
- Patio & porch: Rear Porch
- Exterior features: Irrigation System, Lighting, Outdoor Grill, Rain Gutters, Sidewalk, Sprinkler Metered
- Has private pool: Yes
- Pool features: In Ground
Lot
- Size: 7,000 Square Feet
- Dimensions: 50 x 140
- Features: On Golf Course
- Residential vegetation: Trees/Landscaped
Details
- Parcel number: 122226050200021100
- Special conditions: None
Construction
Type & style
- Home type: SingleFamily
- Architectural style: Colonial,Contemporary
- Property subtype: Single Family Residence
Materials
- Block, Wood Frame
- Foundation: Slab
- Roof: Tile
Condition
- Under Construction
- New construction: Yes
- Year built: 2023
Details
- Builder model: Capri C
- Builder name: Dream Finders Homes
- Warranty included: Yes
Utilities & green energy
- Sewer: Public Sewer
- Water: Public
- Utilities for property: Cable Connected, Electricity Connected, Natural Gas Connected, Sewer Connected, Sprinkler Meter, Underground Utilities, Water Connected
Community & HOA
Community
- Features: Fishing, Water Access, Association Recreation - Owned, Buyer Approval Required, Fitness Center, Gated, Golf Carts OK, Golf, Park, Playground, Pool, Sidewalks, Special Community Restrictions
- Security: Gated Community, Security Gate
- Pet fee: $0 monthly
- Subdivision: BELLA COLLINA
HOA
- Has HOA: Yes
- Amenities included: Cable TV, Fitness Center, Gated, Golf Course, Maintenance, Park, Pickleball Court(s), Playground, Pool, Security, Spa/Hot Tub, Tennis Court(s)
- Services included: 24-Hour Guard, Cable TV, Community Pool, Maintenance Grounds, Private Road, Recreational Facilities, Security
- HOA fee: $697 monthly
- HOA name: Bella Collina
- Second HOA name: Bella Collina
Location
- Region: Montverde
Financial & listing details
- Price per square foot: $178/sqft
- Tax assessed value: $736,884
- Annual tax amount: $3,059
- Date on market: 12/22/2022
- Cumulative days on market: 204 days
- Listing terms: Cash,Conventional
- Ownership: Fee Simple
- Total actual rent: 0
- Electric utility on property: Yes
- Road surface type: Paved
Price history
| Date | Event | Price |
|---|---|---|
| 11/22/2024 | Sold | $450,000-47.1%$178/sqft |
Source: Public Record Report a problem | ||
| 9/28/2023 | Sold | $850,000-3.4%$336/sqft |
Source:  Stellar MLS #G5063367 Report a problem Stellar MLS #G5063367 Report a problem | ||
| 7/14/2023 | Pending sale | $879,665$348/sqft |
Source: Stellar MLS #G5063367 Report a problem | ||
| 6/10/2023 | Price change | $879,665+0.4%$348/sqft |
Source: Stellar MLS #G5063367 Report a problem | ||
| 6/7/2023 | Price change | $876,023-2.2%$346/sqft |
Source: Stellar MLS #G5063367 Report a problem | ||
| 5/4/2023 | Price change | $896,023+3.3%$354/sqft |
Source: Stellar MLS #G5063367 Report a problem | ||
| 4/21/2023 | Price change | $867,273+0.1%$343/sqft |
Source: Stellar MLS #G5063367 Report a problem | ||
| 4/20/2023 | Price change | $866,273-2.4%$343/sqft |
Source: Stellar MLS #G5063367 Report a problem | ||
| 3/31/2023 | Price change | $887,768-2.4%$351/sqft |
Source: Stellar MLS #G5063367 Report a problem | ||
| 3/28/2023 | Price change | $909,459+2.7%$360/sqft |
Source: Stellar MLS #G5063367 Report a problem | ||
| 2/16/2023 | Price change | $885,237-5.3%$350/sqft |
Source: Stellar MLS #G5063367 Report a problem | ||
| 1/11/2023 | Price change | $934,305+0%$369/sqft |
Source: Stellar MLS #G5063367 Report a problem | ||
| 12/27/2022 | Price change | $933,975+1%$369/sqft |
Source: Stellar MLS #G5063367 Report a problem | ||
| 12/22/2022 | Listed for sale | $924,436+15307.3%$366/sqft |
Source: Stellar MLS #G5063367 Report a problem | ||
| 11/5/2013 | Sold | $6,000$2/sqft |
Source: Public Record Report a problem | ||
Public tax history
| Year | Property taxes | Tax assessment |
|---|---|---|
| 2025 | $13,129 +12.9% | $736,884 +7.1% |
| 2024 | $11,627 +263.9% | $688,309 +644.1% |
| 2023 | $3,195 +6.2% | $92,500 +216.5% |
| 2022 | $3,009 -0.5% | $29,230 +10% |
| 2021 | $3,023 -3.6% | $26,574 +10% |
| 2020 | $3,137 +3.8% | $24,158 +10% |
| 2019 | $3,021 -6.8% | $21,962 +10% |
| 2018 | $3,242 | $19,965 -82.6% |
| 2017 | $3,242 -0.9% | $115,000 +360% |
| 2016 | $3,272 +24.8% | $25,000 +66.7% |
| 2015 | $2,622 +4.3% | $15,000 +20% |
| 2014 | $2,513 | $12,500 |
Find assessor info on the county website
Neighborhood: 34756
Nearby homes
- $757,1795 bd4 ba3k sqft15710 Vetta Dr, Montverde, FL 34756Sold
- $840,0004 bd4 ba2.9k sqft15702 Vetta Dr, Montverde, FL 34756For Sale

- $1,025,0005 bd4 ba3.2k sqft15714 Vetta Dr, Montverde, FL 34756For Sale
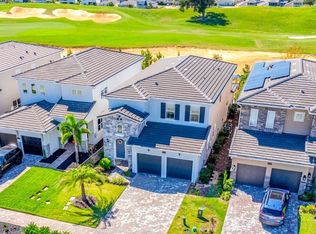
- $727,7234 bd5 ba3.2k sqft15656 Vetta Dr, Montverde, FL 34756Sold
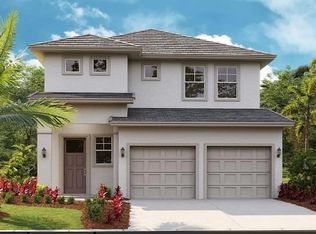
- $888,0005 bd4 ba3k sqft15652 Vetta Dr, Montverde, FL 34756Sold
- $611,0504 bd4 ba3.1k sqft15648 Vetta Dr, Montverde, FL 34756Sold
- $832,1005 bd3 ba3k sqft15705 Vetta Dr, Montverde, FL 34756Off Market
- $597,1924 bd3 ba2.5k sqft15653 Vetta Dr, Montverde, FL 34756Sold
Nearby schools
GreatSchools rating
- 8/10Minneola Conversion Charter SchoolGrades: PK-8Distance: 2.8 mi
- 5/10Lake Minneola High SchoolGrades: 9-12Distance: 1.5 mi
Schools provided by the listing agent
- Elementary: Grassy Lake Elementary
- Middle: East Ridge Middle
- High: Lake Minneola High
Source: Stellar MLS. This data may not be complete. We recommend contacting the local school district to confirm school assignments for this home.
Get a cash offer in 3 minutes
Find out how much your home could sell for in as little as 3 minutes with a no-obligation cash offer.
Estimated market value
$746,900
Get a cash offer in 3 minutes
Find out how much your home could sell for in as little as 3 minutes with a no-obligation cash offer.
Estimated market value
$746,900
- Florida
- Lake County
- Montverde
- 34756
- 15706 VETTA DRIVE
Nearby cities
Nearby zip codes
Other Montverde Topics
