Experience luxury living with an exceptional blend of privacy, thoughtful upgrades, and resort-style amenities in the private, gated community of Bella Collina. Perfectly positioned along the championship golf course, this beautifully appointed residence offers an effortless indoor-outdoor lifestyle with designer finishes, premium upgrades, and a private backyard setting rarely found in golf course homes. Step inside to soaring ceilings, porcelain wood-look tile flooring throughout the main living areas, designer lighting, and an open-concept floor plan that seamlessly connects the great room, dining area, and chef's kitchen. The kitchen showcases KitchenAid stainless steel appliances, a gas cooktop, built-in double ovens, shaker cabinetry, quartz countertops with eased-edge detailing, under-cabinet lighting, and an oversized island overlooking the living space. Upgraded multi-panel sliding glass doors create a seamless transition to the covered lanai, extending your living space outdoors. Privately tucked away on the main level, the owner's retreat offers a peaceful escape with a spacious walk-in closet and a beautifully appointed bath featuring dual quartz vanities, a soaking tub, and an oversized walk-in shower with a rainfall shower head. Upstairs, engineered wood flooring extends throughout the loft and secondary bedrooms. The spacious loft features custom built-in workstations, ideal for a home office, study area, or flex space, while a private guest suite provides added comfort for family and visitors. Designed to embrace Florida's year-round outdoor lifestyle, the covered lanai features a tongue-and-groove wood ceiling, retractable screens, and a premium Paradise Grills outdoor kitchen. An extended paver patio provides the perfect setting for evening gatherings around a fire pit, while the fully fenced backyard offers ample room for a future pool. Mature landscaping creates an uncommon level of privacy along the golf course, and with no homes directly across the 14th hole, the second story enjoys beautiful long-range golf course views. Every detail has been thoughtfully enhanced, including professionally tinted windows and exterior doors for improved energy efficiency and daytime privacy, upgraded window treatments, designer lighting, a Nest smart thermostat and video doorbell, whole-home HVAC air purification, an integrated security camera system, a custom under-stair pet retreat with motion lighting, epoxy garage flooring, overhead SafeRack storage, and a vehicle lift that conveys with the home. Residents enjoy the incomparable Bella Collina lifestyle with access to The Club at Bella Collina, featuring the Sir Nick Faldo-designed championship golf course, resort-style pool, full-service spa, fitness center, tennis and pickleball courts, multiple dining venues, and a vibrant calendar of social events. Ideally located just minutes from Montverde Academy, downtown Winter Garden, major highways, Orlando's world-famous attractions, and Orlando International Airport, this exceptional residence offers luxury living in one of Central Florida's most sought-after private communities. As an added benefit, the developer will defer the $40,000 Sports Membership Deposit, providing exceptional value while making it even easier to begin enjoying the Bella Collina lifestyle. This is a rare opportunity to own a beautifully upgraded golf course residence that perfectly balances privacy, comfort, and luxury.
For sale
$840,000
15702 VETTA DRIVE, BELLA COLLINA, FL 34756
4beds
2,957sqft
:
Get pre-qualified$6,536/mo
Single Family Residence
Built in 2022
5,631 Square Feet Lot
$815,000 Zestimate®
$284/sqft
$1,052/mo HOA
What's special
Covered lanaiDesigner finishesSpacious loftIntegrated security camera systemEpoxy garage flooringBeautifully appointed bathGreat room
- 32 days |
- 267 |
- 19 |
Zillow last checked:
Listing updated:
Listed by:
Dawn Roffey 407-469-4980,
BELLA COLLINA REAL ESTATE CO 407-469-4980
Source: Stellar MLS,MLS#: G5114741 Originating MLS: Lake and Sumter
Originating MLS: Lake and Sumter
Facts & features
Interior
Bedrooms & bathrooms
- Bedrooms: 4
- Bathrooms: 4
- Full bathrooms: 3
- 1/2 bathrooms: 1
Rooms
- Room types: Utility Room, Loft
Primary bedroom
- Features: Walk-In Closet(s)
- Level: First
- Area: 194.56 Square Feet
- Dimensions: 15.2x12.8
Bedroom 2
- Features: Built-in Closet
- Level: Second
- Area: 154.94 Square Feet
- Dimensions: 12.2x12.7
Bedroom 3
- Features: Built-in Closet
- Level: Second
- Area: 153.67 Square Feet
- Dimensions: 12.1x12.7
Kitchen
- Level: First
- Area: 271.04 Square Feet
- Dimensions: 15.4x17.6
Living room
- Level: First
- Area: 185.73 Square Feet
- Dimensions: 12.3x15.1
Loft
- Level: Second
- Area: 221.25 Square Feet
- Dimensions: 12.5x17.7
Heating
- Central
Cooling
- Central Air
Appliances
- Included: Oven, Cooktop, Dishwasher, Disposal, Gas Water Heater, Microwave, Range, Range Hood, Refrigerator, Tankless Water Heater
- Laundry: Laundry Room
Features
- Built-in Features, Eating Space In Kitchen, High Ceilings, Kitchen/Family Room Combo, Living Room/Dining Room Combo, Open Floorplan, Primary Bedroom Main Floor, Split Bedroom, Walk-In Closet(s)
- Flooring: Carpet, Porcelain Tile, Vinyl
- Doors: Outdoor Kitchen, Sliding Doors
- Windows: Window Treatments
- Has fireplace: No
Interior area
- Total structure area: 3,602
- Total interior livable area: 2,957 sqft
Video & virtual tour
Property
Parking
- Total spaces: 2
- Parking features: Garage - Attached
- Attached garage spaces: 2
Features
- Levels: Two
- Stories: 2
- Patio & porch: Patio, Rear Porch
- Exterior features: Irrigation System, Outdoor Kitchen, Rain Gutters, Sidewalk, Sprinkler Metered
- Fencing: Other
- Has view: Yes
- View description: Golf Course
- Waterfront features: Lake, Lake Privileges, Fishing Pier
- Body of water: LAKE SIENA
Lot
- Size: 5,631 Square Feet
- Dimensions: 40 x 140 x 40
- Features: Cleared, In County, Landscaped, Level, On Golf Course, Sidewalk, Street One Way
- Residential vegetation: Trees/Landscaped
Details
- Parcel number: 122226050200021000
- Zoning: PUD
- Special conditions: None
Construction
Type & style
- Home type: SingleFamily
- Architectural style: Traditional
- Property subtype: Single Family Residence
Materials
- Block, Stucco
- Foundation: Slab
- Roof: Concrete,Tile
Condition
- Completed
- New construction: No
- Year built: 2022
Utilities & green energy
- Sewer: Public Sewer
- Water: Public
- Utilities for property: BB/HS Internet Available, Cable Available, Electricity Connected, Natural Gas Connected, Phone Available, Public, Sewer Connected, Sprinkler Meter, Street Lights, Underground Utilities, Water Connected
Community & HOA
Community
- Features: Community Boat Ramp, Dock, Fishing, Lake, Water Access, Buyer Approval Required, Clubhouse, Deed Restrictions, Dog Park, Fitness Center, Gated Community - Guard, Golf Carts OK, Golf, No Truck/RV/Motorcycle Parking, Park, Playground, Pool, Restaurant, Sidewalks, Tennis Court(s), Wheelchair Access
- Security: Closed Circuit Camera(s), Gated Community, Security System, Smoke Detector(s)
- Pet fee: $0 monthly
- Subdivision: BELLA COLLINA WEST SUB
HOA
- Has HOA: Yes
- Amenities included: Basketball Court, Cable TV, Clubhouse, Fence Restrictions, Fitness Center, Gated, Pickleball Court(s), Playground, Pool, Tennis Court(s), Vehicle Restrictions
- Services included: 24-Hour Guard, Cable TV, Common Area Taxes, Community Pool, Internet, Maintenance Grounds, Manager, Private Road
- HOA fee: $1,052 monthly
- HOA name: Artemis Services Lifestyles Inc. Jessica Treadwell
- HOA phone: 407-705-2190
Location
- Region: Montverde
Financial & listing details
- Price per square foot: $284/sqft
- Tax assessed value: $799,463
- Annual tax amount: $13,946
- Date on market: 7/10/2026
- Cumulative days on market: 425 days
- Listing terms: Cash,Conventional,Other
- Ownership: Fee Simple
- Total actual rent: 0
- Electric utility on property: Yes
- Road surface type: Paved, Asphalt
Estimated market value
$815,000
$774,000 - $856,000
$6,699/mo
Price history
| Date | Event | Price |
|---|---|---|
| 7/10/2026 | Listed for sale | $840,000$284/sqft |
Source:  Stellar MLS #G5114741 Report a problem Stellar MLS #G5114741 Report a problem | ||
| 7/1/2026 | Listing removed | $840,000$284/sqft |
Source: Stellar MLS #O6308933 Report a problem | ||
| 6/9/2026 | Price change | $840,000-1.2%$284/sqft |
Source: Stellar MLS #O6308933 Report a problem | ||
| 4/28/2026 | Price change | $850,000-2.3%$287/sqft |
Source: Stellar MLS #O6308933 Report a problem | ||
| 3/31/2026 | Price change | $869,900-1.1%$294/sqft |
Source: Stellar MLS #O6308933 Report a problem | ||
| 2/9/2026 | Price change | $880,000-2.2%$298/sqft |
Source: Stellar MLS #O6308933 Report a problem | ||
| 1/6/2026 | Price change | $900,000-2.7%$304/sqft |
Source: Stellar MLS #O6308933 Report a problem | ||
| 11/17/2025 | Price change | $925,000-2.6%$313/sqft |
Source: Stellar MLS #O6308933 Report a problem | ||
| 9/2/2025 | Price change | $950,000-2.1%$321/sqft |
Source: Stellar MLS #O6308933 Report a problem | ||
| 6/25/2025 | Price change | $969,900-1%$328/sqft |
Source: Stellar MLS #O6308933 Report a problem | ||
| 5/15/2025 | Listed for sale | $979,900+16.7%$331/sqft |
Source: Stellar MLS #O6308933 Report a problem | ||
| 1/4/2025 | Listing removed | $6,000$2/sqft |
Source: Stellar MLS #S5117679 Report a problem | ||
| 12/31/2024 | Listed for rent | $6,000$2/sqft |
Source: Stellar MLS #S5117679 Report a problem | ||
| 10/23/2024 | Listing removed | $840,000$284/sqft |
Source: Stellar MLS #O6226502 Report a problem | ||
| 10/23/2024 | Pending sale | $840,000$284/sqft |
Source: Stellar MLS #O6226502 Report a problem | ||
| 8/31/2024 | Price change | $840,000-1.2%$284/sqft |
Source: Stellar MLS #O6226502 Report a problem | ||
| 7/24/2024 | Listed for sale | $850,000+10.6%$287/sqft |
Source: Stellar MLS #O6226502 Report a problem | ||
| 7/12/2022 | Sold | $768,523-2.5%$260/sqft |
Source: Public Record Report a problem | ||
| 5/2/2022 | Pending sale | $788,523$267/sqft |
Source: Stellar MLS #G5054637 Report a problem | ||
| 4/26/2022 | Listed for sale | $788,523+5.8%$267/sqft |
Source: Stellar MLS #G5054637 Report a problem | ||
| 4/25/2022 | Listing removed | -- |
Source: Stellar MLS #O5952062 Report a problem | ||
| 3/7/2022 | Pending sale | $745,523$252/sqft |
Source: Stellar MLS #O5952062 Report a problem | ||
| 2/28/2022 | Price change | $745,523+10.4%$252/sqft |
Source: Stellar MLS #O5952062 Report a problem | ||
| 2/26/2022 | Listed for sale | $675,522$228/sqft |
Source: Stellar MLS #O5952062 Report a problem | ||
| 1/13/2022 | Pending sale | $675,522$228/sqft |
Source: Stellar MLS #O5952062 Report a problem | ||
| 1/10/2022 | Listed for sale | $675,522+8.4%$228/sqft |
Source: Stellar MLS #O5952062 Report a problem | ||
| 9/1/2009 | Sold | $623,200$211/sqft |
Source: Public Record Report a problem | ||
Public tax history
| Year | Property taxes | Tax assessment |
|---|---|---|
| 2025 | $13,947 +11.8% | $799,463 +6.2% |
| 2024 | $12,480 +0.6% | $753,113 +2.4% |
| 2023 | $12,405 +287.4% | $735,543 +695.2% |
| 2022 | $3,202 +6.5% | $92,500 +279.8% |
| 2021 | $3,007 -3.7% | $24,358 +10% |
| 2020 | $3,123 +3.8% | $22,144 +10% |
| 2019 | $3,007 -6.8% | $20,131 +10% |
| 2018 | $3,228 | $18,301 -84.1% |
| 2017 | $3,228 -1% | $115,000 +360% |
| 2016 | $3,260 +24.8% | $25,000 +66.7% |
| 2015 | $2,612 +3.9% | $15,000 +20% |
| 2014 | $2,513 | $12,500 |
Find assessor info on the county website
Monthly payment
Est. payment
Payment breakdown
Explore the cost of this home by adjusting the details. Changes won't be saved.Climate risks
Neighborhood: 34756
Nearby schools
GreatSchools rating
- 8/10Minneola Conversion Charter SchoolGrades: PK-8Distance: 2.8 mi
- 5/10Lake Minneola High SchoolGrades: 9-12Distance: 1.5 mi
Schools provided by the listing agent
- Elementary: Grassy Lake Elementary
- Middle: East Ridge Middle
- High: Lake Minneola High
Source: Stellar MLS. This data may not be complete. We recommend contacting the local school district to confirm school assignments for this home.
- $727,7234 bd5 ba3.2k sqft15656 Vetta Dr, Montverde, FL 34756Sold
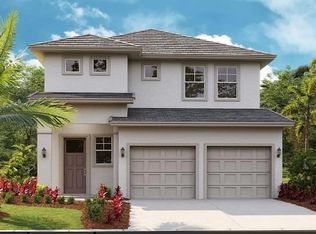
- $450,0004 bd3 ba2.5k sqft15706 Vetta Dr, Montverde, FL 34756Sold

- $888,0005 bd4 ba3k sqft15652 Vetta Dr, Montverde, FL 34756Sold

- $757,1795 bd4 ba3k sqft15710 Vetta Dr, Montverde, FL 34756Sold
- $1,025,0005 bd4 ba3.2k sqft15714 Vetta Dr, Montverde, FL 34756For Sale
- $611,0504 bd4 ba3.1k sqft15648 Vetta Dr, Montverde, FL 34756Sold
- $1,089,3625 bd4 ba3k sqft15644 Vetta Dr, Montverde, FL 34756Sold
- $597,1924 bd3 ba2.5k sqft15653 Vetta Dr, Montverde, FL 34756Sold
A local agent can set up tours, give advice and negotiate with sellers.
Similar homes
- $880,0004 bd3 ba2.5k sqft15730 VETTA DRIVE, MONTVERDE, FL 34756For Sale

 MLS ID #O6417422, Fernanda Negromonte, NOVA REAL ESTATE SERVICES INC. Stellar MLS
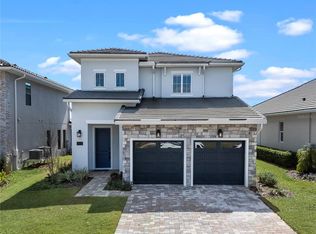
 - $840,0004 bd4 ba2.8k sqft16112 VETTA DRIVE, MONTVERDE, FL 34756For Sale
 MLS ID #O6279669, Michael Salazar, SUNDIAL REAL ESTATE LLC. Stellar MLS
 - $894,9005 bd4 ba3.2k sqft15701 VETTA DRIVE, MONTVERDE, FL 34756For Sale
 MLS ID #O6356245, Shawn Romano, LPT REALTY, LLC. Stellar MLS
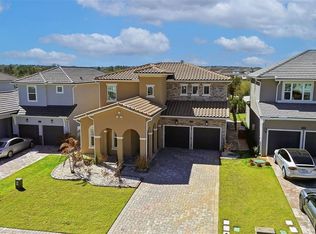
 - $899,9995 bd4 ba2.9k sqft16131 VOLTERRA POINT, BELLA COLLINA, FL 34756For Sale
 MLS ID #S5144867, Antonios Kappos, MY REALTY GROUP, LLC.. Stellar MLS
 - $790,0005 bd5 ba3.6k sqft15203 WILLOW RIDGE DRIVE, MONTVERDE, FL 34756For SaleMLS ID #O6335045, Alessandra Sermann Ulmann, NOVA REAL ESTATE SERVICES INC. Stellar MLS
- $825,0003 bd4 ba2.9k sqft1837 MOORINGS COURT, CLERMONT, FL 34711For SaleMLS ID #O6407605, Jennifer Coon, LAKESIDE REALTY WINDERMERE INC. Stellar MLS
- $795,0004 bd4 ba2.7k sqft13857 JOMATT LOOP, WINTER GARDEN, FL 34787For SaleMLS ID #O6425647, Jessica Stone, CENTURY 21 CARIOTI. Stellar MLS
- $849,9004 bd3 ba3k sqft16545 BROADWATER AVENUE, WINTER GARDEN, FL 34787For SaleMLS ID #O6389243, Donna Cox, REAL ESTATE FIRM OF ORLANDO. Stellar MLS
- $859,9004 bd3 ba3.1k sqft13361 SUNNY RETREAT LANE, WINTER GARDEN, FL 34787For SaleMLS ID #O6419110, Tony Cruz, PA, EXP REALTY LLC. Stellar MLS
- $765,0005 bd3 ba2.8k sqft418 COVERED BRIDGE DRIVE, OCOEE, FL 34761For SaleMLS ID #O6428319, David Johnston, CREEGAN GROUP. Stellar MLS
- $599,9004 bd3 ba2.3k sqft2146 RIDGE POINTE LANE, CLERMONT, FL 34715For SaleMLS ID #O6421239, Ken Pozek, REAL BROKER, LLC. Stellar MLS
- $840,0005 bd4 ba3.9k sqft14321 CRESTAVISTA AVENUE, CLERMONT, FL 34714For SaleMLS ID #G5109211, Tony Stanley, OPTIMA ONE REALTY, INC.. Stellar MLS
- $815,0003 bd4 ba2.5k sqft14681 SETON CREEK BOULEVARD, WINTER GARDEN, FL 34787For SaleMLS ID #G5115256, Ariana Henderson, SUNSHINE LIFE REALTY LLC. Stellar MLS
- $475,0003 bd3 ba2.5k sqft13537 LARANJA STREET, CLERMONT, FL 34711For SaleMLS ID #G5115839, Tommy Mydlo, II, DENIZ REALTY PARTNERS LLC. Stellar MLS
- $557,0004 bd4 ba2.8k sqft2722 SURF TOP ROAD, CLERMONT, FL 34711For SaleMLS ID #O6416506, Carolina Fortes Ribeiro, EMPIRE NETWORK REALTY. Stellar MLS
- $670,0005 bd4 ba3.2k sqft4395 RENLY LANE, CLERMONT, FL 34711For SaleMLS ID #O6420353, Anna Shi, LPT REALTY, LLC. Stellar MLS
- $765,9004 bd4 ba3.3k sqft7922 WINTER WREN STREET, WINTER GARDEN, FL 34787For SaleMLS ID #O6406681, Jacky Liu, YORK MILLS REALTY LLC. Stellar MLS
- $600,0004 bd3 ba2.2k sqft2101 AXEL STREET, CLERMONT, FL 34715For SaleMLS ID #O6403922, Brigitte Elzarki, COLDWELL BANKER REALTY. Stellar MLS
- $699,9004 bd3 ba2.6k sqft14255 SONCO AVENUE, WINDERMERE, FL 34786For SaleMLS ID #O6392262, Carmen Aridas, RE/MAX PRIME PROPERTIES. Stellar MLS
- $874,9904 bd3 ba2.7k sqft15160 TEA TREE DRIVE, WINTER GARDEN, FL 34787New ConstructionStellar MLS
