The Exbury is this community's most popular model. And this is the ONLY ONE For Sale with no direct rear neighbors! Located just a few blocks from the community pool and playground, this home is perfectly positioned. Tastefully upgraded with luxury finishes, built in 2023 and still in like-new condition. Upon entry, you'll be greeted by a foyer with a volume ceiling. A cozy sitting room to the left takes you into the kitchen through the butler's pantry. The kitchen includes quartz countertops, a large island with seating, 42" cabinets, subway backsplash, and stainless steel appliances, including a double oven. The dining room sits just beyond the kitchen, offering a serene view of the backyard. The grand living room also includes volume ceilings and is a great place to relax while surrounded by the beauty of this home. Living Room & Dining Room slider doors include custom made plantation shutters. The primary bedroom is downstairs, sharing the backyard view. The primary, spa-inspired, bathroom includes a large sitting tub that sits in front of the upgraded, glass enclosed shower. Luxury vinyl flooring covers the stairs, upper level hallways, and the spacious open loft. Wrought iron balusters line the stairs and upper level hallways. 4 additional bedrooms and 2 additional full bathrooms are also located upstairs. This home is truly unique and beautifully maintained. The neighborhood is located across from Lake Louisa State Park and within walking distance of one of Central Florida's biggest developing projects; Olympus. 10 minutes to Hamlin, 20 minutes to Disney, and close to top-rated schools, shopping, and US-27. This is a great opportunity to own a piece of Clermont's booming Real Estate. This particular area is in it's initial stages, offering the perfect time to purchase.
For sale
Price cut: $10K (7/10)
$840,000
14321 CRESTAVISTA AVENUE, CLERMONT, FL 34714
5beds
3,922sqft
Single Family Residence
Built in 2023
7,260 Square Feet Lot
$-- Zestimate®
$214/sqft
$97/mo HOA
What's special
Large island with seatingCozy sitting roomKitchen includes quartz countertopsDouble ovenStainless steel appliancesSubway backsplash
- 138 days |
- 302 |
- 11 |
Zillow last checked:
Listing updated:
Listed by:
Tony Stanley 407-883-9694,
OPTIMA ONE REALTY, INC. 352-243-6784
Source: Stellar MLS,MLS#: G5109211 Originating MLS: Lake and Sumter
Originating MLS: Lake and Sumter
Facts & features
Interior
Bedrooms & bathrooms
- Bedrooms: 5
- Bathrooms: 4
- Full bathrooms: 3
- 1/2 bathrooms: 1
Primary bedroom
- Features: Walk-In Closet(s)
- Level: First
Bedroom 2
- Features: Built-in Closet
- Level: Second
Bedroom 3
- Features: Built-in Closet
- Level: Second
Bedroom 4
- Features: Coat Closet
- Level: Second
Bedroom 5
- Features: Built-in Closet
- Level: Second
Kitchen
- Level: First
Living room
- Level: First
Loft
- Level: Second
Heating
- Central
Cooling
- Central Air
Appliances
- Included: Cooktop, Dishwasher, Disposal, Microwave, Range
- Laundry: Inside
Features
- Cathedral Ceiling(s), Ceiling Fan(s), Crown Molding, High Ceilings, Open Floorplan, Primary Bedroom Main Floor, Stone Counters, Walk-In Closet(s)
- Flooring: Ceramic Tile, Luxury Vinyl
- Windows: Window Treatments
- Has fireplace: No
Interior area
- Total structure area: 4,852
- Total interior livable area: 3,922 sqft
Property
Parking
- Total spaces: 3
- Parking features: Garage - Attached
- Attached garage spaces: 3
Features
- Levels: Two
- Stories: 2
- Patio & porch: Covered, Rear Porch
- Exterior features: Lighting, Sidewalk
Lot
- Size: 7,260 Square Feet
Details
- Parcel number: 282326001100026000
- Special conditions: None
Construction
Type & style
- Home type: SingleFamily
- Property subtype: Single Family Residence
Materials
- Block, Stucco, Wood Frame
- Foundation: Slab
- Roof: Shingle
Condition
- New construction: No
- Year built: 2023
Utilities & green energy
- Sewer: Public Sewer
- Water: Public
- Utilities for property: BB/HS Internet Available, Public
Community & HOA
Community
- Features: Playground, Pool
- Pet fee: $0 monthly
- Subdivision: RIDGEVIEW PH 2
HOA
- Has HOA: Yes
- Amenities included: Playground, Pool
- HOA fee: $97 monthly
- HOA name: Derek Rubino
- HOA phone: 407-664-0010
Location
- Region: Clermont
Financial & listing details
- Price per square foot: $214/sqft
- Tax assessed value: $606,626
- Annual tax amount: $8,985
- Date on market: 4/3/2026
- Cumulative days on market: 122 days
- Listing terms: Cash,Conventional,VA Loan
- Ownership: Fee Simple
- Total actual rent: 0
- Road surface type: Paved
Estimated market value
Not available
Estimated sales range
Not available
Not available
Price history
| Date | Event | Price |
|---|---|---|
| 7/10/2026 | Price change | $840,000-1.2%$214/sqft |
Source:  Stellar MLS #G5109211 Report a problem Stellar MLS #G5109211 Report a problem | ||
| 4/3/2026 | Listed for sale | $850,000+21.4%$217/sqft |
Source: Stellar MLS #G5109211 Report a problem | ||
| 4/19/2023 | Sold | $700,194$179/sqft |
Source: Public Record Report a problem | ||
Public tax history
| Year | Property taxes | Tax assessment |
|---|---|---|
| 2025 | $8,985 -1.1% | $606,626 +2.6% |
| 2024 | $9,084 +407% | $591,263 +542.7% |
| 2023 | $1,792 +94.5% | $92,000 +33.3% |
| 2022 | $921 | $69,000 |
| 2021 | -- | -- |
Find assessor info on the county website
Monthly payment
Est. payment
Payment breakdown
Explore the cost of this home by adjusting the details. Changes won't be saved.Climate risks
Neighborhood: 34714
Nearby schools
GreatSchools rating
- 3/10Sawgrass Bay Elementary SchoolGrades: PK-5Distance: 4 mi
- 6/10Windy Hill Middle SchoolGrades: 6-8Distance: 3.9 mi
- 5/10East Ridge High SchoolGrades: 9-12Distance: 5.6 mi
Schools provided by the listing agent
- Elementary: Sawgrass bay Elementary
- Middle: Windy Hill Middle
- High: East Ridge High
Source: Stellar MLS. This data may not be complete. We recommend contacting the local school district to confirm school assignments for this home.
- $759,3007 bd6 ba4.7k sqft14315 Crestavista Ave, Clermont, FL 34714Off Market

- $680,4005 bd3 ba3.9k sqft14333 Crestavista Ave, Clermont, FL 34714Off Market
- $747,7005 bd3 ba3.8k sqft14309 Crestavista Ave, Clermont, FL 34714Off Market
- $691,5006 bd4 ba3.9k sqft14303 Crestavista Ave, Clermont, FL 34714Off Market
- $516,4005 bd3 ba2.6k sqft7309 Catania Loop, Clermont, FL 34714Off Market
- $836,6006 bd5 ba4.4k sqft14324 Crestavista Ave, Clermont, FL 34714Off Market
- $822,7005 bd3 ba4.6k sqft14306 Crestavista Ave, Clermont, FL 34714Off Market
- $356,9003 bd2 ba1.2k sqft7315 Catania Loop, Clermont, FL 34714Off Market
A local agent can set up tours, give advice and negotiate with sellers.
Similar homes
- $450,0004 bd2 ba2.1k sqft7771 SYRACUSE DRIVE, CLERMONT, FL 34714For Sale

 MLS ID #O6434043, Shawn McCormick, ERA GRIZZARD REAL ESTATE. Stellar MLS
 - $825,0004 bd3 ba2.9k sqft5743 THOMAS SQUARE DRIVE, WINTER GARDEN, FL 34787For Sale
 MLS ID #O6433669, Matthew McKee, COMPASS FLORIDA LLC. Stellar MLS
 - $579,0004 bd4 ba2.8k sqft4442 LIONS GATE DRIVE, CLERMONT, FL 34711For Sale
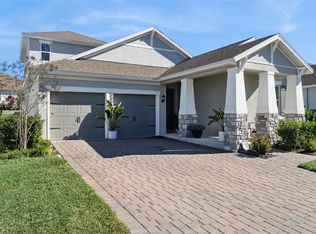 MLS ID #G5107414, Damaris Lora, ELITE EVOLUTION PROPERTIES. Stellar MLS
 - $699,0005 bd4 ba3.5k sqft11045 LEMAY DRIVE, CLERMONT, FL 34711For Sale
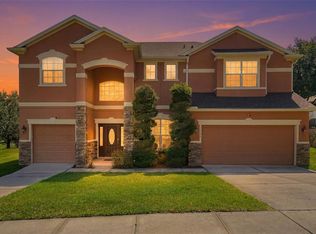 MLS ID #P4939018, Daphney Neston, KELLER WILLIAMS REALTY SMART 1. Stellar MLS
 - $715,0005 bd4 ba3.4k sqft2739 PLUME ROAD, CLERMONT, FL 34711For SaleMLS ID #O6431290, Brooke Williams, REAL ESTATE HOUSE FL INC. Stellar MLS
- $670,0005 bd4 ba3.2k sqft4395 RENLY LANE, CLERMONT, FL 34711For SaleMLS ID #O6420353, Anna Shi, LPT REALTY, LLC. Stellar MLS
- $759,0005 bd4 ba3.5k sqft13320 MAGNOLIA VALLEY DRIVE, CLERMONT, FL 34711For SaleMLS ID #O6414839, Romulo Aguiar, PREMIER SOTHEBYS INT'L REALTY. Stellar MLS
- $604,9004 bd3 ba3k sqft2527 RUNNERS CIRCLE, CLERMONT, FL 34714For SaleMLS ID #O6345262, Kelly Whitaker, PREMIER SOTHEBYS INT'L REALTY. Stellar MLS
- $860,0005 bd5 ba3.8k sqft1646 HOLCOMB CREEK STREET, WINTER GARDEN, FL 34787For SaleMLS ID #O6394506, Jennifer Grimes, ERA GRIZZARD REAL ESTATE. Stellar MLS
- $645,0004 bd3 ba2.9k sqft3222 FIDDLEWOOD COURT, CLERMONT, FL 34711SoldMLS ID #O6195077, Beth Gravilla, PLL, KELLER WILLIAMS CLASSIC. Stellar MLS
- $879,0005 bd4 ba4.2k sqft3286 MAINSAIL COURT, WINTER GARDEN, FL 34787For SaleMLS ID #O6411073, Cora Johnson, WYNNMORE REALTY LLC. Stellar MLS
- $849,9004 bd4 ba2.7k sqft15709 SHOREBIRD LANE, WINTER GARDEN, FL 34787For SaleMLS ID #O6420325, Richard Vaughn, REALTY ONE GROUP INSPIRATION. Stellar MLS
- $905,0005 bd5 ba3.9k sqft15031 GUAVA BAY DRIVE, WINTER GARDEN, FL 34787For SaleMLS ID #O6421934, Ken Pozek, REAL BROKER, LLC. Stellar MLS
- $859,9004 bd3 ba3.1k sqft13361 SUNNY RETREAT LANE, WINTER GARDEN, FL 34787For SaleMLS ID #O6419110, Tony Cruz, PA, EXP REALTY LLC. Stellar MLS
- $880,0004 bd4 ba3k sqft9218 HOLLISTON CREEK PLACE, WINTER GARDEN, FL 34787For SaleMLS ID #O6386394, Gustavo Carneiro, WRA BUSINESS & REAL ESTATE. Stellar MLS
- $796,0005 bd3 ba3.5k sqft1970 STANDING ROCK CIRCLE, OAKLAND, FL 34787For SaleMLS ID #O6361226, Jenny Wemert, WEMERT GROUP REALTY LLC. Stellar MLS
- $760,0004 bd4 ba2.9k sqft5211 CITRUS LEAF BOULEVARD, WINTER GARDEN, FL 34787For SaleMLS ID #O6373067, Tiago Fernandez PLLC, MCO REALTY GROUP LLC. Stellar MLS
- $579,0004 bd3 ba2.7k sqft3000 NAMASTE DRIVE, CLERMONT, FL 34714New ConstructionMLS ID #O6411729, Erica Magtira, LPT REALTY, LLC. Stellar MLS
- $649,9004 bd3 ba2.2k sqft5679 ORANGE ORCHARD DRIVE, WINTER GARDEN, FL 34787For SaleMLS ID #O6389469, Helen Thompson, RE/MAX SELECT GROUP. Stellar MLS
- $795,0004 bd4 ba2.7k sqft13857 JOMATT LOOP, WINTER GARDEN, FL 34787For SaleMLS ID #O6425647, Jessica Stone, CENTURY 21 CARIOTI. Stellar MLS
