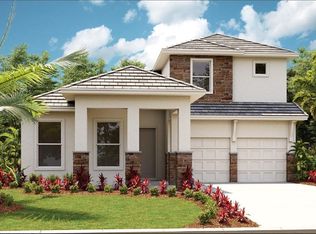
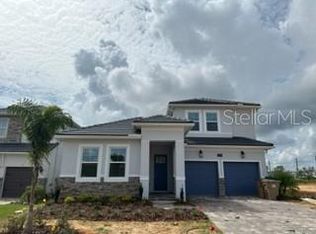
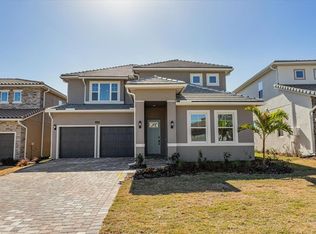
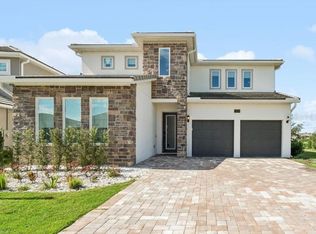
An exceptional opportunity awaits within the exquisite guard-gated community of Bella Collina, where refined luxury meets timeless elegance. This nearly new 2024 Captiva model showcases a seamless blend of contemporary design, curated upgrades, and elevated resort-style living, and with the builder no longer offering this sought-after floor plan in the community, it represents one of the final chances to own this distinctive residence. The thoughtfully designed open-concept layout is ideal for both grand entertaining and effortless daily living, featuring a luxurious primary suite and a secondary bedroom or private study on the main level—perfect for multigenerational living or working from home. At the heart of the home, a gourmet chef’s kitchen is appointed with stainless steel appliances, soft-close custom cabinetry, and inspiring designer finishes, flowing beautifully into an outdoor summer kitchen that enhances indoor–outdoor living. Bespoke details such as brick accent walls, elegant iron staircase railings, a pristine epoxy-coated garage floor, spa-inspired bathrooms with rainfall showers and contemporary tile, and a striking glass front entry elevate the home’s aesthetic throughout. The fully fenced backyard is artfully finished with stone edging and pavers and includes 30A pre-wiring for a future pool heater or spa, offering the potential for a private retreat. Residents enjoy access to an extraordinary collection of amenities, including a 75,000-square-foot Tuscan-inspired clubhouse, a championship golf course designed by Nick Faldo, a serene 350-acre private lake, resort-style pool with lap lanes and poolside service, full-service spa and salon, Har-Tru tennis courts, fitness center, scenic walking trails, fine dining, curated social events, and an elegant ballroom—delivering the exclusivity, sophistication, and lifestyle for which this remarkable community is renowned. Don't miss the opportunity to schedule your private tour today and transcend your lifestyle in Bella Collina Community.
For sale
$899,999
16131 Volterra Point, Montverde, FL 34756
5beds
2,914sqft
Single Family Residence
Built in 2024
7,031 Square Feet Lot
$867,600 Zestimate®
$309/sqft
$878/mo HOA
What's special
Outdoor summer kitchenStriking glass front entryPristine epoxy-coated garage floorElegant iron staircase railingsBrick accent wallsSoft-close custom cabinetryInspiring designer finishes
- 127 days |
- 201 |
- 14 |
Zillow last checked:
Listing updated:
Listed by:
Antonios Kappos 407-255-0729,
TRANSCEND REALTY 407-518-7653
Source: Stellar MLS,MLS#: S5144867
Originating MLS: Osceola

Loading...
Facts & features
Interior
Bedrooms & bathrooms
- Bedrooms: 5
- Bathrooms: 4
- Full bathrooms: 4
Primary bedroom
- Features: Walk-In Closet(s)
- Level: First
- Area: 214.5 Square Feet
- Dimensions: 16.5x13
Bedroom 2
- Features: Walk-In Closet(s)
- Level: First
- Area: 139.1 Square Feet
- Dimensions: 10.7x13
Bedroom 3
- Features: Walk-In Closet(s)
- Level: Second
- Area: 165 Square Feet
- Dimensions: 15x11
Bedroom 4
- Features: Walk-In Closet(s)
- Level: Second
- Area: 160.65 Square Feet
- Dimensions: 11.9x13.5
Bedroom 5
- Features: Walk-In Closet(s)
- Level: Second
- Area: 162 Square Feet
- Dimensions: 13.5x12
Dining room
- Level: First
- Area: 96 Square Feet
- Dimensions: 8x12
Kitchen
- Level: First
- Area: 180 Square Feet
- Dimensions: 15x12
Living room
- Level: First
- Area: 180 Square Feet
- Dimensions: 15x12
Loft
- Level: Second
- Area: 209 Square Feet
- Dimensions: 11x19
Heating
- Central
Cooling
- Central Air
Appliances
- Included: Dishwasher, Disposal, Dryer, Microwave, Range, Refrigerator, Washer
- Laundry: Inside, Laundry Room, Other
Features
- Ceiling Fan(s), High Ceilings, Open Floorplan, Other, Walk-In Closet(s)
- Flooring: Ceramic Tile, Vinyl
- Doors: Outdoor Kitchen, Sliding Doors
- Has fireplace: No
Interior area
- Total structure area: 3,628
- Total interior livable area: 2,914 sqft
Video & virtual tour
Property
Parking
- Total spaces: 2
- Parking features: Driveway, Garage Door Opener, Off Street
- Attached garage spaces: 2
- Has uncovered spaces: Yes
Features
- Levels: Two
- Stories: 2
- Patio & porch: Covered
- Exterior features: Irrigation System, Outdoor Kitchen, Sprinkler Metered
Lot
- Size: 7,031 Square Feet
Details
- Parcel number: 122226050200013500
- Zoning: A
- Special conditions: None
Construction
Type & style
- Home type: SingleFamily
- Property subtype: Single Family Residence
Materials
- Stucco
- Foundation: Block
- Roof: Tile
Condition
- New construction: No
- Year built: 2024
Utilities & green energy
- Sewer: Public Sewer
- Water: Public
- Utilities for property: Cable Available, Electricity Available, Other, Phone Available, Public, Sprinkler Meter, Underground Utilities
Community & HOA
Community
- Features: Gated Community - Guard, Restaurant, Sidewalks
- Pet fee: $0 monthly
- Subdivision: BELLA COLLINA WEST SUB
HOA
- Has HOA: Yes
- Amenities included: Clubhouse, Fitness Center, Golf Course, Other, Pool, Recreation Facilities, Tennis Court(s)
- Services included: 24-Hour Guard, Community Pool
- HOA fee: $878 monthly
- HOA name: Bella Collina Artemis Lifestyles
- HOA phone: 407-702-2190
- Second HOA name: Bella Collina Artemis Lifestyles
- Second HOA phone: 407-702-2190
Location
- Region: Montverde
Financial & listing details
- Price per square foot: $309/sqft
- Tax assessed value: $702,792
- Annual tax amount: $12,177
- Date on market: 3/2/2026
- Cumulative days on market: 344 days
- Listing terms: Cash,Conventional,FHA,Other,VA Loan
- Ownership: Fee Simple
- Total actual rent: 0
- Electric utility on property: Yes
- Road surface type: Asphalt
Estimated market value
$867,600
$824,000 - $911,000
$6,092/mo
Price history
| Date | Event | Price |
|---|---|---|
| 3/2/2026 | Listed for sale | $899,9990%$309/sqft |
Source: | ||
| 3/1/2026 | Listing removed | $900,000$309/sqft |
Source: | ||
| 1/7/2026 | Price change | $900,000-6%$309/sqft |
Source: | ||
| 11/22/2025 | Price change | $957,900-4.2%$329/sqft |
Source: | ||
| 9/16/2025 | Price change | $999,900-4.8%$343/sqft |
Source: | ||
| 7/27/2025 | Listed for sale | $1,050,000+26.5%$360/sqft |
Source: | ||
| 9/23/2024 | Sold | $830,000-0.5%$285/sqft |
Source: | ||
| 8/23/2024 | Pending sale | $834,057+4.3%$286/sqft |
Source: | ||
| 8/18/2024 | Price change | $799,990-4.1%$275/sqft |
Source: | ||
| 8/18/2024 | Price change | $834,0560%$286/sqft |
Source: | ||
| 8/17/2024 | Price change | $834,057-5.7%$286/sqft |
Source: | ||
| 8/14/2024 | Price change | $884,053+4%$303/sqft |
Source: | ||
| 7/28/2024 | Price change | $849,990-2.6%$292/sqft |
Source: | ||
| 7/2/2024 | Price change | $872,296-1.3%$299/sqft |
Source: | ||
| 7/2/2024 | Price change | $884,053+1.4%$303/sqft |
Source: | ||
| 6/22/2024 | Price change | $871,818+0.4%$299/sqft |
Source: | ||
| 6/13/2024 | Price change | $868,587+1.3%$298/sqft |
Source: | ||
| 6/6/2024 | Price change | $857,280+14%$294/sqft |
Source: | ||
| 5/23/2024 | Price change | $751,990-13.4%$258/sqft |
Source: | ||
| 5/15/2024 | Price change | $868,587+16%$298/sqft |
Source: | ||
| 4/25/2024 | Price change | $748,990-13.8%$257/sqft |
Source: | ||
| 4/10/2024 | Price change | $868,587+10.1%$298/sqft |
Source: | ||
| 4/4/2024 | Price change | $788,587-7.1%$271/sqft |
Source: | ||
| 4/2/2024 | Price change | $848,587+0.2%$291/sqft |
Source: | ||
| 3/26/2024 | Price change | $846,587-2.3%$291/sqft |
Source: | ||
| 3/17/2024 | Listed for sale | $866,587$297/sqft |
Source: | ||
Public tax history
| Year | Property taxes | Tax assessment |
|---|---|---|
| 2025 | $12,178 +200.8% | $702,792 +524.7% |
| 2024 | $4,048 +47.2% | $112,500 +835.9% |
| 2023 | $2,750 -8.4% | $12,020 +10% |
| 2022 | $3,004 -1.1% | $10,930 +10% |
| 2021 | $3,036 +13% | $9,939 +10% |
| 2020 | $2,687 +4.9% | $9,035 +10% |
| 2019 | $2,563 -9% | $8,214 +10% |
| 2018 | $2,817 | $7,467 -75.1% |
| 2017 | $2,817 +7.5% | $30,000 +200% |
| 2016 | $2,621 +7.5% | $10,000 +47.1% |
| 2015 | $2,437 +1.6% | $6,800 +33.3% |
| 2014 | $2,398 +1551.4% | $5,100 -48.5% |
| 2013 | $145 -30.1% | $9,900 -29.3% |
| 2012 | $208 -43.5% | $14,000 -43.5% |
| 2011 | $367 -1.5% | $24,800 +0.4% |
| 2010 | $373 | $24,700 |
Find assessor info on the county website
Monthly payment
Est. payment$--/mo
Payment breakdown
Explore the cost of this home by adjusting the details. Changes won't be saved.All calculations are estimates and provided by Zillow, Inc. for informational purposes only. Actual amounts may vary.
HOA fees may include property taxes on listings classified as Co-Ops. Contact the listing agent and/or owner for fee details.
Mortgage interest rates are dependent on a number of factors, including credit score, down payment, and repayment length. Interest rate data provided by Zillow Group Marketplace, Inc. as of 1/1/1970 from various mortgage lenders with which we have lead or other similar arrangements; the Estimated Payment is an average of those rates.
See how much you could borrow to make a competitive offer.
Climate risks
Neighborhood: 34756
Nearby schools
GreatSchools rating
- 6/10Grassy Lake Elementary SchoolGrades: PK-5Distance: 1.9 mi
- 8/10East Ridge Middle SchoolGrades: 6-8Distance: 3.2 mi
- 5/10Lake Minneola High SchoolGrades: 9-12Distance: 1.4 mi
A local agent can set up tours, give advice and negotiate with sellers.
- Florida
- Lake County
- Montverde
- 34756
- 16131 Volterra Point