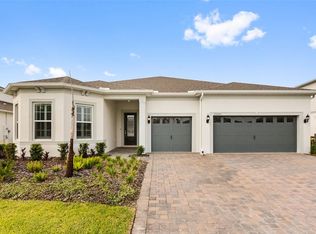
Live life's dream surrounded by timeless beauty in Central Florida's exquisite private golf community of Bella Collina. Dream Finders Homes' Anna Maria with bonus and balcony model offers 5 bedrooms, 3 1/2 baths with primary suite downstairs. Gourmet kitchen has beautiful KitchenAid appliances including a gas cooktop. Huge island with quartz countertops is perfect for entertaining. Beautifully organized walk-in pantry and coffee bar complete the kitchen. Downstairs family room has sliders that pocket to open out to covered lanai with summer kitchen and gorgeous salt water pool and spa. There are 3 additional bedrooms downstairs. Upstairs is a spacious bonus room with access to an upstairs porch overlooking the golf course. The en-suite bedroom upstairs has a walk-in closet and makes a great space for guests or adult children. The 24 hour guarded community features a signature Nick Faldo golf course, private 350 acre spring fed lake, 75,000 sq ft clubhouse, 6 lighted tennis courts, fitness facility, expansive club pool with lap lanes and poolside service, full service spa, banquet facility and multiple dining options. Social membership is required at a cost of $40,000.
For sale
Price cut: $25K (8/27)
$1,174,900
16136 VOLTERRA POINT, BELLA COLLINA, FL 34756
5beds
3,095sqft
Single Family Residence
Built in 2023
7,259 Square Feet Lot
$1,136,400 Zestimate®
$380/sqft
$1,052/mo HOA
What's special
Gourmet kitchenCoffee barGas cooktopBeautiful kitchenaid appliancesBeautifully organized walk-in pantryPrimary suite downstairs
- 147 days
- 128
- 4
Zillow last checked:
Listing updated:
Listed by:
Jennifer Ishee 407-230-4783,
HOMEVEST REALTY 407-897-5400
Source: Stellar MLS,MLS#: O6408167 Originating MLS: Orlando Regional
Originating MLS: Orlando Regional
Facts & features
Interior
Bedrooms & bathrooms
- Bedrooms: 5
- Bathrooms: 4
- Full bathrooms: 3
- 1/2 bathrooms: 1
Rooms
- Room types: Bonus Room, Family Room, Dining Room, Utility Room
Primary bedroom
- Features: Dual Closets
- Level: First
- Area: 256 Square Feet
- Dimensions: 16x16
Bedroom 2
- Features: Built-in Closet
- Level: First
- Area: 143 Square Feet
- Dimensions: 13x11
Bedroom 3
- Features: Built-in Closet
- Level: First
- Area: 144 Square Feet
- Dimensions: 12x12
Bedroom 4
- Features: Built-in Closet
- Level: First
- Area: 110 Square Feet
- Dimensions: 11x10
Bedroom 5
- Features: En Suite Bathroom, Walk-In Closet(s)
- Level: Second
- Area: 208 Square Feet
- Dimensions: 13x16
Balcony porch lanai
- Level: First
- Area: 150 Square Feet
- Dimensions: 15x10
Balcony porch lanai
- Level: Second
- Area: 288 Square Feet
- Dimensions: 16x18
Bonus room
- Features: No Closet
- Level: Second
- Area: 450 Square Feet
- Dimensions: 18x25
Dining room
- Level: First
- Area: 143 Square Feet
- Dimensions: 11x13
Kitchen
- Features: Kitchen Island
- Level: First
- Area: 240 Square Feet
- Dimensions: 15x16
Living room
- Level: First
- Area: 272 Square Feet
- Dimensions: 16x17
Heating
- Central, Electric
Cooling
- Central Air
Appliances
- Included: Oven, Convection Oven, Cooktop, Dishwasher, Disposal, Gas Water Heater, Microwave, Range Hood, Refrigerator
- Laundry: Inside, Laundry Room
Features
- Ceiling Fan(s), Crown Molding, Eating Space In Kitchen, High Ceilings, Kitchen/Family Room Combo, Open Floorplan, Primary Bedroom Main Floor, Solid Surface Counters, Solid Wood Cabinets, Split Bedroom, Walk-In Closet(s)
- Flooring: Luxury Vinyl, Porcelain Tile
- Doors: Outdoor Kitchen, Sliding Doors
- Windows: Window Treatments
- Has fireplace: No
Interior area
- Total structure area: 4,148
- Total interior livable area: 3,095 sqft
Video & virtual tour
Property
Parking
- Total spaces: 2
- Parking features: Garage Door Opener
- Attached garage spaces: 2
- Details: Garage Dimensions: 20x20
Features
- Levels: Two
- Stories: 2
- Patio & porch: Covered, Rear Porch
- Exterior features: Balcony, Lighting, Outdoor Kitchen, Rain Gutters, Sidewalk
- Has private pool: Yes
- Pool features: Fiber Optic Lighting, Gunite, In Ground, Salt Water
- Has spa: Yes
- Spa features: Heated, In Ground
- Fencing: Other
- Has view: Yes
- View description: Golf Course
- Waterfront features: Lake Privileges
- Body of water: LAKE SIENNA
Lot
- Size: 7,259 Square Feet
- Dimensions: 50 x 140
- Features: On Golf Course
- Residential vegetation: Trees/Landscaped
Details
- Parcel number: 122226050200017400
- Zoning: A
- Special conditions: None
Construction
Type & style
- Home type: SingleFamily
- Architectural style: Contemporary
- Property subtype: Single Family Residence
Materials
- Block, Stucco
- Foundation: Slab
- Roof: Tile
Condition
- Completed
- New construction: No
- Year built: 2023
Details
- Builder model: Anna Maria with bonus & balcony
- Builder name: Dream Finders Homes
Utilities & green energy
- Sewer: Public Sewer
- Water: Public
- Utilities for property: Cable Connected, Natural Gas Connected, Sewer Connected, Street Lights, Underground Utilities, Water Connected
Community & HOA
Community
- Features: Fishing, Buyer Approval Required, Clubhouse, Deed Restrictions, Fitness Center, Gated Community - Guard, Golf, No Truck/RV/Motorcycle Parking, Playground, Pool, Restaurant, Sidewalks, Tennis Court(s)
- Security: Gated Community, Smoke Detector(s)
- Pet fee: $0 monthly
- Subdivision: BELLA COLLINA WEST SUB
HOA
- Has HOA: Yes
- Amenities included: Clubhouse, Fitness Center, Gated, Golf Course, Playground, Pool, Tennis Court(s)
- Services included: 24-Hour Guard, Cable TV, Common Area Taxes, Community Pool, Security
- HOA fee: $1,052 monthly
- HOA name: Wendy Goodyear - Artemis Lifestyles
- HOA phone: 407-705-2190
Location
- Region: Montverde
Financial & listing details
- Price per square foot: $380/sqft
- Tax assessed value: $858,875
- Annual tax amount: $12,112
- Date on market: 5/15/2026
- Cumulative days on market: 147 days
- Listing terms: Cash,Conventional
- Ownership: Fee Simple
- Total actual rent: 0
- Road surface type: Asphalt
Estimated market value
$1,136,400
$1.08M - $1.19M
$6,806/mo
Price history
| Date | Event | Price |
|---|---|---|
| 8/27/2026 | Price change | $1,174,900-2.1%$380/sqft |
Source:  Stellar MLS #O6408167 Report a problem Stellar MLS #O6408167 Report a problem | ||
| 5/15/2026 | Listed for sale | $1,199,900+29.4%$388/sqft |
Source: Stellar MLS #O6408167 Report a problem | ||
| 6/8/2023 | Sold | $927,036-5.8%$300/sqft |
Source: Public Record Report a problem | ||
| 3/17/2023 | Pending sale | $984,451$318/sqft |
Source: Stellar MLS #G5061880 Report a problem | ||
| 2/16/2023 | Price change | $984,451-0.9%$318/sqft |
Source: Stellar MLS #G5061880 Report a problem | ||
| 1/29/2023 | Price change | $992,951+0.3%$321/sqft |
Source: Stellar MLS #G5061880 Report a problem | ||
| 12/29/2022 | Price change | $989,723-4.8%$320/sqft |
Source: Stellar MLS #G5061880 Report a problem | ||
| 12/27/2022 | Price change | $1,039,723+6.1%$336/sqft |
Source: Stellar MLS #G5061880 Report a problem | ||
| 12/4/2022 | Price change | $980,089+1.9%$317/sqft |
Source: Stellar MLS #G5061880 Report a problem | ||
| 11/4/2022 | Price change | $962,262-4.9%$311/sqft |
Source: Stellar MLS #G5061880 Report a problem | ||
| 10/24/2022 | Listed for sale | $1,012,080+3065.5%$327/sqft |
Source: Stellar MLS #G5061880 Report a problem | ||
| 12/8/2015 | Sold | $31,972-95.1%$10/sqft |
Source: Public Record Report a problem | ||
| 7/13/2005 | Sold | $655,900$212/sqft |
Source: Public Record Report a problem | ||
Public tax history
| Year | Property taxes | Tax assessment |
|---|---|---|
| 2025 | $14,723 +4.1% | $858,875 -2.3% |
| 2024 | $14,144 +267.2% | $879,517 +603.6% |
| 2023 | $3,852 +16.1% | $125,000 +182.3% |
| 2022 | $3,319 -0.5% | $44,280 +10% |
| 2021 | $3,335 -4.4% | $40,263 +10% |
| 2020 | $3,487 +3.2% | $36,603 +10% |
| 2019 | $3,378 -5.4% | $33,275 +10% |
| 2018 | $3,572 | $30,250 -73.7% |
| 2017 | $3,572 +6.8% | $115,000 +360% |
| 2016 | $3,346 +24.4% | $25,000 +66.7% |
| 2015 | $2,690 +5.9% | $15,000 +20% |
| 2014 | $2,540 | $12,500 |
Find assessor info on the county website
Monthly payment
Est. payment
Payment breakdown
Explore the cost of this home by adjusting the details. Changes won't be saved.Climate risks
Neighborhood: 34756
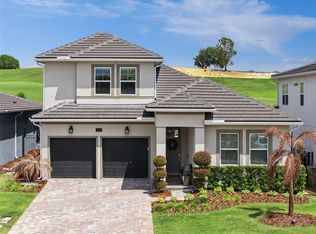
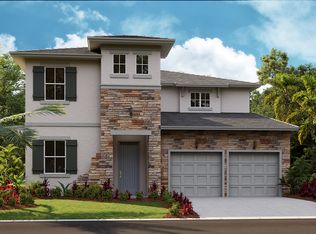
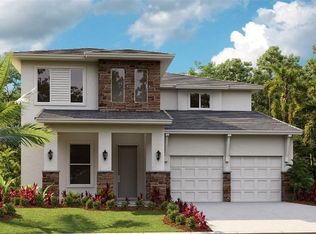
Similar homes
- $1,405,0006 bd6 ba3.4k sqft16111 VOLTERRA POINT, MONTVERDE, FL 34756For Sale
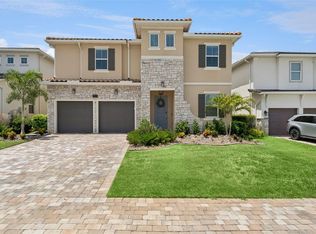
 MLS ID #G5115192, Dawn Roffey, BELLA COLLINA REAL ESTATE CO. Stellar MLS
 - $874,9005 bd4 ba3.2k sqft15701 VETTA DRIVE, MONTVERDE, FL 34756For Sale
 MLS ID #O6356245, Shawn Romano, LPT REALTY, LLC. Stellar MLS
 - $650,0003 bd4 ba2.9k sqft15351 WILLOW RIDGE DRIVE, MONTVERDE, FL 34756For Sale
 MLS ID #O6407926, Stacey Vazquez, KELLER WILLIAMS REALTY AT THE LAKES. Stellar MLS
 - $790,0005 bd4 ba4.2k sqft15173 WILLOW RIDGE DRIVE, MONTVERDE, FL 34756For Sale
 MLS ID #O6434755, Karen Albright, OPENDOOR BROKERAGE LLC. Stellar MLS
 - $1,190,0005 bd3 ba3.2k sqft3462 SHALLOW COVE LANE, CLERMONT, FL 34711For SaleMLS ID #O6423353, Brigitte Knott, CHARLES RUTENBERG REALTY ORLANDO. Stellar MLS
- $790,0005 bd5 ba3.6k sqft15203 WILLOW RIDGE DRIVE, MONTVERDE, FL 34756For SaleMLS ID #O6335045, Alessandra Sermann Ulmann, NOVA REAL ESTATE SERVICES INC. Stellar MLS
- $1,125,0005 bd4 ba3.4k sqft359 BLUE CYPRESS DRIVE, GROVELAND, FL 34736For SaleMLS ID #G5115107, Shelley Emery, TERZA REAL ESTATE. Stellar MLS
- $1,199,0005 bd4 ba3.9k sqft10048 BEACH PORT DRIVE, WINTER GARDEN, FL 34787For SaleMLS ID #O6446829, JoAnn Best, CHARLES RUTENBERG REALTY ORLANDO. Stellar MLS
- $1,175,0004 bd4 ba2.9k sqft8836 LAKESHORE POINTE DRIVE, WINTER GARDEN, FL 34787For SaleMLS ID #O6421088, Kathryn King, THE AGENCY FL. Stellar MLS
- $1,275,0005 bd4 ba3.2k sqft433 BLUE CYPRESS DRIVE, GROVELAND, FL 34736For SaleMLS ID #G5117233, Shelley Emery, TERZA REAL ESTATE. Stellar MLS
- $1,400,0004 bd4 ba3.5k sqft1112 HULL ISLAND DRIVE, OAKLAND, FL 34787For SaleMLS ID #O6434371, Kelly Zannini, HOMEVEST REALTY. Stellar MLS
- $633,0003 bd3 ba2.3k sqft908 BRAEWOOD DRIVE, CLERMONT, FL 34715For SaleMLS ID #G5116348, Mark Hughes, EXP REALTY LLC. Stellar MLS
- $999,0004 bd3 ba2.4k sqft250 N WALKER STREET, OAKLAND, FL 34760For SaleMLS ID #G5110973, Alaina Dimare, COAST TO COAST REAL ESTATE PRO. Stellar MLS
- $1,170,0005 bd5 ba4.1k sqft8222 TOPSAIL PLACE, WINTER GARDEN, FL 34787For SaleMLS ID #O6430527, Karen Ledet, EXP REALTY LLC. Stellar MLS
- $609,9005 bd3 ba2.8k sqft16548 ARROWHEAD TRAIL, CLERMONT, FL 34711For SaleMLS ID #O6437842, Ahmad Hassan, PA, COMPASS FLORIDA LLC. Stellar MLS
- $1,059,0005 bd5 ba4k sqft2210 GOLD DUST DRIVE, MINNEOLA, FL 34715For SaleMLS ID #TB8544182, Douglas Addeo, COMMUNITY REALTY ASSOCIATES. Stellar MLS
- $1,080,0005 bd5 ba4.3k sqft1664 HOLCOMB CREEK ST., WINTER GARDEN, FL 34787For SaleMLS ID #G5115834, Miriam Chambers, COLDWELL BANKER HUBBARD HANSEN. Stellar MLS
- $1,150,0005 bd4 ba3.8k sqft9225 HOLLISTON CREEK PLACE, WINTER GARDEN, FL 34787For SaleMLS ID #O6427589, Michael Bouchard, GLOBAL FLORIDA REALTY. Stellar MLS
- $1,046,0005 bd4 ba3.8k sqft1711 AMSEL FALLS PARK TERRACE, WINTER GARDEN, FL 34787For SaleMLS ID #G5114517, Jay Winston, LPT REALTY, LLC. Stellar MLS
- $675,0003 bd3 ba2.3k sqft1279 ZEEK RIDGE STREET, CLERMONT, FL 34715For SaleMLS ID #O6437725, Mike Mondello, RE/MAX SELECT GROUP. Stellar MLS
