Welcome to the pinnacle of refined living in the exclusive gated community of Bella Collina. This distinguished 4-bedroom, 3.5-bath golf course residence showcases timeless features and tasteful upgrades throughout the dining room, kitchen, primary suite, and staircase. Upon entering, you’re greeted by an abundance of natural light, soaring ceilings, and upgraded luxury vinyl flooring that flows seamlessly throughout the home. The main living area features an open-concept design, seamlessly blending the family room, kitchen, and dining room—all offering stunning views of the pool and golf course. The kitchen is a chef's dream, boasting shaker cabinetry, quartz countertops, a stylish backsplash, KitchenAid appliances, a gas cooktop, and ample space for all your culinary needs. The dining room comfortably accommodates eight, perfect for entertaining friends or enjoying family meals. The primary suite, conveniently located on the first floor, offers a spacious retreat with a walk-in closet, built-in features, and a spa-like ensuite with dual vanities, upgraded countertops, a soaking tub, and a large walk-in shower with a rain feature. Ascend the beautifully designed staircase to discover a large loft, three additional bedrooms, and two more bathrooms, including one bedroom with an ensuite. All bedrooms feature walk-in closets. Outdoor living is taken to new heights with a fully automated pool and hot tub combo, complete with LED lighting, a heat pump, and an extended paver deck within a fully fenced lot. The Club at Bella Collina offers upscale amenities, including spa facilities, a full-service fitness center, and a member-exclusive restaurant serving breakfast, lunch, and dinner daily. Nestled between Lake Apopka and Bella Collina’s own spring-fed Lake Siena, the Sir Nick Faldo-designed championship golf course boasts impressive views with dramatic elevation changes and undulating greens. Located just a short drive from the magic of Disney, the vibrant atmosphere of International Drive, and premier shopping at Millennia Mall, this home offers it all. Montverde Academy, a world-class educational institution known for its commitment to academic excellence, is also less than three miles away. Discover the perfect blend of sophistication and functionality in this meticulously crafted home, offering both comfort and style. Schedule a private viewing today and make this your retreat in the heart of convenience.
For sale
Price increase: $10K (6/25)
$1,000,000
15734 VETTA DRIVE, MONTVERDE, FL 34756
4beds
2,805sqft
:
Get pre-qualified$7,562/mo
Single Family Residence
Built in 2023
5,631 Square Feet Lot
$969,900 Zestimate®
$357/sqft
$997/mo HOA
What's special
Large loftAbundance of natural lightQuartz countertopsFully fenced lotSoaring ceilingsSoaking tubOpen-concept design
- 178 days |
- 137 |
- 8 |
Zillow last checked:
Listing updated:
Listed by:
David Johnston 407-398-3295,
CREEGAN GROUP 407-622-1111
Source: Stellar MLS,MLS#: O6376001 Originating MLS: Orlando Regional
Originating MLS: Orlando Regional
Facts & features
Interior
Bedrooms & bathrooms
- Bedrooms: 4
- Bathrooms: 4
- Full bathrooms: 3
- 1/2 bathrooms: 1
Rooms
- Room types: Bonus Room
Primary bedroom
- Features: Built-in Closet
- Level: First
- Area: 208 Square Feet
- Dimensions: 16x13
Bedroom 2
- Features: Built-in Closet
- Level: Second
- Area: 195 Square Feet
- Dimensions: 15x13
Bedroom 3
- Features: Built-in Closet
- Level: Second
- Area: 169 Square Feet
- Dimensions: 13x13
Bedroom 4
- Features: Built-in Closet
- Level: Second
- Area: 169 Square Feet
- Dimensions: 13x13
Primary bathroom
- Level: First
- Area: 176 Square Feet
- Dimensions: 16x11
Balcony porch lanai
- Level: First
- Area: 150 Square Feet
- Dimensions: 15x10
Bonus room
- Features: Built-in Closet
- Level: Second
- Area: 169 Square Feet
- Dimensions: 13x13
Dining room
- Level: First
- Area: 182 Square Feet
- Dimensions: 14x13
Great room
- Level: First
- Area: 255 Square Feet
- Dimensions: 17x15
Kitchen
- Level: First
- Area: 208 Square Feet
- Dimensions: 16x13
Laundry
- Level: Second
- Area: 72 Square Feet
- Dimensions: 12x6
Heating
- Central
Cooling
- Central Air
Appliances
- Included: Oven, Convection Oven, Cooktop, Dishwasher, Disposal, Gas Water Heater, Range Hood, Tankless Water Heater
- Laundry: Inside, Laundry Room
Features
- Built-in Features, Eating Space In Kitchen, High Ceilings, Kitchen/Family Room Combo, Living Room/Dining Room Combo, Open Floorplan, Primary Bedroom Main Floor, Split Bedroom, Walk-In Closet(s)
- Flooring: Ceramic Tile, Laminate
- Doors: Outdoor Grill, Sliding Doors
- Windows: Window Treatments
- Has fireplace: No
Interior area
- Total structure area: 3,501
- Total interior livable area: 2,805 sqft
Video & virtual tour
Property
Parking
- Total spaces: 2
- Parking features: Driveway, Garage Door Opener
- Attached garage spaces: 2
- Has uncovered spaces: Yes
Features
- Levels: Two
- Stories: 2
- Patio & porch: Covered, Patio
- Exterior features: Irrigation System, Lighting, Outdoor Grill, Rain Gutters, Sidewalk
- Has private pool: Yes
- Pool features: In Ground
- Has spa: Yes
- Spa features: Heated, In Ground
- Has view: Yes
- View description: Golf Course, Pool
- Waterfront features: Lake, Lake Privileges
- Body of water: LAKE SIENNA
Lot
- Size: 5,631 Square Feet
- Dimensions: 50 x 140
- Features: On Golf Course, Sidewalk
Details
- Parcel number: 122226050200021800
- Zoning: PUD
- Special conditions: None
Construction
Type & style
- Home type: SingleFamily
- Architectural style: Contemporary,Florida,Mid-Century Modern
- Property subtype: Single Family Residence
Materials
- Block, Stucco
- Foundation: Slab
- Roof: Tile
Condition
- New construction: No
- Year built: 2023
Details
- Builder model: Milan
- Warranty included: Yes
Utilities & green energy
- Sewer: Public Sewer
- Water: Public
- Utilities for property: BB/HS Internet Available, Cable Available, Electricity Connected, Natural Gas Available, Public, Sewer Available, Sewer Connected, Water Available, Water Connected
Green energy
- Energy efficient items: Thermostat
Community & HOA
Community
- Features: Community Boat Ramp, Dock, Fishing, Lake, Private Boat Ramp, Water Access, Buyer Approval Required, Clubhouse, Deed Restrictions, Dog Park, Fitness Center, Gated Community - Guard, Golf Carts OK, Golf, Park, Playground, Pool, Restaurant, Sidewalks, Tennis Court(s)
- Security: Gated Community, Security Gate, Smoke Detector(s)
- Pet fee: $0 monthly
- Subdivision: BELLA COLLINA WEST SUB
HOA
- Has HOA: Yes
- Amenities included: Basketball Court, Cable TV, Clubhouse, Elevator(s), Fitness Center, Gated, Golf Course, Maintenance, Optional Additional Fees, Park, Pickleball Court(s), Playground, Pool, Recreation Facilities, Sauna, Security, Spa/Hot Tub, Tennis Court(s), Trail(s)
- Services included: 24-Hour Guard, Cable TV, Community Pool, Reserve Fund, Gas, Internet, Security
- HOA fee: $997 monthly
- HOA name: Artemis Lifestyles / Debra Mafra
- HOA phone: 407-702-2190
- Second HOA name: Artemis Lifestyles / Debra Mafra
- Second HOA phone: 407-702-2190
Location
- Region: Montverde
Financial & listing details
- Price per square foot: $357/sqft
- Tax assessed value: $782,977
- Annual tax amount: $5,000
- Date on market: 2/4/2026
- Cumulative days on market: 178 days
- Listing terms: Cash,Conventional,VA Loan
- Ownership: Fee Simple
- Total actual rent: 0
- Electric utility on property: Yes
- Road surface type: Asphalt
Estimated market value
$969,900
$921,000 - $1.02M
$6,299/mo
Price history
| Date | Event | Price |
|---|---|---|
| 6/25/2026 | Price change | $1,000,000+1%$357/sqft |
Source:  Stellar MLS #O6376001 Report a problem Stellar MLS #O6376001 Report a problem | ||
| 5/4/2026 | Price change | $990,000-1%$353/sqft |
Source: Stellar MLS #O6376001 Report a problem | ||
| 2/5/2026 | Listed for sale | $1,000,000$357/sqft |
Source: Stellar MLS #O6376001 Report a problem | ||
| 11/22/2024 | Listing removed | $1,000,000$357/sqft |
Source: Stellar MLS #O6236896 Report a problem | ||
| 11/7/2024 | Price change | $1,000,000+1.5%$357/sqft |
Source: Stellar MLS #O6236896 Report a problem | ||
| 9/6/2024 | Listed for sale | $985,000+11.3%$351/sqft |
Source: Stellar MLS #O6236896 Report a problem | ||
| 10/27/2023 | Sold | $885,000+0.3%$316/sqft |
Source: Stellar MLS #G5064666 Report a problem | ||
| 8/12/2023 | Pending sale | $882,679$315/sqft |
Source: Stellar MLS #G5064666 Report a problem | ||
| 8/3/2023 | Price change | $882,679-3%$315/sqft |
Source: Stellar MLS #G5064666 Report a problem | ||
| 6/22/2023 | Price change | $910,1290%$324/sqft |
Source:  Dream Finders Homes Report a problem Dream Finders Homes Report a problem | ||
| 6/10/2023 | Price change | $910,130+0.2%$324/sqft |
Source: Stellar MLS #G5064666 Report a problem | ||
| 5/4/2023 | Price change | $908,460+3.3%$324/sqft |
Source: Stellar MLS #G5064666 Report a problem | ||
| 4/21/2023 | Price change | $879,709+0.1%$314/sqft |
Source: Stellar MLS #G5064666 Report a problem | ||
| 4/20/2023 | Price change | $878,709-3.4%$313/sqft |
Source: Stellar MLS #G5064666 Report a problem | ||
| 3/31/2023 | Price change | $909,459+16.3%$324/sqft |
Source: Stellar MLS #G5064666 Report a problem | ||
| 3/28/2023 | Price change | $782,180-13.9%$279/sqft |
Source: Stellar MLS #G5064666 Report a problem | ||
| 2/16/2023 | Price change | $908,575-5.1%$324/sqft |
Source: Stellar MLS #G5064666 Report a problem | ||
| 1/29/2023 | Listed for sale | $957,092+9470.9%$341/sqft |
Source: Stellar MLS #G5064666 Report a problem | ||
| 3/3/2014 | Sold | $10,000$4/sqft |
Source: Public Record Report a problem | ||
Public tax history
| Year | Property taxes | Tax assessment |
|---|---|---|
| 2025 | $13,731 +12% | $782,977 +6.4% |
| 2024 | $12,255 +342.7% | $736,008 +2189.3% |
| 2023 | $2,768 -8% | $32,150 +10% |
| 2022 | $3,009 -0.5% | $29,230 +10% |
| 2021 | $3,023 -3.6% | $26,574 +10% |
| 2020 | $3,137 +3.8% | $24,158 +10% |
| 2019 | $3,021 -6.8% | $21,962 +10% |
| 2018 | $3,242 | $19,965 -82.6% |
| 2017 | $3,242 -0.9% | $115,000 +360% |
| 2016 | $3,272 +24.8% | $25,000 +66.7% |
| 2015 | $2,622 +4.3% | $15,000 +20% |
| 2014 | $2,513 | $12,500 |
Find assessor info on the county website
Monthly payment
Est. payment
Payment breakdown
Explore the cost of this home by adjusting the details. Changes won't be saved.Climate risks
Neighborhood: 34756
Nearby schools
GreatSchools rating
- 6/10Grassy Lake Elementary SchoolGrades: PK-5Distance: 2.1 mi
- 8/10East Ridge Middle SchoolGrades: 6-8Distance: 3.4 mi
- 5/10Lake Minneola High SchoolGrades: 9-12Distance: 1.6 mi
Schools provided by the listing agent
- Elementary: Grassy Lake Elementary
- Middle: East Ridge Middle
- High: Lake Minneola High
Source: Stellar MLS. This data may not be complete. We recommend contacting the local school district to confirm school assignments for this home.
- $880,0004 bd3 ba2.5k sqft15730 Vetta Dr, Montverde, FL 34756For Sale

- $895,0005 bd4 ba3k sqft15738 Vetta Dr, Montverde, FL 34756For Sale

- $833,0004 bd4 ba2.8k sqft15742 Vetta Dr, Montverde, FL 34756For Sale
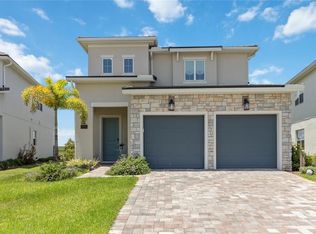
- $1,200,0004 bd3 ba2.5k sqft15746 Vetta Dr, Montverde, FL 34756Sold
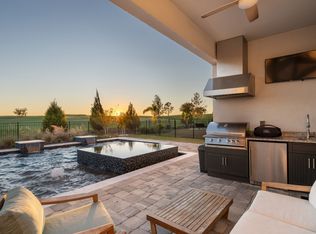
- $855,7006 bd3 ba3.2k sqft15731 Vetta Dr, Montverde, FL 34756Off Market
- $880,0006 bd3 ba3.2k sqft15741 Vetta Dr, Montverde, FL 34756Off Market
- $729,9014 bd3 ba2.5k sqft15726 Vetta Dr, Montverde, FL 34756Sold
- $384,200-- bd-- ba-- sqft15749 Vetta Dr, Montverde, FL 34756Off Market
A local agent can set up tours, give advice and negotiate with sellers.
Similar homes
- $894,9005 bd4 ba3.2k sqft15701 VETTA DRIVE, MONTVERDE, FL 34756For Sale

 MLS ID #O6356245, Shawn Romano, LPT REALTY, LLC. Stellar MLS
 - $833,0004 bd4 ba2.8k sqft15742 VETTA DRIVE, MONTVERDE, FL 34756For SaleMLS ID #O6379249, Juan Castro, REDFIN CORPORATION. Stellar MLS
- $1,405,0006 bd6 ba3.4k sqft16111 VOLTERRA POINT, MONTVERDE, FL 34756For Sale
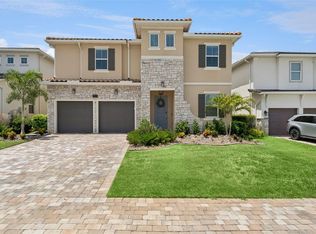 MLS ID #G5115192, Dawn Roffey, BELLA COLLINA REAL ESTATE CO. Stellar MLS
 - $899,9004 bd3 ba2.8k sqft2336 ZALTANA CIRCLE, MINNEOLA, FL 34715For Sale
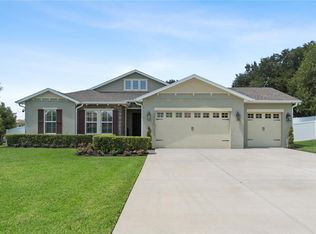 MLS ID #O6428457, David Berlant, KELLER WILLIAMS REALTY AT THE PARKS. Stellar MLS
 - $790,0005 bd5 ba3.6k sqft15203 WILLOW RIDGE DRIVE, MONTVERDE, FL 34756For SaleMLS ID #O6335045, Alessandra Sermann Ulmann, NOVA REAL ESTATE SERVICES INC. Stellar MLS
- $970,0005 bd5 ba3.3k sqft2985 AMBERSWEET PLACE, CLERMONT, FL 34711For SaleMLS ID #O6388201, Elizandra Aguiar, CHARLES RUTENBERG REALTY ORLANDO. Stellar MLS
- $1,428,1504 bd5 ba3k sqft16308 VETTA DRIVE, MONTVERDE, FL 34756New ConstructionMLS ID #G5101107, Dawn Roffey, BELLA COLLINA REAL ESTATE CO. Stellar MLS
- $1,099,0004 bd5 ba3.5k sqft4708 WEATHERBELL ROAD, WINTER GARDEN, FL 34787For SaleMLS ID #O6422574, Jill Tebeau, EXP REALTY LLC. Stellar MLS
- $859,0004 bd3 ba2.9k sqft7594 LAKE HANCOCK BOULEVARD, WINTER GARDEN, FL 34787For SaleMLS ID #O6426625, Andrea Passuello De Freitas, WRA BUSINESS & REAL ESTATE. Stellar MLS
- $890,0005 bd5 ba3k sqft16394 TALIESIN STREET, WINTER GARDEN, FL 34787For SaleMLS ID #O6429896, Erika Castellani, WRA BUSINESS & REAL ESTATE. Stellar MLS
- $1,125,0005 bd4 ba3.4k sqft359 BLUE CYPRESS DRIVE, GROVELAND, FL 34736For SaleMLS ID #G5115107, Shelley Emery, TERZA REAL ESTATE. Stellar MLS
- $1,100,0005 bd4 ba3.6k sqft16044 CITRUS KNOLL DRIVE, WINTER GARDEN, FL 34787For SaleMLS ID #O6419284, Kaitlin Sidders, HOGAN REALTY GROUP INC. Stellar MLS
- $989,9004 bd4 ba2.9k sqft10007 LITTLE ALCOVE LOOP, WINTER GARDEN, FL 34787For SaleMLS ID #S5132434, Victor Barroeta, MBT REALTY LLC. Stellar MLS
- $965,0004 bd3 ba2.2k sqft10692 ROYAL CYPRESS WAY, ORLANDO, FL 32836For SaleMLS ID #O6424516, Tiphany Weeks, DIAMOND REAL ESTATE GROUP. Stellar MLS
- $859,9004 bd3 ba3.1k sqft13361 SUNNY RETREAT LANE, WINTER GARDEN, FL 34787For SaleMLS ID #O6419110, Tony Cruz, PA, EXP REALTY LLC. Stellar MLS
- $1,050,0005 bd4 ba3.2k sqft8254 PROCIDA ISLE LANE, WINDERMERE, FL 34786For SaleMLS ID #G5115289, Lonnel Layman, IAD REAL ESTATE. Stellar MLS
- $639,9004 bd3 ba2.8k sqft16750 ABBEY HILL COURT, CLERMONT, FL 34711For SaleMLS ID #O6414868, Olga Galban, FOWLKES REALTY CO. Stellar MLS
- $799,0004 bd4 ba3k sqft14321 WABASSO LOOP, WINTER GARDEN, FL 34787For SaleMLS ID #S5145413, Ana Pagotto, LPT REALTY, LLC. Stellar MLS
- $649,0004 bd3 ba2.4k sqft17186 HICKORY WIND DRIVE, CLERMONT, FL 34711For SaleMLS ID #O6396522, Lauren Kuharske, KELLY PRICE & COMPANY LLC. Stellar MLS
- $829,0003 bd4 ba2.8k sqft1552 SKYLINE HEIGHTS CIRCLE, MINNEOLA, FL 34715For SaleMLS ID #G5112421, April Stevenson, SELLSTATE INNOVATION REALTY. Stellar MLS
