RARE FIND! ** Experience resort-style living in this exceptional home on a rare OVERSIZED 0.15-acre homesite, ideally located JUST MINUTES from the vibrant HAMLIN Town Center in one of Winter Garden's most desirable areas. Featuring a stunning nearly **NEW HEATED SALTWATER PRIVATE POOL, premium summer kitchen, expansive covered lanai, elegant travertine patio, and a fully fenced backyard, this property offers the Florida lifestyle today's buyers are looking for. Offering 2,990 square feet, 4 spacious bedrooms, and 2.5 bathrooms, this home perfectly blends luxury, comfort, energy efficiency, and everyday functionality. Designed with flexibility in mind, it also features a versatile flex room with the potential to serve as a future fifth bedroom, home office, or study, as well as a spacious upstairs bonus room ideal for a media room, playroom, or additional family living space. The primary suite is complemented by an oversized walk-in closet. Beyond its outdoor living spaces, this home also delivers a remarkable financial advantage. The FULLY PAID-OFF SOLAR PANEL SYSTEM, valued at over $30,000, means no lease or loan to assume and helps keep the average monthly electric bill at approximately $80, even during Florida's summer months. That's hundreds of dollars in energy savings every month, providing exceptional long-term value and sustainability for the next homeowner. The fully fenced backyard is a true private retreat designed for entertaining and relaxing year-round. The nearly new heated saltwater pool was built with all required permits, offering the confidence and peace of mind that come with a recently constructed, modern pool system. Outdoor living is completed by the covered lanai and travertine deck, a premium summer kitchen, and low-maintenance artificial turf. A convenient first-floor half bathroom with direct access to the backyard makes entertaining even more enjoyable. Beyond its outdoor living spaces, this home also delivers a remarkable financial advantage. Additional upgrades include a beautifully remodeled upstairs bathroom with a frameless glass shower enclosure, custom closet systems, two independent HVAC systems for enhanced comfort and efficiency, professionally installed gutters, an epoxy-coated garage floor, and overhead garage storage racks. The location adds even more value: just minutes from Hamlin Town Center, with convenient access to top-rated schools (Summerlake Elementary, Hamlin Midle School, Horizon High School), Publix, Walmart, restaurants, cafés, boutique shopping, Cinépolis Luxury Cinemas, PopStroke, Urban Air Adventure Park, and SR-429. As a resident of the highly desirable Summerlake community, you'll enjoy standout amenities, including a clubhouse, fitness center, community pool, tennis courts, playgrounds, walking trails, and lawn maintenance included through the HOA. Move-in ready and thoughtfully upgraded throughout, this home offers a rare combination of outdoor living, energy efficiency, and prime Winter Garden location. Schedule your private showing today! All information, including room dimensions, square footage, HOA fees, community amenities, and restrictions, is deemed reliable but not guaranteed and should be independently verified by the buyer and buyer’s agent.
Pending
$859,000
7594 LAKE HANCOCK BOULEVARD, WINTER GARDEN, FL 34787
4beds
2,990sqft
Single Family Residence
Built in 2016
6,379 Square Feet Lot
$845,700 Zestimate®
$287/sqft
$252/mo HOA
What's special
Expansive covered lanaiSpacious upstairs bonus roomPremium summer kitchenEpoxy-coated garage floorOverhead garage storage racksVersatile flex roomCustom closet systems
- 24 days |
- 1,627 |
- 193 |
Likely to sell faster than
Zillow last checked:
Listing updated:
Listed by:
Andrea Passuello De Freitas 407-346-8329,
WRA BUSINESS & REAL ESTATE 407-512-1008
Source: Stellar MLS,MLS#: O6426625 Originating MLS: Orlando Regional
Originating MLS: Orlando Regional
Facts & features
Interior
Bedrooms & bathrooms
- Bedrooms: 4
- Bathrooms: 3
- Full bathrooms: 2
- 1/2 bathrooms: 1
Rooms
- Room types: Bonus Room, Den/Library/Office
Primary bedroom
- Features: Walk-In Closet(s)
- Level: Second
- Area: 243.11 Square Feet
- Dimensions: 15.1x16.1
Bedroom 2
- Features: Walk-In Closet(s)
- Level: Second
- Area: 211.5 Square Feet
- Dimensions: 14.1x15
Bedroom 3
- Features: Built-in Closet
- Level: Second
- Area: 151.62 Square Feet
- Dimensions: 11.4x13.3
Bedroom 4
- Features: Built-in Closet
- Level: Second
- Area: 165.06 Square Feet
- Dimensions: 12.6x13.1
Primary bathroom
- Features: Walk-In Closet(s)
- Level: Second
- Area: 246.47 Square Feet
- Dimensions: 13.11x18.8
Bathroom 2
- Level: Second
- Area: 62.5 Square Feet
- Dimensions: 12.5x5
Bathroom 3
- Level: First
- Area: 30.78 Square Feet
- Dimensions: 5.7x5.4
Bonus room
- Features: Coat Closet
- Level: Second
- Area: 260.4 Square Feet
- Dimensions: 18.6x14
Dining room
- Level: First
- Area: 243.27 Square Feet
- Dimensions: 16.1x15.11
Kitchen
- Features: Pantry
- Level: First
- Area: 130.32 Square Feet
- Dimensions: 18.1x7.2
Laundry
- Level: Second
- Area: 49.28 Square Feet
- Dimensions: 8.8x5.6
Living room
- Level: First
- Area: 244.78 Square Feet
- Dimensions: 16.2x15.11
Office
- Level: First
- Area: 169.12 Square Feet
- Dimensions: 13.11x12.9
Heating
- Central
Cooling
- Central Air
Appliances
- Included: Dishwasher, Disposal, Dryer, Gas Water Heater, Microwave, Range, Refrigerator, Solar Hot Water Owned, Washer
- Laundry: Electric Dryer Hookup
Features
- Eating Space In Kitchen, Kitchen/Family Room Combo, Living Room/Dining Room Combo, Open Floorplan, Stone Counters, Thermostat, Walk-In Closet(s)
- Flooring: Tile, Vinyl
- Has fireplace: No
Interior area
- Total structure area: 3,734
- Total interior livable area: 2,990 sqft
Video & virtual tour
Property
Parking
- Total spaces: 2
- Parking features: Garage - Attached
- Attached garage spaces: 2
Features
- Levels: Two
- Stories: 2
- Patio & porch: Covered, Front Porch, Porch, Rear Porch
- Exterior features: Irrigation System
- Has private pool: Yes
- Pool features: Lighting
- Spa features: Heated, In Ground
- Fencing: Vinyl
Lot
- Size: 6,379 Square Feet
Details
- Parcel number: 282327831918050
- Zoning: P-D
- Special conditions: None
Construction
Type & style
- Home type: SingleFamily
- Property subtype: Single Family Residence
Materials
- Block
- Foundation: Slab
- Roof: Shingle
Condition
- New construction: No
- Year built: 2016
Utilities & green energy
- Electric: Photovoltaics Seller Owned
- Sewer: Public Sewer
- Water: Public
- Utilities for property: Electricity Connected, Public, Sewer Connected, Solar, Water Connected
Green energy
- Energy generation: Solar
Community & HOA
Community
- Features: Clubhouse, Fitness Center, Playground, Pool, Tennis Court(s)
- Security: Smoke Detector(s)
- Pet fee: $0 monthly
- Subdivision: SUMMERLAKE PD PH 3B
HOA
- Has HOA: Yes
- Amenities included: Clubhouse, Fitness Center, Playground, Pool, Tennis Court(s)
- HOA fee: $252 monthly
- HOA name: Castle Group / Elizabeth Smith
- HOA phone: 407-614-8902
- Second HOA name: Castle Group
Location
- Region: Winter Garden
Financial & listing details
- Price per square foot: $287/sqft
- Tax assessed value: $580,355
- Annual tax amount: $8,489
- Date on market: 7/28/2026
- Cumulative days on market: 21 days
- Listing terms: Cash,Conventional,FHA,VA Loan
- Ownership: Fee Simple
- Total actual rent: 0
- Electric utility on property: Yes
- Road surface type: Asphalt
Estimated market value
$845,700
$803,000 - $888,000
$3,944/mo
Price history
| Date | Event | Price |
|---|---|---|
| 8/7/2026 | Pending sale | $859,000$287/sqft |
Source:  Stellar MLS #O6426625 Report a problem Stellar MLS #O6426625 Report a problem | ||
| 7/28/2026 | Listed for sale | $859,000+23.6%$287/sqft |
Source: Stellar MLS #O6426625 Report a problem | ||
| 4/1/2024 | Sold | $695,000$232/sqft |
Source: Stellar MLS #O6175202 Report a problem | ||
| 2/24/2024 | Pending sale | $695,000$232/sqft |
Source: Stellar MLS #O6175202 Report a problem | ||
| 2/17/2024 | Price change | $695,000-0.7%$232/sqft |
Source: Stellar MLS #O6175202 Report a problem | ||
| 2/9/2024 | Listed for sale | $699,900+27.3%$234/sqft |
Source: Stellar MLS #O6175202 Report a problem | ||
| 6/17/2021 | Sold | $550,000+58.1%$184/sqft |
Source: Public Record Report a problem | ||
| 11/28/2016 | Sold | $347,800-1.4%$116/sqft |
Source: Public Record Report a problem | ||
| 9/8/2016 | Pending sale | $352,765$118/sqft |
Source: LENNAR REALTY #T2832653 Report a problem | ||
| 7/6/2016 | Price change | $352,765+1.1%$118/sqft |
Source: Lennar Report a problem | ||
| 6/1/2016 | Listed for sale | $348,765$117/sqft |
Source: Lennar Report a problem | ||
Public tax history
| Year | Property taxes | Tax assessment |
|---|---|---|
| 2024 | $6,682 +7.4% | $422,597 +3% |
| 2023 | $6,220 +3.6% | $410,288 +3% |
| 2022 | $6,002 +22.2% | $398,338 +23.9% |
| 2021 | $4,910 +0.6% | $321,628 +1.4% |
| 2020 | $4,881 +1.1% | $317,187 +2.3% |
| 2019 | $4,827 +0.8% | $310,056 +1.9% |
| 2018 | $4,789 0% | $304,275 +2.7% |
| 2017 | $4,789 -10.2% | $296,171 +1170.3% |
| 2016 | $5,334 +819% | $23,315 |
| 2015 | $580 | $23,315 |
Find assessor info on the county website
Monthly payment
Est. payment
Payment breakdown
Explore the cost of this home by adjusting the details. Changes won't be saved.Climate risks
Neighborhood: 34787
Nearby schools
GreatSchools rating
- 9/10Summerlake ElementaryGrades: K-5Distance: 0.2 mi
- 9/10Hamlin Middle SchoolGrades: 6-8Distance: 1.7 mi
- 6/10Horizon High SchoolGrades: 9-12Distance: 2.7 mi
Schools provided by the listing agent
- Elementary: Summerlake Elementary
- Middle: Hamlin Middle
- High: Horizon High School
Source: Stellar MLS. This data may not be complete. We recommend contacting the local school district to confirm school assignments for this home.
- $540,6003 bd2 ba2k sqft7588 Lake Hancock Blvd, Winter Garden, FL 34787Off Market
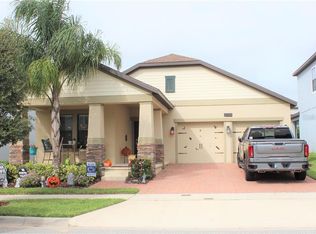
- $665,0004 bd3 ba2.7k sqft15013 Night Heron Dr, Winter Garden, FL 34787Sold
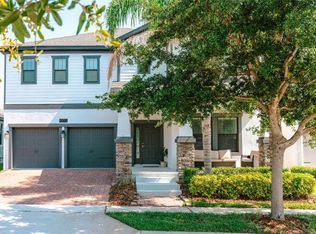
- $801,3005 bd4 ba3.9k sqft15007 Night Heron Dr, Winter Garden, FL 34787Off Market
- $632,5004 bd3 ba2.9k sqft7582 Lake Hancock Blvd, Winter Garden, FL 34787Off Market
- $771,1005 bd3 ba3.6k sqft7631 Loon Ave, Winter Garden, FL 34787Off Market
- $554,7005 bd3 ba2k sqft7625 Loon Ave, Winter Garden, FL 34787Off Market
- $573,8003 bd2 ba2k sqft15019 Night Heron Dr, Winter Garden, FL 34787Off Market
- $579,2004 bd3 ba2.1k sqft7576 Lake Hancock Blvd, Winter Garden, FL 34787Off Market
A local agent can set up tours, give advice and negotiate with sellers.
Similar homes
- $850,0004 bd4 ba3.1k sqft6460 MAKRUT LIME DRIVE, WINTER GARDEN, FL 34787For Sale

 MLS ID #O6414802, Jenny Mahet, PA, WRA BUSINESS & REAL ESTATE. Stellar MLS
 - $875,0004 bd5 ba3.3k sqft15671 MARINA BAY DRIVE, WINTER GARDEN, FL 34787For Sale
 MLS ID #O6432230, Ken Pozek, REAL BROKER, LLC. Stellar MLS
 - $890,0005 bd5 ba3k sqft16394 TALIESIN STREET, WINTER GARDEN, FL 34787For Sale
 MLS ID #O6429896, Erika Castellani, WRA BUSINESS & REAL ESTATE. Stellar MLS
 - $859,9004 bd3 ba3.1k sqft13361 SUNNY RETREAT LANE, WINTER GARDEN, FL 34787For Sale
 MLS ID #O6419110, Tony Cruz, PA, EXP REALTY LLC. Stellar MLS
 - $839,5005 bd5 ba3.6k sqft15518 HONEY MANDARIN WAY, WINTER GARDEN, FL 34787For SaleMLS ID #O6396204, Alexandre Zapparoli LLC, WRA BUSINESS & REAL ESTATE. Stellar MLS
- $879,9004 bd3 ba2.7k sqft17018 SEVILLE ORANGE ROAD, WINTER GARDEN, FL 34787For SaleMLS ID #O6431457, Wenwen Wang, JWJ REALTY LLC. Stellar MLS
- $685,0004 bd3 ba2.2k sqft9202 MERLON DRIVE, WINTER GARDEN, FL 34787For SaleMLS ID #O6428274, Gavin Hatch, SERHANT. Stellar MLS
- $650,0004 bd3 ba2.6k sqft11168 GREAT ROCK STREET, WINTER GARDEN, FL 34787For SaleMLS ID #O6432172, Lana Larrivee, PREFERRED RE BROKERS III. Stellar MLS
- $655,0005 bd3 ba3k sqft8018 BOWERY DRIVE, WINTER GARDEN, FL 34787For SaleMLS ID #O6325853, Ken Pozek, REAL BROKER, LLC. Stellar MLS
- $834,9004 bd3 ba2.6k sqft8806 TATARA STREET, ORLANDO, FL 32836For SaleMLS ID #O6408450, Paula Ramirez, BRISTOL REAL ESTATE, INC.. Stellar MLS
- $879,0005 bd4 ba4.2k sqft3286 MAINSAIL COURT, WINTER GARDEN, FL 34787For SaleMLS ID #O6411073, Cora Johnson, WYNNMORE REALTY LLC. Stellar MLS
- $550,0004 bd3 ba2.2k sqft10361 AUSTRINA OAK LOOP, WINTER GARDEN, FL 34787For SaleMLS ID #S5148904, Angela Mavarez Suarez, PM ELITE REALTY LLC. Stellar MLS
- $615,0003 bd3 ba2k sqft16466 OLIVE HILL DRIVE, WINTER GARDEN, FL 34787For SaleMLS ID #O6409922, Eduardo Pavone, ON ME REALTY. Stellar MLS
- $1,093,0005 bd5 ba3.8k sqft15625 SYLVESTER PALM DRIVE, WINTER GARDEN, FL 34787For SaleMLS ID #O6379346, Deep Mehta, PA, EXP REALTY LLC. Stellar MLS
- $1,160,0005 bd4 ba3.9k sqft10198 MERRYMEETING BAY DRIVE, WINTER GARDEN, FL 34787For SaleMLS ID #O6421817, Kerstin Crow, LOKATION. Stellar MLS
- $535,0004 bd4 ba2.5k sqft17167 WRITING ALLEY, WINTER GARDEN, FL 34787For SaleMLS ID #O6406920, Ken Pozek, REAL BROKER, LLC. Stellar MLS
- $930,0005 bd5 ba4k sqft12929 WESTSIDE VILLAGE LOOP, WINDERMERE, FL 34786For SaleMLS ID #O6417680, Steven Koleno, BEYCOME OF FLORIDA LLC. Stellar MLS
- $585,0004 bd4 ba2.8k sqft13155 SPRING GROVE WAY, WINTER GARDEN, FL 34787For SaleMLS ID #O6421867, Ken Pozek, REAL BROKER, LLC. Stellar MLS
- $565,0004 bd2 ba2k sqft2031 WINTERMERE POINTE DRIVE, WINTER GARDEN, FL 34787For SaleMLS ID #O6428109, Heather Grooms, LANDLORD FINDERS BUILD REAL ESTATE LLC. Stellar MLS
- $1,249,9005 bd4 ba3.9k sqft9969 LOST CREEK DRIVE, WINTER GARDEN, FL 34787For SaleMLS ID #O6419414, Sabrina Freeman, CHARLES RUTENBERG REALTY ORLANDO. Stellar MLS
