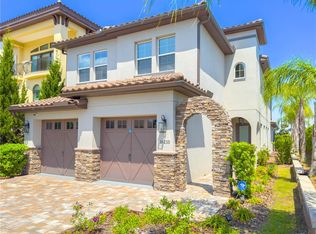
Under Construction. Experience the elegance of the Amalfi plan by Davila Homes, perfectly positioned along the 10th fairway of Bella Collina’s championship golf course. With a coveted south-facing orientation, the home captures panoramic fairway and treetop views while bathing the living spaces in natural light throughout the day. Step inside to soaring ceilings, refined finishes, and an open-concept design that blends effortless functionality with timeless sophistication. The gourmet kitchen, appointed with designer cabinetry, premium appliances, and an expansive island, flows seamlessly into the great room and out to the lanai—ideal for entertaining in style. The main level features a private guest suite with walk-in closet and ensuite bath, offering comfort and privacy for visiting friends or family. Upstairs, the primary suite becomes a true retreat, complete with a spa-inspired bath and oversized walk-in closet. Two additional bedrooms, each with ensuite baths and walk-in closets, provide elegant accommodations, while the loft offers an elevated living area with sweeping golf course views. Outdoors, enjoy the private pool, covered lanai, and summer kitchen—perfect for hosting evening dinners or relaxing under golden sunset skies. Situated within the guard-gated community of Bella Collina, residents enjoy exclusive access to world-class amenities including the Sir Nick Faldo–designed championship golf course, resort-style pool, full-service spa, Har-Tru tennis courts, and exquisite dining at the Tuscan-inspired Clubhouse. Discover the art of luxury living at Bella Collina in this beautifully crafted Davila home.
New construction
Price increase: $11.2K (5/28)
$1,428,150
16308 VETTA DRIVE, MONTVERDE, FL 34756
4beds
3,067sqft
:
Get pre-qualified$10,055/mo
Single Family Residence
Built in 2026
5,600 Square Feet Lot
$1,405,100 Zestimate®
$466/sqft
$1,052/mo HOA
What's special
Private poolExpansive islandCovered lanaiRefined finishesSummer kitchenSouth-facing orientationGourmet kitchen
- 341 days |
- 118 |
- 6 |
Zillow last checked:
Listing updated:
Listed by:
Dawn Roffey 407-469-4980,
BELLA COLLINA REAL ESTATE CO 407-469-4980
Source: Stellar MLS,MLS#: G5101107 Originating MLS: Lake and Sumter
Originating MLS: Lake and Sumter
Facts & features
Interior
Bedrooms & bathrooms
- Bedrooms: 4
- Bathrooms: 5
- Full bathrooms: 4
- 1/2 bathrooms: 1
Rooms
- Room types: Utility Room, Loft
Primary bedroom
- Features: En Suite Bathroom, Walk-In Closet(s)
- Level: Second
Bedroom 2
- Features: En Suite Bathroom, Shower No Tub, Single Vanity, Walk-In Closet(s)
- Level: First
Bedroom 3
- Features: En Suite Bathroom, Shower No Tub, Single Vanity, Walk-In Closet(s)
- Level: Second
Bedroom 4
- Features: En Suite Bathroom, Shower No Tub, Single Vanity, Walk-In Closet(s)
- Level: Second
Primary bathroom
- Features: Dual Sinks, Tub with Separate Shower Stall
- Level: Second
Balcony porch lanai
- Level: First
Dining room
- Level: First
Kitchen
- Features: Kitchen Island, Stone Counters, Pantry
- Level: First
Living room
- Level: First
Loft
- Level: Second
Heating
- Central, Electric
Cooling
- Central Air
Appliances
- Included: Dishwasher, Disposal, Dryer, Freezer, Refrigerator, Tankless Water Heater, Washer
- Laundry: Inside, Laundry Room, Upper Level
Features
- Open Floorplan, PrimaryBedroom Upstairs, Stone Counters
- Flooring: Luxury Vinyl, Porcelain Tile
- Doors: Outdoor Grill, Outdoor Kitchen, Sliding Doors
- Has fireplace: Yes
- Fireplace features: Electric, Living Room
Interior area
- Total structure area: 3,807
- Total interior livable area: 3,067 sqft
Property
Parking
- Total spaces: 2
- Parking features: Garage Door Opener
- Attached garage spaces: 2
Features
- Levels: Two
- Stories: 2
- Patio & porch: Covered, Rear Porch, Screened
- Exterior features: Outdoor Grill, Outdoor Kitchen, Private Mailbox, Sidewalk
- Has private pool: Yes
- Pool features: In Ground
- Fencing: Other
- Has view: Yes
- View description: Golf Course
- Waterfront features: Lake, Lake Privileges, Fishing Pier, Skiing Allowed
- Body of water: LAKE SIENA
Lot
- Size: 5,600 Square Feet
- Features: In County, Landscaped, Level, On Golf Course, Street One Way
Details
- Parcel number: 122226050200028600
- Zoning: PUD
- Special conditions: None
Construction
Type & style
- Home type: SingleFamily
- Property subtype: Single Family Residence
Materials
- Block, Stucco
- Foundation: Slab
- Roof: Concrete,Tile
Condition
- Under Construction
- New construction: Yes
- Year built: 2026
Details
- Builder model: Amalfi B
- Builder name: Davila Homes
- Warranty included: Yes
Utilities & green energy
- Sewer: Public Sewer
- Water: Public
- Utilities for property: BB/HS Internet Available, Cable Available, Electricity Connected, Natural Gas Connected, Phone Available, Sewer Connected, Street Lights, Underground Utilities, Water Connected
Community & HOA
Community
- Features: Community Boat Ramp, Dock, Fishing, Lake, Water Access, Buyer Approval Required, Clubhouse, Deed Restrictions, Dog Park, Fitness Center, Gated Community - Guard, Golf Carts OK, Golf, Irrigation-Reclaimed Water, No Truck/RV/Motorcycle Parking, Playground, Pool, Restaurant, Sidewalks, Tennis Court(s)
- Security: Gated Community, Smoke Detector(s)
- Pet fee: $0 monthly
- Subdivision: BELLA COLLINA WEST SUB
HOA
- Has HOA: Yes
- Amenities included: Basketball Court, Cable TV, Clubhouse, Fence Restrictions, Fitness Center, Gated, Golf Course, Pickleball Court(s), Playground, Pool, Security, Spa/Hot Tub, Tennis Court(s)
- Services included: 24-Hour Guard, Cable TV, Common Area Taxes, Community Pool, Reserve Fund, Maintenance Grounds, Manager, Private Road, Recreational Facilities, Security
- HOA fee: $1,052 monthly
- HOA name: Artemis Lifestyles Services / Jessica Treadwell
- HOA phone: 407-705-2190
Location
- Region: Montverde
Financial & listing details
- Price per square foot: $466/sqft
- Tax assessed value: $215,000
- Annual tax amount: $2,748
- Date on market: 8/23/2025
- Cumulative days on market: 341 days
- Listing terms: Cash,Conventional,Other
- Ownership: Fee Simple
- Total actual rent: 0
- Electric utility on property: Yes
- Road surface type: Paved, Asphalt
Estimated market value
$1,405,100
$1.33M - $1.48M
$4,642/mo
Price history
| Date | Event | Price |
|---|---|---|
| 5/28/2026 | Price change | $1,428,150+0.8%$466/sqft |
Source:  Stellar MLS #G5101107 Report a problem Stellar MLS #G5101107 Report a problem | ||
| 12/4/2025 | Price change | $1,417,000+1.8%$462/sqft |
Source: Stellar MLS #G5101107 Report a problem | ||
| 8/23/2025 | Listed for sale | $1,392,000+480%$454/sqft |
Source: Stellar MLS #G5101107 Report a problem | ||
| 3/27/2025 | Sold | $240,000$78/sqft |
Source: Public Record Report a problem | ||
Public tax history
| Year | Property taxes | Tax assessment |
|---|---|---|
| 2025 | $4,068 +48% | $21,370 +10% |
| 2024 | $2,748 -6.2% | $19,430 +10% |
| 2023 | $2,929 +0.5% | $17,670 +10% |
| 2022 | $2,915 -0.8% | $16,070 +10% |
| 2021 | $2,937 -4% | $14,615 +10% |
| 2020 | $3,059 +3.9% | $13,286 +10% |
| 2019 | $2,944 -7.1% | $12,078 +10% |
| 2018 | $3,169 | $10,980 -89.4% |
| 2017 | $3,169 +1.2% | $103,500 +360% |
| 2016 | $3,131 +23% | $22,500 +123.9% |
| 2015 | $2,546 +4.5% | $10,050 +34% |
| 2014 | $2,436 | $7,500 |
Find assessor info on the county website
Monthly payment
Est. payment
Payment breakdown
Explore the cost of this home by adjusting the details. Changes won't be saved.Climate risks
Neighborhood: 34756
Nearby schools
GreatSchools rating
- 6/10Grassy Lake Elementary SchoolGrades: PK-5Distance: 2.8 mi
- 8/10East Ridge Middle SchoolGrades: 6-8Distance: 3.6 mi
- 5/10Lake Minneola High SchoolGrades: 9-12Distance: 2.3 mi
Schools provided by the listing agent
- Elementary: Grassy Lake Elementary
- Middle: East Ridge Middle
- High: Lake Minneola High
Source: Stellar MLS. This data may not be complete. We recommend contacting the local school district to confirm school assignments for this home.
- $1,010,0004 bd5 ba3k sqft16312 Vetta Dr, Montverde, FL 34756Sold

- $240,0005,600 Square Feet16304 Vetta Dr #285, Montverde, FL 34756Sold

- $240,0005,600 Square Feet16300 Vetta Dr #284, Montverde, FL 34756Sold

- $240,0005,600 Square Feet16254 Vetta Dr #283, Montverde, FL 34756Sold

- $988,0003 bd4 ba2.6k sqft16324 Vetta Dr, Montverde, FL 34756Off Market
- $1,231,8004 bd4 ba3.1k sqft16328 Vetta Dr, Montverde, FL 34756Off Market
- $240,0005,600 Square Feet16246 Vetta Dr LOT 281, Montverde, FL 34756Sold
- $1,330,000-- bd-- ba-- sqft16320 Vetta Dr, Montverde, FL 34756Sold
A local agent can set up tours, give advice and negotiate with sellers.
Similar homes
- $1,290,0004 bd5 ba2.9k sqft16210 RAVENNA COURT, MONTVERDE, FL 34756For Sale
 MLS ID #O6380542, Johnny Sarantopoulos, OLYMPUS EXECUTIVE REALTY INC. Stellar MLS
 - $1,460,0004 bd5 ba2.9k sqft16229 RAVENNA COURT, BELLA COLLINA, FL 34756New Construction
 MLS ID #O6406334, Fernanda Oli Soares Santos de Oliveira, WRA BUSINESS & REAL ESTATE. Stellar MLS
 - $1,375,0004 bd5 ba2.9k sqft16254 RAVENNA COURT, MONTVERDE, FL 34756For Sale
 MLS ID #G5105468, Dawn Roffey, BELLA COLLINA REAL ESTATE CO. Stellar MLS
 - $1,680,0004 bd5 ba3.6k sqft16046 VETTA DRIVE, BELLA COLLINA, FL 34756New Construction
 MLS ID #O6397349, Paulo Goncalves Ferreira, SELECTA REALTY LLC. Stellar MLS
 - $1,125,0006 bd5 ba3.5k sqft16049 VOLTERRA POINT, MONTVERDE, FL 34756For SaleMLS ID #G5112975, Matthew Wheatley, WHEATLEY REALTY GROUP. Stellar MLS
- $840,0004 bd4 ba2.8k sqft16112 VETTA DRIVE, MONTVERDE, FL 34756For SaleMLS ID #O6279669, Michael Salazar, SUNDIAL REAL ESTATE LLC. Stellar MLS
- $1,749,9004 bd7 ba4.3k sqft16338 RAVENNA COURT, BELLA COLLINA, FL 34756For SaleMLS ID #O6329073, Otto Solis Parraga, VALSTAR REALTY LLC. Stellar MLS
- $840,0004 bd4 ba2.9k sqft15702 VETTA DRIVE, BELLA COLLINA, FL 34756For SaleMLS ID #G5114741, Dawn Roffey, BELLA COLLINA REAL ESTATE CO. Stellar MLS
- $880,0004 bd3 ba2.5k sqft15730 VETTA DRIVE, MONTVERDE, FL 34756For SaleMLS ID #O6417422, Fernanda Negromonte, NOVA REAL ESTATE SERVICES INC. Stellar MLS
- $894,9005 bd4 ba3.2k sqft15701 VETTA DRIVE, MONTVERDE, FL 34756For SaleMLS ID #O6356245, Shawn Romano, LPT REALTY, LLC. Stellar MLS
- $1,350,0005 bd4 ba3.4k sqft20404 WOLF SPRINGS COURT, CLERMONT, FL 34715For SaleMLS ID #O6424153, Jarred Denison, POP REALTY POWERED BY SELLSTATE. Stellar MLS
- $1,450,0005 bd4 ba3.5k sqft6043 BIMINI TWIST LOOP, ORLANDO, FL 32819For SaleMLS ID #O6334665, Haicui Yuan, JHY REALTY INVESTMENTS, LLC. Stellar MLS
- $899,9995 bd4 ba2.9k sqft16131 VOLTERRA POINT, BELLA COLLINA, FL 34756For SaleMLS ID #S5144867, Antonios Kappos, MY REALTY GROUP, LLC.. Stellar MLS
- $799,0005 bd4 ba2.9k sqft15326 WILLOW RIDGE DRIVE, MONTVERDE, FL 34756For SaleMLS ID #O6350218, Fernanda Negromonte, NOVA REAL ESTATE SERVICES INC. Stellar MLS
- $759,9004 bd3 ba2.1k sqft17557 NINTH STREET, MONTVERDE, FL 34756New ConstructionMLS ID #G5114649, Karin Arellano, ARELLANO REALTY & INVESTMENTS. Stellar MLS
- $749,9004 bd3 ba2.1k sqft17605 NINTH STREET, MONTVERDE, FL 34756New ConstructionMLS ID #G5114689, Karin Arellano, ARELLANO REALTY & INVESTMENTS. Stellar MLS
- $1,250,0005 bd3 ba3k sqft29121 CAN DO LANE, TAVARES, FL 32778For SaleMLS ID #S5153593, Julio Cesar Perez, GLOVEN REALTY. Stellar MLS
- $1,245,0004 bd5 ba3.4k sqft7956 LAKE NELLIE ROAD, CLERMONT, FL 34714For SaleMLS ID #O6404463, Sharon O'Malley, MBA REALTY GROUP, INC. Stellar MLS
- $1,450,0005 bd4 ba3.5k sqft7398 ALPINE BUTTERFLY LN, ORLANDO, FL 32819For SaleMLS ID #O6425283, Julie XUE, LOKATION. Stellar MLS
- $1,375,0004 bd4 ba4.1k sqft8530 BAYVIEW CROSSING DRIVE, WINTER GARDEN, FL 34787For SaleMLS ID #O6413249, Katherine Perdomo, COLDWELL BANKER REALTY. Stellar MLS
