Step into elevated living in this extraordinary corner-lot, custom-designed estate, within a cul-de-sac, in the exclusive guard-gated community of Bella Collina. Spanning three luxurious levels, this 4BR, 5 Full BA, 2 Half BA custom home blends timeless elegance with modern sophistication, premium upgrades and panoramic golf views. The main level features soaring floor-to-ceiling, double-height windows and expansive glass doors allowing natural light to flood the space throughout the day. The oversized sliding glass doors seamlessly blend indoor and outdoor living as they open directly to the saltwater, heated pool & spa and patio area with lush landscaping, offering unobstructed views and easy access for entertaining. This level offers an open living/dining area with a gourmet kitchen equipped with Thermador appliances, two sinks and a hidden, walk-in pantry with Miele washer and dryer. The second floor offers a spacious bonus room with a Thermador beverage station and wet bar perfect for entertaining. On this level, you'll also find a frameless glass-enclosed office, a full hall bath and a guest suite with an en-suite bath (double sinks) and walk-in closet. On the third floor, you'll find a luxurious retreat offering breathtaking panoramic views of the 9th hole of the Bella Collina golf course through its private oversized balcony. Your primary suite comes equipped with a personal coffee station with sink, a Thermador beverage fridge and an expansive custom-built, walk-in closet. The third floor also includes two additional bedrooms, each with their en-suite bathroom. The laundry room with a Samsung washer and dryer, sink and custom-cabinetry is conveniently located between the bedrooms. Some of the additional features in this stunning home include: wood floors throughout, alarm system, whole-house water filtration system, 2-car garage, pool half bath and pre-wiring for sound system. This home perfectly balances high-end finishes, technology, and elegant indoor/outdoor flow—set within the serene, amenity-rich setting of Bella Collina, featuring a Nick Faldo Championship golf course, a luxurious spa, Har-Tru tennis courts, pickleball courts, clubhouse, outdoor pool complex, cutting-edge fitness center with complimentary fitness classes, lake views and monthly culinary and/or wine events. Don’t miss the opportunity to own this one-of-a-kind luxury retreat in Central Florida’s premier private community.
For sale
Price cut: $45.1K (5/17)
$1,749,900
16338 Ravenna Ct, Montverde, FL 34756
4beds
4,352sqft
:
Get pre-qualified$12,042/mo
Single Family Residence
Built in 2024
6,144 Square Feet Lot
$1,689,600 Zestimate®
$402/sqft
$1,010/mo HOA
What's special
Guest suiteOutdoor pool complexLake viewsPool half bathSpacious bonus roomHigh-end finishesEn-suite bath
- 369 days |
- 311 |
- 10 |
Zillow last checked:
Listing updated:
Listed by:
Otto Solis Parraga 407-431-1789,
VALSTAR REALTY LLC 407-925-1567
Source: Stellar MLS,MLS#: O6329073 Originating MLS: Orlando Regional
Originating MLS: Orlando Regional
Facts & features
Interior
Bedrooms & bathrooms
- Bedrooms: 4
- Bathrooms: 7
- Full bathrooms: 5
- 1/2 bathrooms: 2
Rooms
- Room types: Bonus Room, Family Room
Primary bedroom
- Features: Walk-In Closet(s)
- Level: Third
Kitchen
- Level: First
Living room
- Level: First
Heating
- Central, Electric, Natural Gas
Cooling
- Central Air
Appliances
- Included: Bar Fridge, Oven, Convection Oven, Cooktop, Dishwasher, Disposal, Dryer, Electric Water Heater, Exhaust Fan, Microwave, Other, Range, Range Hood, Refrigerator, Washer, Water Filtration System, Wine Refrigerator
- Laundry: Laundry Room
Features
- Built-in Features, Cathedral Ceiling(s), Ceiling Fan(s), Eating Space In Kitchen, Elevator, High Ceilings, Kitchen/Family Room Combo, Living Room/Dining Room Combo, Open Floorplan, PrimaryBedroom Upstairs, Thermostat, Walk-In Closet(s), Wet Bar
- Flooring: Hardwood
- Doors: Outdoor Grill, Sliding Doors
- Windows: Window Treatments
- Has fireplace: No
- Common walls with other units/homes: Corner Unit
Interior area
- Total structure area: 6,145
- Total interior livable area: 4,352 sqft
Video & virtual tour
Property
Parking
- Total spaces: 2
- Parking features: Garage - Attached
- Attached garage spaces: 2
Features
- Levels: Three Or More
- Stories: 3
- Exterior features: Balcony, Irrigation System, Lighting, Outdoor Grill, Private Mailbox, Sprinkler Metered
- Has private pool: Yes
- Pool features: Heated, In Ground, Lighting
- Has spa: Yes
- Spa features: Heated, In Ground
- Fencing: Fenced
- Has view: Yes
- View description: Golf Course
- Waterfront features: Lake
Lot
- Size: 6,144 Square Feet
- Features: Cul-De-Sac
Details
- Additional structures: Outdoor Kitchen
- Parcel number: 122226050200002300
- Zoning: PUD
- Special conditions: None
Construction
Type & style
- Home type: SingleFamily
- Property subtype: Single Family Residence
Materials
- Block
- Foundation: Slab
- Roof: Tile
Condition
- Completed
- New construction: No
- Year built: 2024
Utilities & green energy
- Sewer: Public Sewer
- Water: Public
- Utilities for property: Cable Connected, Electricity Connected, Natural Gas Connected, Phone Available, Private, Public, Sewer Connected, Sprinkler Meter, Street Lights, Underground Utilities, Water Connected
Community & HOA
Community
- Features: Community Boat Ramp, Lake, Water Access, Buyer Approval Required, Clubhouse, Fitness Center, Gated Community - Guard, Golf Carts OK, Playground, Pool, Restaurant, Sidewalks, Tennis Court(s)
- Security: Security System
- Pet fee: $0 monthly
- Subdivision: BELLA COLLINA WEST SUB
HOA
- Has HOA: Yes
- Amenities included: Clubhouse, Elevator(s), Fitness Center, Gated, Golf Course, Pickleball Court(s), Playground, Pool, Sauna, Security, Tennis Court(s)
- Services included: 24-Hour Guard, Cable TV, Common Area Taxes, Community Pool, Reserve Fund, Internet, Maintenance Grounds, Manager, Private Road, Security
- HOA fee: $1,010 monthly
- HOA name: Wendy Goodyear
- HOA phone: 407-782-7039
Location
- Region: Montverde
Financial & listing details
- Price per square foot: $402/sqft
- Tax assessed value: $1,351,983
- Annual tax amount: $3,785
- Date on market: 7/22/2025
- Cumulative days on market: 366 days
- Ownership: Fee Simple
- Total actual rent: 0
- Electric utility on property: Yes
- Road surface type: Asphalt
Estimated market value
$1,689,600
$1.61M - $1.77M
$6,869/mo
Price history
| Date | Event | Price |
|---|---|---|
| 5/17/2026 | Price change | $1,749,900-2.5%$402/sqft |
Source:  Stellar MLS #O6329073 Report a problem Stellar MLS #O6329073 Report a problem | ||
| 4/19/2026 | Price change | $1,795,000-5.3%$412/sqft |
Source: Stellar MLS #O6329073 Report a problem | ||
| 3/3/2026 | Price change | $1,895,000+5.6%$435/sqft |
Source: Stellar MLS #O6329073 Report a problem | ||
| 12/23/2025 | Price change | $1,795,000+5.6%$412/sqft |
Source: Stellar MLS #O6329073 Report a problem | ||
| 11/12/2025 | Listed for sale | $1,699,999$391/sqft |
Source: Stellar MLS #O6329073 Report a problem | ||
| 11/8/2025 | Pending sale | $1,699,999$391/sqft |
Source: Stellar MLS #O6329073 Report a problem | ||
| 7/22/2025 | Listed for sale | $1,699,999+14.5%$391/sqft |
Source: Stellar MLS #O6329073 Report a problem | ||
| 2/16/2024 | Sold | $1,484,230+2017.3%$341/sqft |
Source: Public Record Report a problem | ||
| 6/13/2018 | Sold | $70,100-88.2%$16/sqft |
Source: Public Record Report a problem | ||
| 7/22/2005 | Sold | $595,900$137/sqft |
Source: Public Record Report a problem | ||
Public tax history
| Year | Property taxes | Tax assessment |
|---|---|---|
| 2025 | $20,658 +445.8% | $1,351,983 +1361.6% |
| 2024 | $3,785 +18.4% | $92,500 |
| 2023 | $3,195 -7.6% | $92,500 |
| 2022 | $3,458 -1% | $92,500 |
| 2021 | $3,495 -7% | $92,500 -16.7% |
| 2020 | $3,757 +1.1% | $111,000 |
| 2019 | $3,716 -6.6% | $111,000 |
| 2018 | $3,976 | $111,000 +7.2% |
| 2017 | $3,976 +2.7% | $103,500 +360% |
| 2016 | $3,872 +52.1% | $22,500 +123.9% |
| 2015 | $2,546 +4.5% | $10,050 +34% |
| 2014 | $2,436 | $7,500 |
Find assessor info on the county website
Monthly payment
Est. payment
Payment breakdown
Explore the cost of this home by adjusting the details. Changes won't be saved.Climate risks
Neighborhood: 34756
Nearby schools
GreatSchools rating
- 8/10Minneola Conversion Charter SchoolGrades: PK-8Distance: 3.6 mi
- 5/10Lake Minneola High SchoolGrades: 9-12Distance: 2.4 mi
Schools provided by the listing agent
- Elementary: Grassy Lake Elementary
- Middle: East Ridge Middle
- High: Lake Minneola High
Source: Stellar MLS. This data may not be complete. We recommend contacting the local school district to confirm school assignments for this home.
- $325,0006,077 Square Feet16326 Ravenna Ct LOT 20, Montverde, FL 34756Sold
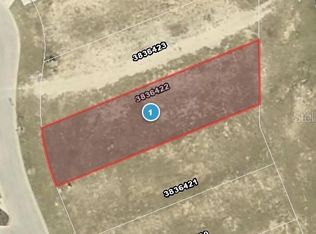
- $590,900-- bd-- ba-- sqft16326 Ravenna Ct, Montverde, FL 34756Sold
- $424,600-- bd-- ba-- sqft16327 Ravenna Ct, Montverde, FL 34756Off Market
- $316,800-- bd-- ba-- sqft16331 Ravenna Ct, Montverde, FL 34756Off Market
- $535,900-- bd-- ba-- sqft16330 Ravenna Ct, Montverde, FL 34756Sold
- $245,000-- bd-- ba-- sqft16339 Ravenna Ct, Montverde, FL 34756Sold
- $610,900-- bd-- ba-- sqft16335 Ravenna Ct, Montverde, FL 34756Sold
- $420,000-- bd-- ba-- sqft16323 Ravenna Ct, Montverde, FL 34756Off Market
A local agent can set up tours, give advice and negotiate with sellers.
Similar homes
- $1,680,0004 bd5 ba3.6k sqft16046 Vetta Dr, Montverde, FL 34756New Construction

 MLS ID #O6397349, Paulo Goncalves Ferreira, SELECTA REALTY LLC. Stellar MLS
 - $1,499,9996 bd5 ba5.1k sqft16909 Florence View Dr, Montverde, FL 34756For Sale
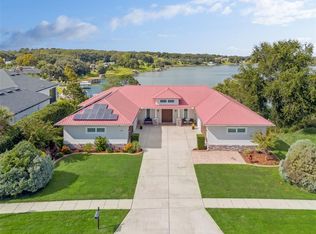 MLS ID #G5103436, Karin Arellano, ARELLANO REALTY & INVESTMENTS. Stellar MLS
 - $1,470,0004 bd5 ba2.9k sqft16229 Ravenna Ct, Montverde, FL 34756New Construction
 MLS ID #O6406334, Fernanda Oli Soares Santos de Oliveira, WRA BUSINESS & REAL ESTATE. Stellar MLS
 - $1,375,0004 bd5 ba2.9k sqft16254 Ravenna Ct, Montverde, FL 34756For Sale
 MLS ID #G5105468, Dawn Roffey, BELLA COLLINA REAL ESTATE CO. Stellar MLS
 - $2,495,0004 bd6 ba4.4k sqft15144 Pendio Dr, Montverde, FL 34756For SaleMLS ID #O6409213, Otto Solis Parraga, VALSTAR REALTY LLC. Stellar MLS
- $1,350,0004 bd3 ba3k sqft16018 Volterra Point, Montverde, FL 34756For SaleMLS ID #O6420655, Bruna Pacheco Costa Rosseti, WRA BUSINESS & REAL ESTATE. Stellar MLS
- $1,329,0004 bd5 ba3.2k sqft16046 Volterra Point, Montverde, FL 34756For SaleMLS ID #O6332198, Otto Solis Parraga, VALSTAR REALTY LLC. Stellar MLS
- $1,699,0005 bd5 ba4.1k sqft1144 Hull Island Dr, Oakland, FL 34787For SaleMLS ID #O6418306, Tiffany Pantozzi, ALIGN REAL ESTATE LLC. Stellar MLS
- $1,150,0004 bd4 ba3.2k sqft15717 Vetta Dr, Montverde, FL 34756For SaleMLS ID #O6406314, Matt Tomaszewski, CORCORAN PREMIER REALTY. Stellar MLS
- $2,250,0003 bd4 ba3.6k sqft15220 Pendio Dr, Montverde, FL 34756For SaleMLS ID #G5111128, Dawn Roffey, BELLA COLLINA REAL ESTATE CO. Stellar MLS
- $2,159,0004 bd6 ba3.2k sqft16001 Volterra Point, Montverde, FL 34756New ConstructionMLS ID #G5106784, Dawn Roffey, BELLA COLLINA REAL ESTATE CO. Stellar MLS
- $992,0004 bd3 ba3k sqft16033 Volterra Point, Montverde, FL 34756For SaleMLS ID #O6365293, Otto Solis Parraga, VALSTAR REALTY LLC. Stellar MLS
- $894,9005 bd4 ba3.2k sqft15701 Vetta Dr, Montverde, FL 34756For SaleMLS ID #O6356245, Shawn Romano, LPT REALTY, LLC. Stellar MLS
- $1,765,0005 bd4 ba3.7k sqft906 Allendale Ln, Oakland, FL 34787For SaleMLS ID #G5107489, Jurgita Blake, CENTURY 21 CARIOTI. Stellar MLS
- $1,000,0004 bd4 ba2.8k sqft15734 Vetta Dr, Montverde, FL 34756For SaleMLS ID #O6376001, David Johnston, CREEGAN GROUP. Stellar MLS
- $1,790,0004 bd6 ba4k sqft1317 Spring Lake Ter, Ocoee, FL 34761For SaleMLS ID #O6136621, Roger Soderstrom, Jr, STIRLING INTERNATIONAL REAL ES. Stellar MLS
- $2,125,0005 bd5 ba4.1k sqft16038 Johns Lake Overlook Dr, Winter Garden, FL 34787For SaleMLS ID #O6426648, Drew Belani, COMPASS FLORIDA LLC. Stellar MLS
- $1,025,0005 bd4 ba3.2k sqft15714 Vetta Dr, Montverde, FL 34756For SaleMLS ID #O6358120, Jenny Wemert, WEMERT GROUP REALTY LLC. Stellar MLS
- $1,649,9996 bd5 ba4.1k sqft1101 Eagles Pass Way, Oakland, FL 34787For SaleMLS ID #O6408835, Kevin Sullivan, LAKESIDE REALTY WINDERMERE INC. Stellar MLS
- $899,9995 bd4 ba2.9k sqft16131 Volterra Point, Montverde, FL 34756For SaleMLS ID #S5144867, Antonios Kappos, MY REALTY GROUP, LLC.. Stellar MLS
