Experience refined luxury living in this stunning contemporary custom residence located within the well-know gated community of Bella Collina. Professionally and impeccably designed, this move-in ready home blends sophistication, comfort, and functionality with thoughtfully curated upgrades throughout. Flooded with natural light, the expansive open-concept floorplan showcases soaring ceilings, oversized porcelain tile flooring, and impressive 10-foot sliding glass doors that seamlessly connect indoor and outdoor living spaces. The gourmet chef’s kitchen is beautifully appointed with sleek custom cabinetry and premium Thermador appliances, including a 48-inch six-burner gas range, double wall ovens, and a built-in microwave, creating the perfect space for both everyday living and entertaining. The luxurious primary suite offers tranquil views of the private, forest-like backyard and features a fully upgraded spa-inspired bath complete with an oversized walk-in shower, dual vanities, a freestanding soaking tub, and elegant custom wall detailing. Designed for entertaining, the spacious family/game room opens through double pocket sliding doors to an oversized covered lanai featuring a custom outdoor kitchen and resort-style pool—an ideal setting for gathering with family and friends. The 3.5-car garage provides generous storage and convenient golf cart parking. Additional enhancements include professional landscape lighting, an expansive paver driveway, and water softener system, and a whole-home lightning surge protector installed in 2025 for added comfort and peace of mind. Residents enjoy access to Bella Collina’s exceptional amenities, including the Nick Faldo-designed 18-hole championship golf course, Har-Tru tennis courts, pickleball courts, resort-style pool complex, fitness center, luxury spa, complimentary fitness classes, and year-round social and culinary events. Discover elevated living in one of Central Florida’s premier private golf communities—schedule your private showing today.
For sale
$2,495,000
15144 PENDIO DRIVE, BELLA COLLINA, FL 34756
4beds
4,428sqft
:
Get pre-qualified$16,614/mo
Single Family Residence
Built in 2022
1.03 Acres Lot
$2,355,000 Zestimate®
$563/sqft
$1,052/mo HOA
What's special
Resort-style poolElegant custom wall detailingFlooded with natural lightCustom outdoor kitchenFully upgraded spa-inspired bathOversized covered lanaiBuilt-in microwave
- 76 days |
- 504 |
- 19 |
Zillow last checked:
Listing updated:
Listed by:
Otto Solis Parraga 407-431-1789,
VALSTAR REALTY LLC 407-925-1567
Source: Stellar MLS,MLS#: O6409213 Originating MLS: Orlando Regional
Originating MLS: Orlando Regional
Facts & features
Interior
Bedrooms & bathrooms
- Bedrooms: 4
- Bathrooms: 6
- Full bathrooms: 5
- 1/2 bathrooms: 1
Rooms
- Room types: Media Room
Primary bedroom
- Features: Walk-In Closet(s)
- Level: First
Kitchen
- Level: First
Living room
- Level: First
Heating
- Central, Electric
Cooling
- Central Air
Appliances
- Included: Convection Oven, Cooktop, Dishwasher, Disposal, Dryer, Exhaust Fan, Gas Water Heater, Microwave, Range Hood, Refrigerator, Washer, Water Purifier, Water Softener
- Laundry: Laundry Room
Features
- Cathedral Ceiling(s), High Ceilings, Living Room/Dining Room Combo, Open Floorplan, Primary Bedroom Main Floor, Solid Surface Counters, Thermostat, Walk-In Closet(s), Wet Bar
- Flooring: Ceramic Tile, Laminate
- Doors: Outdoor Grill, Outdoor Kitchen, Sliding Doors
- Has fireplace: No
Interior area
- Total structure area: 6,808
- Total interior livable area: 4,428 sqft
Video & virtual tour
Property
Parking
- Total spaces: 4
- Parking features: Garage - Attached
- Attached garage spaces: 4
Features
- Levels: One
- Stories: 1
- Exterior features: Irrigation System, Lighting, Outdoor Grill, Outdoor Kitchen, Private Mailbox
- Has private pool: Yes
- Pool features: Heated, In Ground, Lighting
- Has spa: Yes
- Spa features: In Ground
Lot
- Size: 1.03 Acres
Details
- Parcel number: 122226050000027500
- Zoning: PUD
- Special conditions: None
Construction
Type & style
- Home type: SingleFamily
- Architectural style: Contemporary
- Property subtype: Single Family Residence
Materials
- Block
- Foundation: Slab
- Roof: Tile
Condition
- New construction: No
- Year built: 2022
Utilities & green energy
- Sewer: Public Sewer
- Water: Public
- Utilities for property: Cable Connected, Electricity Connected, Sewer Connected, Street Lights, Water Connected
Community & HOA
Community
- Pet fee: $0 monthly
- Subdivision: BELLA COLLINA SUB
HOA
- Has HOA: Yes
- HOA fee: $1,052 monthly
- HOA name: Artemis Lifestyles
- HOA phone: 407-782-7039
Location
- Region: Montverde
Financial & listing details
- Price per square foot: $563/sqft
- Tax assessed value: $1,829,833
- Annual tax amount: $27,406
- Date on market: 5/19/2026
- Cumulative days on market: 77 days
- Ownership: Fee Simple
- Total actual rent: 0
- Electric utility on property: Yes
- Road surface type: Asphalt
Estimated market value
$2,355,000
$2.24M - $2.47M
$7,949/mo
Price history
| Date | Event | Price |
|---|---|---|
| 5/20/2026 | Listed for sale | $2,495,000-1%$563/sqft |
Source:  Stellar MLS #O6409213 Report a problem Stellar MLS #O6409213 Report a problem | ||
| 10/30/2025 | Listing removed | $2,520,000$569/sqft |
Source: Stellar MLS #O6258753 Report a problem | ||
| 10/14/2025 | Pending sale | $2,520,000$569/sqft |
Source: Stellar MLS #O6258753 Report a problem | ||
| 4/3/2025 | Price change | $2,520,000-0.2%$569/sqft |
Source: Stellar MLS #O6258753 Report a problem | ||
| 3/26/2025 | Price change | $2,525,000-0.6%$570/sqft |
Source: Stellar MLS #O6258753 Report a problem | ||
| 2/5/2025 | Price change | $2,540,000-0.4%$574/sqft |
Source: Stellar MLS #O6258753 Report a problem | ||
| 12/18/2024 | Listed for sale | $2,550,000-1%$576/sqft |
Source: Stellar MLS #O6258753 Report a problem | ||
| 11/26/2024 | Listing removed | $2,575,000$582/sqft |
Source: Stellar MLS #O6258753 Report a problem | ||
| 11/19/2024 | Listed for sale | $2,575,000+7.3%$582/sqft |
Source: Stellar MLS #O6258753 Report a problem | ||
| 7/8/2024 | Sold | $2,400,000-1.6%$542/sqft |
Source: Stellar MLS #O6164249 Report a problem | ||
| 3/27/2024 | Pending sale | $2,440,000$551/sqft |
Source: Stellar MLS #O6164249 Report a problem | ||
| 1/9/2024 | Price change | $2,440,000-0.4%$551/sqft |
Source: Stellar MLS #O6164249 Report a problem | ||
| 12/14/2023 | Listed for sale | $2,450,000+11.9%$553/sqft |
Source: Stellar MLS #O6164249 Report a problem | ||
| 9/21/2022 | Sold | $2,190,000$495/sqft |
Source: Public Record Report a problem | ||
| 4/26/2022 | Pending sale | $2,190,000$495/sqft |
Source: Stellar MLS #G5047339 Report a problem | ||
| 4/21/2022 | Price change | $2,190,000+11.2%$495/sqft |
Source: Stellar MLS #G5047339 Report a problem | ||
| 3/3/2022 | Price change | $1,970,000+4.2%$445/sqft |
Source: Stellar MLS #G5047339 Report a problem | ||
| 2/26/2022 | Listed for sale | $1,890,000$427/sqft |
Source: Stellar MLS #G5047339 Report a problem | ||
| 2/17/2022 | Pending sale | $1,890,000$427/sqft |
Source: Stellar MLS #G5047339 Report a problem | ||
| 2/7/2022 | Price change | $1,890,000+2.2%$427/sqft |
Source: Stellar MLS #G5047339 Report a problem | ||
| 10/15/2021 | Listed for sale | $1,850,000+572.7%$418/sqft |
Source: Stellar MLS #G5047339 Report a problem | ||
| 11/18/2020 | Sold | $275,000$62/sqft |
Source: Public Record Report a problem | ||
Public tax history
| Year | Property taxes | Tax assessment |
|---|---|---|
| 2025 | $27,406 +12.1% | $1,829,833 +7.6% |
| 2024 | $24,439 +1.6% | $1,700,120 +3% |
| 2023 | $24,048 +364.9% | $1,650,607 +633.6% |
| 2022 | $5,173 -1.6% | $225,000 |
| 2021 | $5,256 +40.2% | $225,000 +207.4% |
| 2020 | $3,748 +3% | $73,205 +10% |
| 2019 | $3,637 -4.7% | $66,550 +10% |
| 2018 | $3,816 | $60,500 -19.3% |
| 2017 | $3,816 +15.7% | $75,000 +50% |
| 2016 | $3,300 +7.8% | $50,000 +25% |
| 2015 | $3,062 +9.9% | $40,000 +33.3% |
| 2014 | $2,786 +532.9% | $30,000 |
| 2013 | $440 -5.8% | $30,000 -4.8% |
| 2012 | $467 -42.4% | $31,500 -42.5% |
| 2011 | $812 -17.3% | $54,800 -15.7% |
| 2010 | $981 -56.6% | $65,000 -56.7% |
| 2009 | $2,261 -44.4% | $150,000 -44.4% |
| 2008 | $4,066 -40.2% | $270,000 -40% |
| 2007 | $6,794 -8.2% | $450,000 |
| 2006 | $7,398 +71.3% | $450,000 +73.1% |
| 2005 | $4,318 | $260,000 |
| 2004 | -- | -- |
Find assessor info on the county website
Monthly payment
Est. payment
Payment breakdown
Explore the cost of this home by adjusting the details. Changes won't be saved.Climate risks
Neighborhood: 34756
Nearby schools
GreatSchools rating
- 8/10Minneola Conversion Charter SchoolGrades: PK-8Distance: 4.7 mi
- 5/10Lake Minneola High SchoolGrades: 9-12Distance: 3.5 mi
- $2,677,8005 bd5 ba5.4k sqft15140 Pendio Dr, Montverde, FL 34756Sold
- $2,750,0005 bd6 ba5.1k sqft15152 Pendio Dr, Montverde, FL 34756Sold
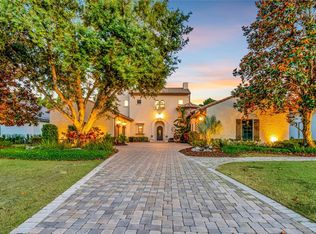
- $812,500-- bd-- ba-- sqft15153 Pendio Dr, Montverde, FL 34756Off Market
- $812,500-- bd-- ba-- sqft15149 Pendio Dr, Montverde, FL 34756Off Market
- $1,870,8491.033 Acres15148 Pendio Dr, Montverde, FL 34756Off Market
- $4,496,1700.955 Acres15145 Pendio Dr, Montverde, FL 34756Sold
- $2,749,4004 bd5 ba5.4k sqft15130 Pendio Dr, Montverde, FL 34756Off Market
- $2,378,0004 bd4 ba4.5k sqft15136 Pendio Dr, Montverde, FL 34756Off Market
A local agent can set up tours, give advice and negotiate with sellers.
Similar homes
- $2,250,0003 bd4 ba3.6k sqft15220 PENDIO DRIVE, BELLA COLLINA, FL 34756For Sale

 MLS ID #G5111128, Dawn Roffey, BELLA COLLINA REAL ESTATE CO. Stellar MLS
 - $2,950,0005 bd6 ba5.1k sqft16848 VINCI WAY, BELLA COLLINA, FL 34756For Sale
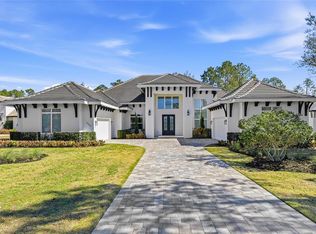 MLS ID #O6385593, Jennifer Olmeda, WRA BUSINESS & REAL ESTATE. Stellar MLS
 - $2,730,0004 bd5 ba3.9k sqft16130 PENDIO DRIVE, BELLA COLLINA, FL 34756New Construction
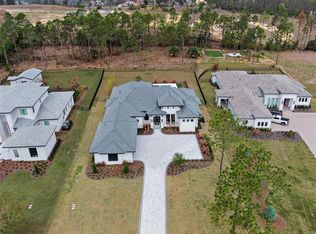 MLS ID #O6388214, Mariana Casaburi, MS LAND & BUILDING LLC. Stellar MLS
 - $2,999,0006 bd6 ba5.8k sqft15746 PENDIO DR, BELLA COLLINA, FL 34756For Sale
 MLS ID #O6429661, Renata Jernigan, LUX AGENCY LLC.. Stellar MLS
 - $2,799,9885 bd6 ba5.2k sqft16340 PENDIO DRIVE, BELLA COLLINA, FL 34756New ConstructionMLS ID #G5076525, Dawn Roffey, BELLA COLLINA REAL ESTATE CO. Stellar MLS
- $3,575,0005 bd7 ba4.4k sqft15800 PENDIO DRIVE, BELLA COLLINA, FL 34756For SaleMLS ID #O6418979, Julie Vega-Dominguez, PREMIER SOTHEBY'S INTL. REALTY. Stellar MLS
- $2,800,0005 bd5 ba3.9k sqft16989 LUCCA LANE, MONTVERDE, FL 34756New ConstructionMLS ID #G5101203, Dawn Roffey, BELLA COLLINA REAL ESTATE CO. Stellar MLS
- $2,550,0005 bd6 ba4.3k sqft812 JOHNS POINT DRIVE, OAKLAND, FL 34787For SaleMLS ID #O6393574, Any Alves, WRA BUSINESS & REAL ESTATE. Stellar MLS
- $3,292,9556 bd6 ba5.5k sqft16118 PENDIO DRIVE, MONTVERDE, FL 34756New ConstructionMLS ID #G5106408, Dawn Roffey, BELLA COLLINA REAL ESTATE CO. Stellar MLS
- $2,159,0004 bd6 ba3.2k sqft16001 VOLTERRA POINT, BELLA COLLINA, FL 34756New ConstructionMLS ID #G5106784, Dawn Roffey, BELLA COLLINA REAL ESTATE CO. Stellar MLS
- $2,325,0004 bd5 ba4.2k sqft15217 FARM STAND COURT, WINTER GARDEN, FL 34787For SaleMLS ID #O6422464, Julie Bettosini, PA, STOCKWORTH REALTY GROUP. Stellar MLS
- $2,125,0005 bd5 ba4.1k sqft16038 JOHNS LAKE OVERLOOK DRIVE, WINTER GARDEN, FL 34787For SaleMLS ID #O6426648, Drew Belani, COMPASS FLORIDA LLC. Stellar MLS
- $2,890,0004 bd6 ba4.6k sqft16142 TRIVOLI CIRCLE, MONTVERDE, FL 34756New ConstructionMLS ID #G5096242, Dawn Roffey, BELLA COLLINA REAL ESTATE CO. Stellar MLS
- $2,500,0006 bd4 ba4.8k sqft1629 HEMPEL AVENUE, WINDERMERE, FL 34786For SaleMLS ID #O6418226, Mike Borah, COLDWELL BANKER REALTY. Stellar MLS
- $2,190,0005 bd5 ba4.6k sqft20 W CREST AVENUE, WINTER GARDEN, FL 34787For SaleMLS ID #O6417710, Lora King, HOMEVEST REALTY. Stellar MLS
- $1,680,0004 bd5 ba3.6k sqft16046 VETTA DRIVE, BELLA COLLINA, FL 34756New ConstructionMLS ID #O6397349, Paulo Goncalves Ferreira, SELECTA REALTY LLC. Stellar MLS
- $1,405,0006 bd6 ba3.4k sqft16111 VOLTERRA POINT, MONTVERDE, FL 34756For SaleMLS ID #G5115192, Dawn Roffey, BELLA COLLINA REAL ESTATE CO. Stellar MLS
- $2,300,0005 bd5 ba4.5k sqft9904 BRENTFORD COURT, WINDERMERE, FL 34786For SaleMLS ID #O6428604, Kevin Sullivan, LAKESIDE REALTY WINDERMERE INC. Stellar MLS
- $1,749,9004 bd7 ba4.3k sqft16338 RAVENNA COURT, BELLA COLLINA, FL 34756For SaleMLS ID #O6329073, Otto Solis Parraga, VALSTAR REALTY LLC. Stellar MLS
- $1,329,0004 bd5 ba3.2k sqft16046 VOLTERRA POINT, BELLA COLLINA, FL 34756For SaleMLS ID #O6332198, Otto Solis Parraga, VALSTAR REALTY LLC. Stellar MLS
