Incredible property located on the 10th hole of the esteemed Sir Nick Faldo designed golf course of Bella Collina. This stunning home provides nightly sunset views over the majestic hills of Montverde. This 4 bedroom, 4 1/2 bath home is bound to elevate your living and entertaining experience.The first floor offers an expansive, open floor plan, overlooking the pool and patio areas, complete with motorized screens and an outdoor kitchen. The clean, modern lines and updated lighting of the gourmet kitchen open seamlessly to the dining and living areas, perfect for entertaining. The downstairs of this incredible home also features a spacious downstairs in-law suite. Continuing upstairs, the large owner's suite with balcony, sweeping views and large soaking tub await. Two more en-suite bedrooms, a functional home office with modern, privacy barn door and sizable laundry room round out the upstairs. For the detail oriented home buyers, you will certainly appreciate the vast number of upgrades. These include upgraded garage doors, industrial garage storage racks, custom designer window treatments, NEST thermostats, keyless door entry, wifi light switches, LED lighting throughout the home, and artificial turf landscaping. The list continues.The picturesque Bella Collina features an 18-hole Championship golf course designed by Sir Nick Faldo, Har-Tru tennis courts, outdoor pool complex, fitness center, full-service spa, multiple dining venues and more. With its range of lush landscaping, year-round social events, and rare collection of amenities, this exclusive family friendly community is bound to become your oasis of relaxation and entertainment. Call to schedule your private tour today.
Sold for $1,010,000
$1,010,000
16312 VETTA DRIVE, MONTVERDE, FL 34756
4beds
3,068sqft
Single Family Residence
Built in 2021
5,600 Square Feet Lot
$1,108,600 Zestimate®
$329/sqft
$5,621 Estimated rent
Home value
$1,108,600
$1.03M - $1.19M
$5,621/mo
Zestimate® history
Owner options
List your home for rent
$5,621/mo
Rent Zestimate®
Find your next renter with Zillow Rental Manager. Plus, with online applications, you can quickly screen prospective tenants – for free.
$5,621/mo
Rent Zestimate®
Refinance and save
$7,482/mo
Est. payment
Refinancing to a lower rate could help reduce your monthly payments and save thousands over the life of the loan.
$7,482/mo
Est. payment
Explore your selling options
Work with a Zillow partner agent
Leverage their expertise and Zillow's premium Showcase listings to get your home seen by more buyers.
Get startedList with your own agent
Get your home in front of millions of buyers by listing it on Zillow.
Learn how to do itSell it yourself
Take full control of how buyers see your home on Zillow by listing For Sale by Owner (FSBO).
List your homeWhat's special
Industrial garage storage racksModern linesHar-tru tennis courtsUpgraded garage doorsOutdoor kitchenCustom designer window treatmentsOpen floor plan
Zillow last checked:
Listing updated:
Listed by:
Nathan Alexander 740-359-6450,
KELLER WILLIAMS CLASSIC 407-292-5400
Bought with:
Christopher Nutt, 618264
REALTY EXECUTIVES GALLERY PROP
Source: Stellar MLS,MLS#: O6109940 Originating MLS: Orlando Regional
Originating MLS: Orlando Regional
Facts & features
Interior
Bedrooms & bathrooms
- Bedrooms: 4
- Bathrooms: 5
- Full bathrooms: 4
- 1/2 bathrooms: 1
Rooms
- Room types: Family Room, Great Room
Primary bedroom
- Features: Built-in Closet
- Level: Second
- Dimensions: 18x13.7
Bathroom 2
- Features: En Suite Bathroom
- Level: First
- Dimensions: 15.6x14
Bathroom 3
- Features: En Suite Bathroom
- Level: Second
- Dimensions: 17x11.4
Bathroom 4
- Features: En Suite Bathroom
- Level: Second
- Dimensions: 12x11.4
Kitchen
- Features: Breakfast Bar, Kitchen Island, Stone Counters, Pantry
- Level: First
- Dimensions: 11x20
Living room
- Level: First
- Dimensions: 17x18.6
Heating
- Central
Cooling
- Central Air
Appliances
- Included: Oven, Dishwasher, Disposal, Dryer, Exhaust Fan, Microwave, Range, Range Hood, Refrigerator, Tankless Water Heater, Washer
- Laundry: Inside, Laundry Room
Features
- Ceiling Fan(s), Eating Space In Kitchen, PrimaryBedroom Upstairs, Open Floorplan, Smart Home, Stone Counters, Thermostat, Walk-In Closet(s)
- Flooring: Carpet, Tile, Hardwood
- Doors: Outdoor Kitchen
- Windows: Shades, Window Treatments
- Has fireplace: No
Interior area
- Total structure area: 4,089
- Total interior livable area: 3,068 sqft
Property
Parking
- Total spaces: 2
- Parking features: Garage - Attached
- Attached garage spaces: 2
Features
- Levels: Two
- Stories: 2
- Patio & porch: Rear Porch, Screened
- Exterior features: Irrigation System, Lighting, Outdoor Kitchen, Rain Gutters
- Has private pool: Yes
- Pool features: Deck, In Ground, Lighting
- Fencing: Fenced
- Has view: Yes
- View description: Golf Course, Tennis Court
- Waterfront features: Lake, Lake Privileges, Boat Ramp - Private, Fishing Pier, Skiing Allowed
- Body of water: LAKE SIENA
Lot
- Size: 5,600 Square Feet
- Features: Landscaped, On Golf Course, Private
- Residential vegetation: Mature Landscaping, Trees/Landscaped
Details
- Parcel number: 122226050200028700
- Zoning: PUD
- Special conditions: None
Construction
Type & style
- Home type: SingleFamily
- Architectural style: Contemporary
- Property subtype: Single Family Residence
- Attached to another structure: Yes
Materials
- Block, Stucco
- Foundation: Slab
- Roof: Tile
Condition
- Completed
- New construction: No
- Year built: 2021
Details
- Builder model: MESSINA
- Builder name: J DREWES
Utilities & green energy
- Sewer: Public Sewer
- Water: Public
- Utilities for property: Cable Connected, Electricity Connected, Natural Gas Connected, Sewer Connected, Street Lights, Water Connected
Community & HOA
Community
- Features: Community Boat Ramp, Dock, Fishing, Lake, Private Boat Ramp, Water Access, Buyer Approval Required, Clubhouse, Deed Restrictions, Fitness Center, Gated, Golf Carts OK, Golf, Park, Playground, Pool, Restaurant, Sidewalks
- Pet fee: $0 monthly
- Subdivision: BELLA COLLINA WEST SUB
HOA
- Has HOA: Yes
- Amenities included: Basketball Court, Cable TV, Clubhouse, Fitness Center, Gated, Golf Course, Maintenance, Park, Playground, Pool, Sauna, Security, Spa/Hot Tub, Tennis Court(s), Trail(s)
- Services included: 24-Hour Guard, Community Pool, Reserve Fund, Internet, Maintenance Grounds
- HOA fee: $725 monthly
- HOA name: ARTEMIS LIFESTYLES : WENDY GOODYEAR
- HOA phone: 407-705-2190
Location
- Region: Montverde
Financial & listing details
- Price per square foot: $329/sqft
- Tax assessed value: $1,040,354
- Annual tax amount: $11,496
- Date on market: 5/9/2023
- Cumulative days on market: 57 days
- Listing terms: Cash,Conventional
- Ownership: Fee Simple
- Total actual rent: 0
- Electric utility on property: Yes
- Road surface type: Paved, Asphalt
Price history
| Date | Event | Price |
|---|---|---|
| 7/12/2024 | Listing removed | $699,900-30.7%$228/sqft |
Source:  Stellar MLS #G5039744 Report a problem Stellar MLS #G5039744 Report a problem | ||
| 8/18/2023 | Sold | $1,010,000-10.2%$329/sqft |
Source: Stellar MLS #O6109940 Report a problem | ||
| 7/11/2023 | Pending sale | $1,125,000$367/sqft |
Source: Stellar MLS #O6109940 Report a problem | ||
| 6/7/2023 | Price change | $1,125,000-6.3%$367/sqft |
Source: Stellar MLS #O6109940 Report a problem | ||
| 5/10/2023 | Listed for sale | $1,200,000+30.4%$391/sqft |
Source: Stellar MLS #O6109940 Report a problem | ||
| 3/24/2022 | Sold | $920,000+0.1%$300/sqft |
Source: Public Record Report a problem | ||
| 2/19/2022 | Pending sale | $919,000$300/sqft |
Source: Stellar MLS #O6003942 Report a problem | ||
| 2/17/2022 | Listed for sale | $919,000+31.3%$300/sqft |
Source: Stellar MLS #O6003942 Report a problem | ||
| 6/3/2021 | Sold | $699,900$228/sqft |
Source: Public Record Report a problem | ||
| 4/19/2021 | Pending sale | $699,900$228/sqft |
Source: Stellar MLS #G5039744 Report a problem | ||
| 4/1/2021 | Price change | $699,900+1.4%$228/sqft |
Source: Stellar MLS #G5039744 Report a problem | ||
| 3/29/2021 | Listed for sale | $690,075$225/sqft |
Source: Stellar MLS #G5039744 Report a problem | ||
Public tax history
| Year | Property taxes | Tax assessment |
|---|---|---|
| 2025 | $13,187 +9.5% | $780,020 +2.9% |
| 2024 | $12,040 +0.8% | $758,043 +2.5% |
| 2023 | $11,949 +3.9% | $739,529 +3.1% |
| 2022 | $11,496 +234.2% | $717,576 +675.8% |
| 2021 | $3,440 +11.7% | $92,500 +471.5% |
| 2020 | $3,080 +3.9% | $16,185 +10% |
| 2019 | $2,965 -7% | $14,714 +10% |
| 2018 | $3,188 | $13,376 -87.1% |
| 2017 | $3,188 +1.3% | $103,500 +360% |
| 2016 | $3,149 +22.9% | $22,500 +123.9% |
| 2015 | $2,562 +5.2% | $10,050 +34% |
| 2014 | $2,436 | $7,500 |
Find assessor info on the county website
Neighborhood: 34756
Nearby homes
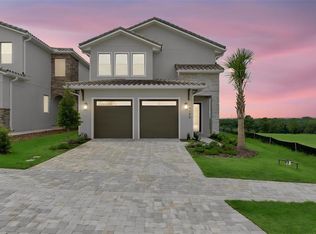
- $1,428,1504 bd5 ba3k sqft16308 Vetta Dr, Montverde, FL 34756New Construction
- $240,0005,600 Square Feet16304 Vetta Dr #285, Montverde, FL 34756Sold

- $240,0005,600 Square Feet16300 Vetta Dr #284, Montverde, FL 34756Sold

- $990,6003 bd4 ba2.6k sqft16324 Vetta Dr, Montverde, FL 34756Off Market

- $240,0005,600 Square Feet16254 Vetta Dr #283, Montverde, FL 34756Sold
- $1,240,3004 bd4 ba3.1k sqft16328 Vetta Dr, Montverde, FL 34756Off Market
- $1,330,000-- bd-- ba-- sqft16320 Vetta Dr, Montverde, FL 34756Sold
- $240,0005,600 Square Feet16246 Vetta Dr LOT 281, Montverde, FL 34756Sold
Nearby schools
GreatSchools rating
- 8/10Minneola Conversion Charter SchoolGrades: PK-8Distance: 3.5 mi
- 5/10Lake Minneola High SchoolGrades: 9-12Distance: 2.3 mi
Schools provided by the listing agent
- Elementary: Grassy Lake Elementary
- Middle: East Ridge Middle
- High: Lake Minneola High
Source: Stellar MLS. This data may not be complete. We recommend contacting the local school district to confirm school assignments for this home.
Get a cash offer in 3 minutes
Find out how much your home could sell for in as little as 3 minutes with a no-obligation cash offer.
Estimated market value
$1,108,600
Get a cash offer in 3 minutes
Find out how much your home could sell for in as little as 3 minutes with a no-obligation cash offer.
Estimated market value
$1,108,600
- Florida
- Lake County
- Montverde
- 34756
- 16312 VETTA DRIVE
Nearby cities
Nearby zip codes
Other Montverde Topics
