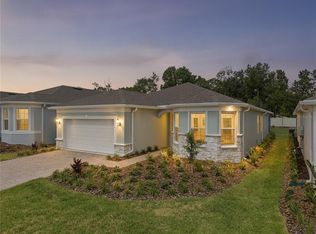
Welcome to this highly desirable NEVER LIVED IN, RENOWN floor plan located in the sought-after 55+ community of Del Webb in Minneola. ALL builder warranties are TRANSFERRABLE to the new buyer! This beautifully upgraded home offers 3 bedrooms, 3.5 bathrooms, and a dedicated office with a spacious and functional layout designed for both everyday living and entertaining. The gourmet kitchen feautures a GAS COOKTOP, under cabinet lighting, gorgeous quartz countertops, and a timeless backsplash. Situated in a natural gas community with an impressive clubhouse and resort-style amenities, this home features upgraded flooring throughout, a spa-like primary bathroom, and an incredible outdoor kitchen with screened lanai designed for true Florida living. The fully equipped outdoor kitchen creates the perfect space for entertaining guests, hosting dinners, or simply relaxing year-round in your private outdoor retreat. The open-concept design flows seamlessly and all appliances are included, making this home truly move-in ready. Plenty of room in backyard for a private pool. Enjoy the lifestyle Del Webb is known for while being conveniently close to shopping, dining, local hospitals, the Turnpike, and Central Florida attractions. The stunning 17,500 Square Foot Clubhouse and Amenity Center will have something for Everyone! Resort Style Pool, Pickleball, Tennis, Event Lawn, Fitness Center, Game Room PLUS Indoor/ Outdoor Bar and Grill! HOA also INCLUDES: Monthly yard Maintenance, Mulch Installaiton, Irrigation System Maintenace, 1 Gig High Speed Internet & 75 Streaming Channels. Close to the Turnpike and 429, NEW AdventHealth Hospital and Countless MEDICAL Facilities! So close to the NEW Crooked Can Brewery with 40,000 sq ft including Dining and Entertainment.
For sale
Price cut: $35.9K (7/23)
$829,000
1552 SKYLINE HEIGHTS CIRCLE, MINNEOLA, FL 34715
3beds
2,844sqft
:
Get pre-qualified$5,833/mo
Single Family Residence
Built in 2026
0.29 Acres Lot
$821,500 Zestimate®
$291/sqft
$451/mo HOA
What's special
Dedicated officeIncredible outdoor kitchenGorgeous quartz countertopsGourmet kitchenOpen-concept design flows seamlesslySpacious and functional layoutUpgraded flooring throughout
- 83 days |
- 459 |
- 12 |
Zillow last checked:
Listing updated:
Listed by:
April Stevenson 352-531-6366,
SELLSTATE INNOVATION REALTY 877-325-2781
Source: Stellar MLS,MLS#: G5112421 Originating MLS: Lake and Sumter
Originating MLS: Lake and Sumter
Facts & features
Interior
Bedrooms & bathrooms
- Bedrooms: 3
- Bathrooms: 4
- Full bathrooms: 3
- 1/2 bathrooms: 1
Rooms
- Room types: Den/Library/Office
Primary bedroom
- Features: Dual Closets
- Level: First
- Area: 262.5 Square Feet
- Dimensions: 17.5x15
Bedroom 2
- Features: Walk-In Closet(s)
- Level: First
- Area: 213.12 Square Feet
- Dimensions: 14.8x14.4
Bedroom 3
- Features: Walk-In Closet(s)
- Level: First
- Area: 144 Square Feet
- Dimensions: 12x12
Den
- Level: First
- Area: 174 Square Feet
- Dimensions: 14.5x12
Dining room
- Level: First
- Area: 198.77 Square Feet
- Dimensions: 14.3x13.9
Kitchen
- Level: First
- Area: 238 Square Feet
- Dimensions: 17x14
Living room
- Level: First
- Area: 302.1 Square Feet
- Dimensions: 19x15.9
Heating
- Central
Cooling
- Central Air
Appliances
- Included: Bar Fridge, Dishwasher, Disposal, Dryer, Gas Water Heater, Microwave, Range, Range Hood, Refrigerator, Washer
- Laundry: Inside, Laundry Room
Features
- Crown Molding, Eating Space In Kitchen, High Ceilings, In Wall Pest System, Kitchen/Family Room Combo, Open Floorplan, Pest Guard System, Primary Bedroom Main Floor, Smart Home, Split Bedroom, Stone Counters, Thermostat, Walk-In Closet(s)
- Flooring: Luxury Vinyl, Tile
- Doors: Outdoor Grill, Outdoor Kitchen, Sliding Doors
- Has fireplace: No
Interior area
- Total structure area: 4,236
- Total interior livable area: 2,844 sqft
Video & virtual tour
Property
Parking
- Total spaces: 3
- Parking features: Driveway, Garage Door Opener
- Attached garage spaces: 3
- Has uncovered spaces: Yes
Features
- Levels: One
- Stories: 1
- Patio & porch: Covered, Enclosed, Front Porch, Rear Porch, Screened
- Exterior features: Irrigation System, Outdoor Grill, Outdoor Kitchen, Private Mailbox, Private Yard, Rain Gutters, Sidewalk
Lot
- Size: 0.29 Acres
- Features: Irregular Lot, Landscaped, Oversized Lot, Private, Sidewalk
- Residential vegetation: Trees/Landscaped
Details
- Additional structures: Outdoor Kitchen
- Parcel number: 292126002100034500
- Special conditions: None
Construction
Type & style
- Home type: SingleFamily
- Property subtype: Single Family Residence
Materials
- Block, Concrete, Stone, Stucco
- Foundation: Slab
- Roof: Shingle
Condition
- Completed
- New construction: No
- Year built: 2026
Details
- Builder model: RENOWN
- Builder name: Pulte
Utilities & green energy
- Sewer: Public Sewer
- Water: Public
- Utilities for property: BB/HS Internet Available, Cable Available, Electricity Connected, Fire Hydrant, Natural Gas Connected, Sewer Connected, Sprinkler Recycled, Street Lights, Underground Utilities, Water Connected
Community & HOA
Community
- Features: Clubhouse, Community Mailbox, Deed Restrictions, Fitness Center, Gated Community - Guard, Golf Carts OK, Pool, Sidewalks
- Security: Gated Community, Security System, Smoke Detector(s)
- Pet fee: $0 monthly
- Senior community: Yes
- Subdivision: DEL WEBB
HOA
- Has HOA: Yes
- Amenities included: Clubhouse, Fitness Center, Gated, Pickleball Court(s), Pool, Recreation Facilities, Security, Tennis Court(s)
- Services included: 24-Hour Guard, Common Area Taxes, Community Pool, Reserve Fund, Maintenance Grounds, Pool Maintenance, Private Road, Security
- HOA fee: $451 monthly
- HOA name: Triad Management/ Penny Myers
- HOA phone: 352-602-4803
Location
- Region: Minneola
Financial & listing details
- Price per square foot: $291/sqft
- Annual tax amount: $3,562
- Date on market: 5/16/2026
- Cumulative days on market: 84 days
- Listing terms: Cash,Conventional,FHA,Lease Purchase,Owner May Carry,Private Financing Available,VA Loan
- Ownership: Fee Simple
- Total actual rent: 0
- Electric utility on property: Yes
- Road surface type: Paved, Asphalt
Estimated market value
$821,500
$780,000 - $863,000
$3,440/mo
Price history
| Date | Event | Price |
|---|---|---|
| 7/23/2026 | Price change | $829,000-4.2%$291/sqft |
Source:  Stellar MLS #G5112421 Report a problem Stellar MLS #G5112421 Report a problem | ||
| 6/13/2026 | Price change | $864,900-2.7%$304/sqft |
Source: Stellar MLS #G5112421 Report a problem | ||
| 5/16/2026 | Listed for sale | $889,000$313/sqft |
Source: Stellar MLS #G5112421 Report a problem | ||
Public tax history
Tax history is unavailable.
Monthly payment
Est. payment
Payment breakdown
Explore the cost of this home by adjusting the details. Changes won't be saved.Climate risks
Neighborhood: 34715
Nearby schools
GreatSchools rating
- 8/10Minneola Conversion Charter SchoolGrades: PK-8Distance: 3.6 mi
- 5/10Lake Minneola High SchoolGrades: 9-12Distance: 3.4 mi
- $801,4102 bd3 ba2.2k sqft1634 Skyline Heights Cir, Minneola, FL 34715Sold
- from $701,990-- sqft1560 Skyline Heights Cir, Minneola, FL 34715New Construction
- $905,2903 bd4 ba2.8k sqft1541 Skyline Heights Cir, Minneola, FL 34715Sold
- $986,200-- bd-- ba-- sqft1545 Skyline Heights Cir, Minneola, FL 34715Sold
- from $671,990-- sqft1564 Skyline Heights Cir, Minneola, FL 34715New Construction
- $894,200-- bd-- ba-- sqft1561 Skyline Heights Cir, Minneola, FL 34715Sold
- $399,0002 bd2 ba1.4k sqft1336 Orange Valley Rd, Minneola, FL 34715Sold
- $867,000-- bd-- ba-- sqft1537 Skyline Heights Cir, Minneola, FL 34715Sold
A local agent can set up tours, give advice and negotiate with sellers.
Similar homes
- $809,0002 bd2 ba2k sqft2810 LOFTBRIDGE ROAD, MINNEOLA, FL 34715New Construction
 Stellar MLS
 - $725,0003 bd3 ba2.2k sqft2458 DEL WEBB DRIVE, MINNEOLA, FL 34715For Sale
 MLS ID #G5114083, April Stevenson, SELLSTATE INNOVATION REALTY. Stellar MLS
 - $589,0003 bd2 ba1.9k sqft2546 DEL WEBB DR, MINNEOLA, FL 34715For Sale
 MLS ID #G5115594, Terri Kuebbeler, TRINITY REAL ESTATE SALES LLC. Stellar MLS
 - $840,0004 bd4 ba2.9k sqft15702 VETTA DRIVE, BELLA COLLINA, FL 34756For Sale
 MLS ID #G5114741, Dawn Roffey, BELLA COLLINA REAL ESTATE CO. Stellar MLS
 - $833,0004 bd4 ba2.8k sqft15742 VETTA DRIVE, MONTVERDE, FL 34756For SaleMLS ID #O6379249, Juan Castro, REDFIN CORPORATION. Stellar MLS
- $840,0004 bd4 ba2.8k sqft16112 VETTA DRIVE, MONTVERDE, FL 34756For SaleMLS ID #O6279669, Michael Salazar, SUNDIAL REAL ESTATE LLC. Stellar MLS
- $599,9004 bd3 ba2.3k sqft2146 RIDGE POINTE LANE, CLERMONT, FL 34715For SaleMLS ID #O6421239, Ken Pozek, REAL BROKER, LLC. Stellar MLS
- $880,0004 bd3 ba2.5k sqft15730 VETTA DRIVE, MONTVERDE, FL 34756For SaleMLS ID #O6417422, Fernanda Negromonte, NOVA REAL ESTATE SERVICES INC. Stellar MLS
- $694,9904 bd4 ba3.6k sqft447 VENETO CIRCLE, CLERMONT, FL 34715New ConstructionStellar MLS
- $675,0003 bd4 ba2.9k sqft15351 WILLOW RIDGE DRIVE, MONTVERDE, FL 34756For SaleMLS ID #O6407926, Stacey Vazquez, KELLER WILLIAMS REALTY AT THE LAKES. Stellar MLS
- $789,9904 bd3 ba3k sqft16907 ROYAL PALM DRIVE, GROVELAND, FL 34736New ConstructionMLS ID #O6412719, Charles Pennant, NEW HOME STAR FLORIDA LLC. Stellar MLS
- $759,0005 bd4 ba3.5k sqft13320 MAGNOLIA VALLEY DRIVE, CLERMONT, FL 34711For SaleMLS ID #O6414839, Romulo Aguiar, PREMIER SOTHEBYS INT'L REALTY. Stellar MLS
- $564,9004 bd3 ba2k sqft2019 SUNSHINE PEAK DRIVE, MINNEOLA, FL 34715For SaleMLS ID #O6402382, Kimberly Beach Byerly, THE REAL ESTATE COLLECTION LLC. Stellar MLS
- $899,9995 bd4 ba2.9k sqft16131 VOLTERRA POINT, BELLA COLLINA, FL 34756For SaleMLS ID #S5144867, Antonios Kappos, MY REALTY GROUP, LLC.. Stellar MLS
- $760,0005 bd5 ba3.2k sqft4519 LIONS GATE AVENUE, CLERMONT, FL 34711For SaleMLS ID #O6409717, Francine Arroyo Santowski, BHHS FLORIDA REALTY. Stellar MLS
- $560,0004 bd3 ba1.8k sqft2063 KEYSTONE PASS BOULEVARD, MINNEOLA, FL 34715For SaleMLS ID #O6403701, Denise Crabbe, REVEL REALTY LLC. Stellar MLS
- $649,0004 bd3 ba2.4k sqft17186 HICKORY WIND DRIVE, CLERMONT, FL 34711For SaleMLS ID #O6396522, Lauren Kuharske, KELLY PRICE & COMPANY LLC. Stellar MLS
- $970,0005 bd5 ba3.3k sqft2985 AMBERSWEET PLACE, CLERMONT, FL 34711For SaleMLS ID #O6388201, Elizandra Aguiar, CHARLES RUTENBERG REALTY ORLANDO. Stellar MLS
- $524,9904 bd3 ba2.2k sqft468 VENETO CIRCLE, CLERMONT, FL 34715New ConstructionStellar MLS
- $859,9004 bd3 ba3.1k sqft13361 SUNNY RETREAT LANE, WINTER GARDEN, FL 34787For SaleMLS ID #O6419110, Tony Cruz, PA, EXP REALTY LLC. Stellar MLS
