One or more photo(s) has been virtually staged. HUGE PRICE ADJUSTMENT! Experience luxury living in this former Dream Finders MODEL HOME situated on a PREMIUM 60-FOOT homesite with NO REAR NEIGHBORS and serene greenbelt views in the sought-after Hills of Minneola community near the new hospital. Qualified buyers may also benefit from preferred lender programs offering zero down payment, no PMI, and attractive financing options.With more than $85,000 in Design Center UPGRADES, this award-winning Dream Finders Elm floor plan offers luxury, style, and functionality. Every detail was carefully selected, including PREMIUM WOOD FLOORING and stairs, DESIGNER LIGHTING, upgraded TRIM AND MOULDING, CUSTOM WINDOW TREATMENTS, LUXURY FRONT DOOR , Level 4 carpet, and high-end finishes without the wait or expense of building new.The GOURMET KITCHEN is a true centerpiece, featuring UPGRADED CABINETRY, QUARTZ COUNTERTOPS, DESIGNER BACKSPLASH, PREMIUM HARDWARE, AND UPGRADED STAINLESS STEEL APPLIANCES. SPA-INSPIRED BATHROOMS offer upgraded tile, niche showers, premium fixtures, and elegant finishes.Designed for today's lifestyle, the spacious floor plan features a PRIMARY SUITE ON FIRST FLOOR, providing privacy and convenience, while the upstairs loft offers FLEXIBLE LIVING SPACE perfect for a media room, home office, or play area. Three additional bedrooms and a full bath upstairs provide ample room for family and guests.Enjoy privacy and outdoor space on one of the community's larger homesites. Comparable new homes on 60-foot lots currently start at $641,990 before many of the premium upgrades already included in this home.Residents of Hills of Minneola enjoy exceptional RESORT-STYLE AMENITIES, including MULTIPLE POOS, A FITNESS CENTER, basketball and PICKLEBALL COURTS, DOG PARK, PLAYGROUND, and COMMUNITY PARK. The community is also known for its highly rated schools and convenient access to major highways, shopping, dining, and Central Florida attractions.Enjoy the privacy, upgrades, and move-in-ready convenience of this exceptional model home without the expense, delays, or uncertainty of building new. Measurements and information believed to be accurate but buyers and agents should confirm all.
For sale
Price cut: $30K (9/29)
$530,000
2063 KEYSTONE PASS BOULEVARD, MINNEOLA, FL 34715
4beds
1,884sqft
Single Family Residence
Built in 2024
7,212 Square Feet Lot
$-- Zestimate®
$281/sqft
$39/mo HOA
What's special
Quartz countertopsHigh-end finishesElegant finishesSpacious floor planUpgraded tileCustom window treatmentsGourmet kitchen
- 162 days
- 139
- 10
Zillow last checked:
Listing updated:
Listed by:
Denise Crabbe 407-592-0692,
REVEL REALTY LLC 407-876-6448
Source: Stellar MLS,MLS#: O6403701 Originating MLS: Orlando Regional
Originating MLS: Orlando Regional
Facts & features
Interior
Bedrooms & bathrooms
- Bedrooms: 4
- Bathrooms: 3
- Full bathrooms: 2
- 1/2 bathrooms: 1
Rooms
- Room types: Loft
Primary bedroom
- Features: En Suite Bathroom, Walk-In Closet(s)
- Level: First
- Area: 195 Square Feet
- Dimensions: 13x15
Bedroom 2
- Features: Built-in Closet
- Level: Second
- Area: 130 Square Feet
- Dimensions: 13x10
Bedroom 3
- Features: Built-in Closet
- Level: Second
- Area: 132 Square Feet
- Dimensions: 12x11
Bedroom 4
- Features: Built-in Closet
- Level: Second
- Area: 121 Square Feet
- Dimensions: 11x11
Dining room
- Level: First
- Area: 160 Square Feet
- Dimensions: 16x10
Kitchen
- Features: Kitchen Island, Pantry
- Level: First
Living room
- Level: First
- Area: 240 Square Feet
- Dimensions: 16x15
Heating
- Electric
Cooling
- Central Air
Appliances
- Included: Oven, Cooktop, Dishwasher, Disposal, Electric Water Heater, Microwave, Range Hood, Refrigerator, Tankless Water Heater
- Laundry: Laundry Room
Features
- Ceiling Fan(s), Crown Molding, High Ceilings, Kitchen/Family Room Combo, Living Room/Dining Room Combo, Open Floorplan, Primary Bedroom Main Floor, Solid Surface Counters, Solid Wood Cabinets, Split Bedroom, Thermostat, Walk-In Closet(s)
- Flooring: Carpet, Ceramic Tile
- Windows: Window Treatments
- Has fireplace: No
Interior area
- Total structure area: 2,500
- Total interior livable area: 1,884 sqft
Video & virtual tour
Property
Parking
- Total spaces: 2
- Parking features: Garage - Attached
- Attached garage spaces: 2
Features
- Levels: Two
- Stories: 2
- Exterior features: Irrigation System, Lighting, Sprinkler Metered
Lot
- Size: 7,212 Square Feet
Details
- Parcel number: 322126002000084100
- Special conditions: None
Construction
Type & style
- Home type: SingleFamily
- Property subtype: Single Family Residence
Materials
- Stucco
- Foundation: Block
- Roof: Shingle
Condition
- Completed
- New construction: No
- Year built: 2024
Utilities & green energy
- Sewer: Public Sewer
- Water: Public
- Utilities for property: BB/HS Internet Available, Cable Available, Electricity Connected, Public, Sewer Connected, Sprinkler Meter, Street Lights, Water Connected
Community & HOA
Community
- Pet fee: $0 monthly
- Subdivision: VILLAGES AT MINNEOLA HILLS
HOA
- Has HOA: Yes
- HOA fee: $39 monthly
- HOA name: Association Solutions of CFL / Mark Hills
- HOA phone: 407-847-2280
Location
- Region: Minneola
Financial & listing details
- Price per square foot: $281/sqft
- Tax assessed value: $404,987
- Annual tax amount: $9,275
- Date on market: 4/30/2026
- Cumulative days on market: 163 days
- Ownership: Fee Simple
- Total actual rent: 0
- Electric utility on property: Yes
- Road surface type: Asphalt
Estimated market value
Not available
Estimated sales range
Not available
Not available
Price history
| Date | Event | Price |
|---|---|---|
| 9/29/2026 | Price change | $530,000-5.4%$281/sqft |
Source:  Stellar MLS #O6403701 Report a problem Stellar MLS #O6403701 Report a problem | ||
| 5/24/2026 | Price change | $560,000-3.4%$297/sqft |
Source: Stellar MLS #O6403701 Report a problem | ||
| 4/30/2026 | Listed for sale | $580,000-3.2%$308/sqft |
Source: Stellar MLS #O6403701 Report a problem | ||
| 11/12/2025 | Listing removed | $599,000$318/sqft |
Source: Stellar MLS #O6331765 Report a problem | ||
| 10/29/2025 | Listed for rent | $3,000-7.7%$2/sqft |
Source: Stellar MLS #O6325901 Report a problem | ||
| 10/21/2025 | Price change | $599,000-7.1%$318/sqft |
Source: Stellar MLS #O6331765 Report a problem | ||
| 9/28/2025 | Price change | $645,000-0.8%$342/sqft |
Source: Stellar MLS #O6331765 Report a problem | ||
| 9/18/2025 | Price change | $650,000-4.4%$345/sqft |
Source: Stellar MLS #O6331765 Report a problem | ||
| 9/3/2025 | Price change | $680,000-6.2%$361/sqft |
Source: Stellar MLS #O6331765 Report a problem | ||
| 7/31/2025 | Listing removed | $3,250$2/sqft |
Source: Stellar MLS #O6325901 Report a problem | ||
| 7/30/2025 | Listed for sale | $725,000+16.9%$385/sqft |
Source: Stellar MLS #O6331765 Report a problem | ||
| 7/22/2025 | Price change | $3,250-7.1%$2/sqft |
Source: Stellar MLS #O6325901 Report a problem | ||
| 7/10/2025 | Listed for rent | $3,500$2/sqft |
Source: Stellar MLS #O6325901 Report a problem | ||
| 2/15/2024 | Sold | $620,000$329/sqft |
Source: Public Record Report a problem | ||
Public tax history
| Year | Property taxes | Tax assessment |
|---|---|---|
| 2025 | $9,275 +188.4% | $404,987 +532.8% |
| 2024 | $3,216 | $64,000 |
Find assessor info on the county website
Monthly payment
Est. payment
Payment breakdown
Explore the cost of this home by adjusting the details. Changes won't be saved.Climate risks
Neighborhood: 34715
Nearby schools
Schools provided by the listing agent
- Elementary: Minneola Horizon Academy K-8
- Middle: Minneola Horizon Academy K-8
- High: Lake Minneola High
Source: Stellar MLS. This data may not be complete. We recommend contacting the local school district to confirm school assignments for this home.
Similar homes
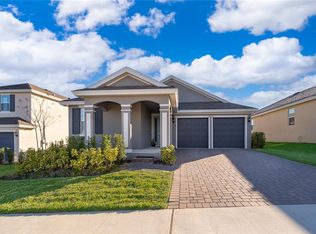
- $519,9004 bd3 ba2.1k sqft1952 SUNSHINE PEAK DRIVE, MINNEOLA, FL 34715For Sale

 MLS ID #O6442439, Steven Horner, RE/MAX PRIME PROPERTIES. Stellar MLS
 - $549,9004 bd3 ba2k sqft2019 SUNSHINE PEAK DRIVE, MINNEOLA, FL 34715For Sale
 MLS ID #O6402382, Kimberly Beach Byerly, THE REAL ESTATE COLLECTION LLC. Stellar MLS
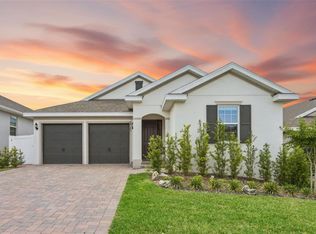
 - $600,0004 bd3 ba2.2k sqft2101 AXEL STREET, CLERMONT, FL 34715For Sale
 MLS ID #O6403922, Brigitte Elzarki, COLDWELL BANKER REALTY. Stellar MLS
 - $540,0004 bd3 ba2.6k sqft2310 RAVEN RIDGE ROAD, MINNEOLA, FL 34715For Sale
 MLS ID #O6397168, Jarrett West, GREAT WESTERN REALTY. Stellar MLS
 - $559,9994 bd3 ba2.3k sqft2146 RIDGE POINTE LANE, CLERMONT, FL 34715For SaleMLS ID #O6421239, Ken Pozek, REAL BROKER, LLC. Stellar MLS
- $524,9904 bd3 ba2.2k sqft468 VENETO CIRCLE, CLERMONT, FL 34715New ConstructionStellar MLS
- $440,0004 bd2 ba1.8k sqft2212 NAPONE LANE, MINNEOLA, FL 34715For SaleMLS ID #O6441674, Erica Diaz, HOMEVEST REALTY. Stellar MLS
- $484,9804 bd3 ba2k sqft2277 HEN ROAD, MINNEOLA, FL 34715New ConstructionStellar MLS
- $564,0003 bd2 ba1.6k sqft1333 ZESTY CITRUS LN, MINNEOLA, FL 34715For SaleMLS ID #S5148983, Matthew Link, CHAMPIONSGATE REALTY. Stellar MLS
- $569,0003 bd2 ba1.7k sqft1384 ZESTY CITRUS LANE, MINNEOLA, FL 34715For SaleMLS ID #O6410563, John Harbuck, SERHANT. Stellar MLS
- $569,9002 bd2 ba1.9k sqft2761 TOP HILL COURT, MINNEOLA, FL 34715For SaleMLS ID #O6345393, Silvia Kinkela, PA, SERHANT. Stellar MLS
- $589,0003 bd2 ba1.9k sqft2546 DEL WEBB DR, MINNEOLA, FL 34715For SaleMLS ID #G5115594, Terri Kuebbeler, TRINITY REAL ESTATE SALES LLC. Stellar MLS
- $549,0004 bd3 ba2k sqft2685 SWEET ACACIA DRIVE, CLERMONT, FL 34711For SaleMLS ID #O6435332, Mildred Hershiser, EXP REALTY LLC. Stellar MLS
- $475,0004 bd3 ba2k sqft10053 SPRING LAKE DRIVE, CLERMONT, FL 34711For SaleMLS ID #O6438699, Yuliya Mariani, MARIANI REALTY GROUP. Stellar MLS
- $565,0004 bd3 ba2.6k sqft2832 SUGAR MAGNOLIA DRIVE, OCOEE, FL 34761For SaleMLS ID #O6446132, Erica Diaz, HOMEVEST REALTY. Stellar MLS
- $633,0003 bd3 ba2.3k sqft908 BRAEWOOD DRIVE, CLERMONT, FL 34715For SaleMLS ID #G5116348, Mark Hughes, EXP REALTY LLC. Stellar MLS
- $515,9904 bd3 ba2.4k sqft304 FREE RANGE DRIVE, GROVELAND, FL 34736New ConstructionMLS ID #O6383101, Elizabeth Manchester, MATTAMY REAL ESTATE SERVICES. Stellar MLS
- $479,9003 bd3 ba2k sqft2273 STANDING ROCK CIRCLE, OAKLAND, FL 34787For SaleMLS ID #O6439158, Maureen Nguyen, LLC, REAL BROKER, LLC. Stellar MLS
- $565,5004 bd4 ba2.7k sqft2819 STONEGATE DRIVE, OCOEE, FL 34761For SaleMLS ID #O6402938, Robert Schott, TEAMCONNECT REALTY LLC. Stellar MLS
- $569,9004 bd4 ba2.3k sqft4780 TERRACE BLUFF STREET, WINTER GARDEN, FL 34787For SaleMLS ID #O6446681, Shelley Dawson, COMPASS FLORIDA LLC. Stellar MLS
