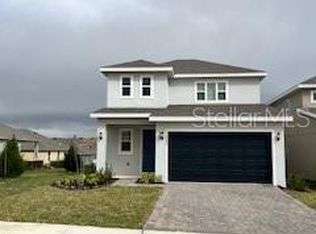
Welcome to this beautifully designed four-bedroom, three-bath Anna Maria floor plan by Dream Finders Homes, ideally located in Minneola. This thoughtfully planned home offers an open-concept layout that seamlessly connects the kitchen, dining, and living areas, creating an inviting space for both everyday living and entertaining. The primary suite provides a comfortable private retreat with a walk-in closet and en-suite bathroom, while the additional bedrooms provide flexibility for guests, family, or a home office. The home features numerous upgrades throughout, enhancing both style and functionality, along with modern construction and energy-efficient features. Enjoy added privacy with no rear neighbors, offering a peaceful backdrop for relaxing or outdoor enjoyment. Conveniently located near Lake Minneola, parks, shopping, dining, and major roadways with easy access to Clermont, Winter Garden, and the greater Orlando area.
For sale
$608,990
2060 KEYSTONE PASS BOULEVARD, MINNEOLA, FL 34715
4beds
2,240sqft
Single Family Residence
Built in 2024
8,218 Square Feet Lot
$598,600 Zestimate®
$272/sqft
$39/mo HOA
What's special
En-suite bathroomOpen-concept layoutWalk-in closet
- 263 days
- 82
- 2
Zillow last checked:
Listing updated:
Listed by:
Otto Solis Parraga 407-431-1789,
VALSTAR REALTY LLC 407-925-1567
Source: Stellar MLS,MLS#: O6375184 Originating MLS: Orlando Regional
Originating MLS: Orlando Regional
Facts & features
Interior
Bedrooms & bathrooms
- Bedrooms: 4
- Bathrooms: 3
- Full bathrooms: 2
- 1/2 bathrooms: 1
Primary bedroom
- Features: Walk-In Closet(s)
- Level: First
Kitchen
- Level: First
Living room
- Level: First
Heating
- Central, Electric
Cooling
- Central Air
Appliances
- Included: Cooktop, Dishwasher, Disposal, Dryer, Microwave, Range Hood, Refrigerator, Washer
- Laundry: Laundry Room
Features
- Living Room/Dining Room Combo, Open Floorplan, Primary Bedroom Main Floor
- Flooring: Carpet, Ceramic Tile
- Doors: Sliding Doors
- Has fireplace: No
Interior area
- Total structure area: 2,450
- Total interior livable area: 2,240 sqft
Video & virtual tour
Property
Parking
- Total spaces: 2
- Parking features: Garage - Attached
- Attached garage spaces: 2
Features
- Levels: One
- Stories: 1
- Exterior features: Irrigation System, Lighting
- Has view: Yes
- View description: Trees/Woods
Lot
- Size: 8,218 Square Feet
Details
- Parcel number: 322126002000078300
- Special conditions: None
Construction
Type & style
- Home type: SingleFamily
- Property subtype: Single Family Residence
Materials
- Block
- Foundation: Slab
- Roof: Shingle
Condition
- New construction: No
- Year built: 2024
Details
- Builder model: Anna Maria
- Builder name: Dreamfinders
Utilities & green energy
- Sewer: Public Sewer
- Water: Public
- Utilities for property: Electricity Available, Street Lights, Underground Utilities, Water Available
Community & HOA
Community
- Pet fee: $0 monthly
- Subdivision: MINNEOLA HILLS
HOA
- Has HOA: Yes
- HOA fee: $39 monthly
- HOA phone: 407-847-2280
Location
- Region: Minneola
Financial & listing details
- Price per square foot: $272/sqft
- Tax assessed value: $454,259
- Annual tax amount: $9,799
- Date on market: 1/19/2026
- Cumulative days on market: 264 days
- Ownership: Fee Simple
- Total actual rent: 0
- Electric utility on property: Yes
- Road surface type: Asphalt
Estimated market value
$598,600
$569,000 - $629,000
$2,924/mo
Price history
| Date | Event | Price |
|---|---|---|
| 9/16/2026 | Listed for sale | $608,990-1.6%$272/sqft |
Source:  Stellar MLS #O6375184 Report a problem Stellar MLS #O6375184 Report a problem | ||
| 3/20/2026 | Price change | $619,000-2.5%$276/sqft |
Source: Stellar MLS #O6375184 Report a problem | ||
| 1/20/2026 | Listed for sale | $635,000+14.2%$283/sqft |
Source: Stellar MLS #O6375184 Report a problem | ||
| 3/26/2024 | Sold | $555,965$248/sqft |
Source: Public Record Report a problem | ||
Public tax history
| Year | Property taxes | Tax assessment |
|---|---|---|
| 2025 | $9,799 +240.1% | $454,259 +609.8% |
| 2024 | $2,882 | $64,000 |
Find assessor info on the county website
Monthly payment
Est. payment
Payment breakdown
Explore the cost of this home by adjusting the details. Changes won't be saved.Climate risks
Neighborhood: 34715
Similar homes
- $600,0004 bd3 ba2.2k sqft2101 AXEL STREET, CLERMONT, FL 34715For Sale
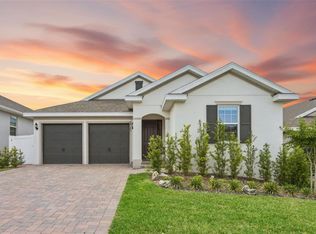
 MLS ID #O6403922, Brigitte Elzarki, COLDWELL BANKER REALTY. Stellar MLS
 - $549,9004 bd3 ba2k sqft2019 SUNSHINE PEAK DRIVE, MINNEOLA, FL 34715For Sale
 MLS ID #O6402382, Kimberly Beach Byerly, THE REAL ESTATE COLLECTION LLC. Stellar MLS
 - $559,9004 bd2 ba2.3k sqft2081 MALBEC COURT, MINNEOLA, FL 34715For Sale
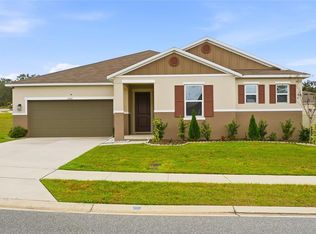 MLS ID #O6438483, Amanda Susin Nora, KARDOSH REALTY. Stellar MLS
 - $559,9994 bd3 ba2.3k sqft2146 RIDGE POINTE LANE, CLERMONT, FL 34715For Sale
 MLS ID #O6421239, Ken Pozek, REAL BROKER, LLC. Stellar MLS
 - $454,9903 bd3 ba2k sqft2149 TREASURE HILL STREET STREET, MINNEOLA, FL 34715For SaleMLS ID #S5155962, Ramses Gonzalez, LA ROSA REALTY KISSIMMEE. Stellar MLS
- $690,0005 bd4 ba2.5k sqft417 SWITCHGRASS LOOP, MINNEOLA, FL 34715New ConstructionMLS ID #O6446632, Monica Gallo, MS LAND & BUILDING LLC. Stellar MLS
- $633,0003 bd3 ba2.3k sqft908 BRAEWOOD DRIVE, CLERMONT, FL 34715For SaleMLS ID #G5116348, Mark Hughes, EXP REALTY LLC. Stellar MLS
- $609,0004 bd3 ba2.3k sqft2045 SUWANNEE BANKS STREET, CLERMONT, FL 34711For SaleMLS ID #O6376347, Poliana De Souza, WRA BUSINESS & REAL ESTATE. Stellar MLS
- $417,5003 bd3 ba1.8k sqft1794 SUNDANCE CHASE ROAD, MINNEOLA, FL 34715For SaleMLS ID #O6405865, Sara Cabral Brandao, NOVA REAL ESTATE SERVICES INC. Stellar MLS
- $524,9904 bd3 ba2.2k sqft468 VENETO CIRCLE, CLERMONT, FL 34715New ConstructionStellar MLS
- $639,0004 bd3 ba2.4k sqft17186 HICKORY WIND DRIVE, CLERMONT, FL 34711For SaleMLS ID #O6396522, Lauren Kuharske, KELLY PRICE & COMPANY LLC. Stellar MLS
- $579,0004 bd4 ba2.8k sqft4442 LIONS GATE DRIVE, CLERMONT, FL 34711For SaleMLS ID #G5107414, Damaris Lora, ELITE EVOLUTION PROPERTIES. Stellar MLS
- $574,9004 bd4 ba2.8k sqft2591 SEAGIRT WAY, CLERMONT, FL 34711For SaleMLS ID #S5152086, Emy Aguilar Moreno, META ONE REALTY GROUP LLC. Stellar MLS
- $599,9004 bd5 ba2.8k sqft1224 WATERVIEW RIDGE CIRCLE, APOPKA, FL 32703For SaleMLS ID #G5114628, DJ Wilson, Jr., FLORIDA REAL ESTATE CENTER LLC. Stellar MLS
- $489,9003 bd2 ba2.3k sqft1020 SAILING BAY DR, CLERMONT, FL 34711For SaleMLS ID #G5114897, Regina Cruz, KELLER WILLIAMS ELITE PARTNERS III REALTY. Stellar MLS
- $442,0004 bd3 ba2.5k sqft1854 JUNEBERRY STREET, CLERMONT, FL 34715For SaleMLS ID #O6399542, Rick Brown, KELLER WILLIAMS ADVANTAGE 2 REALTY. Stellar MLS
- $631,0004 bd3 ba2.5k sqft9844 PINE MILL COURT, CLERMONT, FL 34711For SaleMLS ID #G5113501, Tony Stanley, OPTIMA ONE REALTY, INC.. Stellar MLS
- $549,0004 bd3 ba2k sqft2685 SWEET ACACIA DRIVE, CLERMONT, FL 34711For SaleMLS ID #O6435332, Mildred Hershiser, EXP REALTY LLC. Stellar MLS
- $625,0005 bd4 ba3.2k sqft4395 RENLY LANE, CLERMONT, FL 34711For SaleMLS ID #O6420353, Anna Shi, LPT REALTY, LLC. Stellar MLS
