Welcome to this beautifully maintained 4-bedroom w/office , 3.5-bathroom home located in the desirable Hartwood Landing community in Clermont, Florida. Built in 2023, this modern two-story residence offers an open-concept floor plan with spacious living and dining areas, a gourmet kitchen with stainless steel appliances, quartz countertops, and a large island perfect for entertaining. The primary suite features a walk-in closet and luxurious bathroom with dual sinks and a walk-in shower. Additional bedrooms provide ample space for family and guests. Conveniently located near shopping, dining, major highways, and top-rated schools. This move-in ready home offers the perfect combination of comfort, style, and convenience. Schedule your private showing today! Currently tenant-occupied, offering an excellent opportunity for investors seeking immediate rental income, while also providing future flexibility for owner-occupants.
New construction
Price cut: $10K (7/17)
$595,000
4480 LIONS GATE AVENUE, CLERMONT, FL 34711
4beds
2,938sqft
:
Get pre-qualified$4,050/mo
Single Family Residence
Built in 2023
6,315 Square Feet Lot
$587,500 Zestimate®
$203/sqft
$144/mo HOA
What's special
Quartz countertopsModern two-story residenceOpen-concept floor planGourmet kitchenWalk-in showerPrimary suiteStainless steel appliances
- 61 days |
- 544 |
- 39 |
Zillow last checked:
Listing updated:
Listed by:
Manzurul Haque 863-280-9814,
LINART REALTY, LLC 954-866-8936
Source: Stellar MLS,MLS#: O6411658 Originating MLS: Orlando Regional
Originating MLS: Orlando Regional
Facts & features
Interior
Bedrooms & bathrooms
- Bedrooms: 4
- Bathrooms: 4
- Full bathrooms: 3
- 1/2 bathrooms: 1
Primary bedroom
- Features: Built-in Closet
- Level: First
Bedroom 1
- Features: Built-in Closet
- Level: First
Kitchen
- Level: First
Living room
- Level: First
Heating
- Central, Electric
Cooling
- Central Air
Appliances
- Included: Oven, Convection Oven, Cooktop, Dishwasher, Disposal, Dryer, Electric Water Heater
- Laundry: Common Area, Electric Dryer Hookup, In Garage, Inside, Laundry Closet, Laundry Room, Washer Hookup
Features
- Built-in Features, Ceiling Fan(s), High Ceilings, Thermostat
- Flooring: Carpet, Concrete, Granite, Laminate
- Doors: Sliding Doors
- Has fireplace: No
Interior area
- Total structure area: 2,938
- Total interior livable area: 2,938 sqft
Video & virtual tour
Property
Parking
- Total spaces: 2
- Parking features: Garage - Attached
- Attached garage spaces: 2
Features
- Levels: Two
- Stories: 2
- Exterior features: Private Entrance, Private Mailbox, Private Yard, Sidewalk
Lot
- Size: 6,315 Square Feet
Details
- Parcel number: 092326010000017100
- Special conditions: None
Construction
Type & style
- Home type: SingleFamily
- Property subtype: Single Family Residence
Materials
- Asbestos, Block, Brick, Concrete
- Foundation: Brick/Mortar, Slab
- Roof: Shingle
Condition
- Completed
- New construction: Yes
- Year built: 2023
Utilities & green energy
- Sewer: Public Sewer
- Water: None, Private
- Utilities for property: Cable Available, Cable Connected, Electricity Available, Electricity Connected, Fiber Optics, Phone Available, Propane, Public, Sewer Available, Sewer Connected, Street Lights, Water Available, Water Connected
Community & HOA
Community
- Pet fee: $0 monthly
- Subdivision: HARTWOOD LNDG
HOA
- Has HOA: Yes
- HOA fee: $144 monthly
- HOA name: jose ramon riestra
- HOA phone: 352-227-2100
Location
- Region: Clermont
Financial & listing details
- Price per square foot: $203/sqft
- Tax assessed value: $463,883
- Annual tax amount: $7,736
- Date on market: 5/28/2026
- Cumulative days on market: 62 days
- Ownership: Fee Simple
- Total actual rent: 0
- Electric utility on property: Yes
- Road surface type: Asphalt, Brick, Concrete, Limerock, Paved
Estimated market value
$587,500
$558,000 - $617,000
$3,775/mo
Price history
| Date | Event | Price |
|---|---|---|
| 7/17/2026 | Price change | $595,000-1.7%$203/sqft |
Source:  Stellar MLS #O6411658 Report a problem Stellar MLS #O6411658 Report a problem | ||
| 7/3/2026 | Price change | $605,000-3.2%$206/sqft |
Source: Stellar MLS #O6411658 Report a problem | ||
| 6/3/2026 | Price change | $625,000-7.4%$213/sqft |
Source: Stellar MLS #O6411658 Report a problem | ||
| 5/28/2026 | Listed for sale | $675,000+20.6%$230/sqft |
Source: Stellar MLS #O6411658 Report a problem | ||
| 7/7/2023 | Sold | $559,655$190/sqft |
Source: Public Record Report a problem | ||
Public tax history
| Year | Property taxes | Tax assessment |
|---|---|---|
| 2025 | $7,736 +0.3% | $463,883 +2.6% |
| 2024 | $7,716 +456.6% | $452,145 +465.2% |
| 2023 | $1,386 +32.8% | $80,000 +33.3% |
| 2022 | $1,044 | $60,000 |
| 2021 | -- | -- |
Find assessor info on the county website
Monthly payment
Est. payment
Payment breakdown
Explore the cost of this home by adjusting the details. Changes won't be saved.Climate risks
Neighborhood: 34711
Nearby schools
GreatSchools rating
- 7/10Lost Lake Elementary SchoolGrades: PK-5Distance: 0.8 mi
- 8/10East Ridge Middle SchoolGrades: 6-8Distance: 0.9 mi
- 5/10East Ridge High SchoolGrades: 9-12Distance: 1.1 mi
Schools provided by the listing agent
- Elementary: Lost Lake Elem
- Middle: Windy Hill Middle
- High: East Ridge High
Source: Stellar MLS. This data may not be complete. We recommend contacting the local school district to confirm school assignments for this home.
- $--3 bd2 ba1.3k sqft2550 Citrus Tower Blvd #4849394, Clermont, FL 34711Off Market
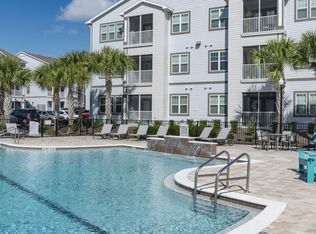
- $--1 bd1 ba919 sqft2550 Citrus Tower Blvd #10202, Clermont, FL 34711Off Market
- $--2 bd2 ba1.3k sqft2550 Citrus Tower Blvd #4849370, Clermont, FL 34711Off Market
- $--2 bd2 ba1.1k sqft2550 Citrus Tower Blvd #17110, Clermont, FL 34711Off Market
- $--1 bd1 ba627 sqft2550 Citrus Tower Blvd #4848298, Clermont, FL 34711Off Market
- $--3 bd2 ba1.3k sqft2550 Citrus Tower Blvd #4849395, Clermont, FL 34711Off Market
- $--3 bd2 ba1.1k sqft2550 Citrus Tower Blvd #4849392, Clermont, FL 34711Off Market
- $--1 bd1 ba1k sqft2550 Citrus Tower Blvd #4849342, Clermont, FL 34711Off Market
A local agent can set up tours, give advice and negotiate with sellers.
Similar homes
- $594,0004 bd4 ba2.8k sqft2591 SEAGIRT WAY, CLERMONT, FL 34711For Sale

 MLS ID #S5152086, Emy Aguilar Moreno, META ONE REALTY GROUP LLC. Stellar MLS
 - $639,9004 bd3 ba2.8k sqft16750 ABBEY HILL COURT, CLERMONT, FL 34711For Sale
 MLS ID #O6414868, Olga Galban, FOWLKES REALTY CO. Stellar MLS
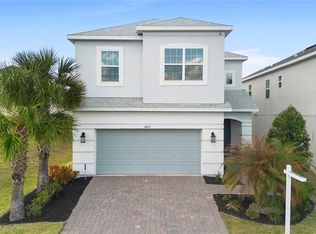
 - $529,0004 bd3 ba2.4k sqft2812 HILLTOP ROAD, CLERMONT, FL 34711For Sale
 MLS ID #O6380482, Gleice Pagani, PREFERRED REAL ESTATE BROKERS. Stellar MLS
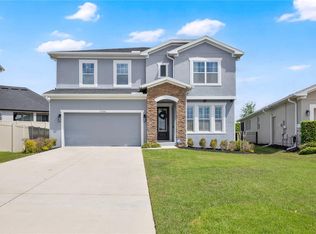
 - $649,0004 bd3 ba2.4k sqft17186 HICKORY WIND DRIVE, CLERMONT, FL 34711For Sale
 MLS ID #O6396522, Lauren Kuharske, KELLY PRICE & COMPANY LLC. Stellar MLS
 - $599,9004 bd3 ba2.3k sqft2146 RIDGE POINTE LANE, CLERMONT, FL 34715For SaleMLS ID #O6421239, Ken Pozek, REAL BROKER, LLC. Stellar MLS
- $638,0004 bd3 ba2.3k sqft2045 SUWANNEE BANKS STREET, CLERMONT, FL 34711For SaleMLS ID #O6376347, Poliana De Souza, WRA BUSINESS & REAL ESTATE. Stellar MLS
- $690,0005 bd4 ba3.2k sqft4395 RENLY LANE, CLERMONT, FL 34711For SaleMLS ID #O6420353, Anna Shi, LPT REALTY, LLC. Stellar MLS
- $635,0005 bd4 ba3.2k sqft3520 BANANA SHRUB BOULEVARD, CLERMONT, FL 34711For SaleMLS ID #O6403815, Jenny Wemert, WEMERT GROUP REALTY LLC. Stellar MLS
- $675,0004 bd4 ba3k sqft10105 SPRING LAKE DRIVE, CLERMONT, FL 34711For SaleMLS ID #O6413259, Juan Castro, REDFIN CORPORATION. Stellar MLS
- $599,9004 bd3 ba2.9k sqft14434 CRESTAVISTA AVENUE, CLERMONT, FL 34714For SaleMLS ID #G5110706, Dawn Giachetti, PREMIER SOTHEBYS INT'L REALTY. Stellar MLS
- $674,9004 bd3 ba2.5k sqft16983 CEDAR VALLEY CIRCLE, CLERMONT, FL 34711For SaleMLS ID #G5113025, Drew Evans, OPTIMA ONE REALTY, INC.. Stellar MLS
- $450,0004 bd2 ba1.6k sqft4316 RENLY LANE, CLERMONT, FL 34711For SaleMLS ID #O6411417, Nick Nelson, EXP REALTY LLC. Stellar MLS
- $759,0005 bd4 ba3.5k sqft13320 MAGNOLIA VALLEY DRIVE, CLERMONT, FL 34711For SaleMLS ID #O6414839, Romulo Aguiar, PREMIER SOTHEBYS INT'L REALTY. Stellar MLS
- $575,0004 bd3 ba2.2k sqft2841 HAZE ROAD, CLERMONT, FL 34714For SaleMLS ID #O6421460, Ken Pozek, REAL BROKER, LLC. Stellar MLS
- $619,0004 bd3 ba2.2k sqft2060 KEYSTONE PASS BOULEVARD, MINNEOLA, FL 34715For SaleMLS ID #O6375184, Otto Solis Parraga, VALSTAR REALTY LLC. Stellar MLS
- $579,0003 bd2 ba1.7k sqft1384 ZESTY CITRUS LANE, MINNEOLA, FL 34715For SaleMLS ID #O6410563, John Harbuck, SERHANT. Stellar MLS
- $699,9004 bd4 ba2.8k sqft2017 BOSS HEWETT STREET, OAKLAND, FL 34787For SaleMLS ID #O6402045, Peter Biskup, CHARLES RUTENBERG REALTY ORLANDO. Stellar MLS
- $674,9905 bd4 ba3.5k sqft2284 BEAR PEAK ROAD, CLERMONT, FL 34715For SaleMLS ID #O6374998, Braner De Lima Dantas, FLORIDA CONNEXION PROPERTIES. Stellar MLS
- $553,0005 bd3 ba3.3k sqft1919 PERCH HAMMOCK LOOP, GROVELAND, FL 34736For SaleMLS ID #O6424440, Christina Campos, WORTH CLARK REALTY. Stellar MLS
- $590,0004 bd4 ba2.8k sqft468 HALTER DRIVE, APOPKA, FL 32712For SaleMLS ID #O6393527, Tiphany Weeks, DIAMOND REAL ESTATE GROUP. Stellar MLS
