Assumable Loan at 5.99%. Welcome to 16983 Cedar Valley Circle, a stunning newly built residence nestled in the heart of Clermont, Florida. Constructed in 2025, this beautifully designed two-story home offers 4 bedrooms, 3 full bathrooms, a dedicated office or den, and over 2,525 square feet of thoughtfully crafted living space that perfectly blends modern elegance with everyday functionality. From the moment you arrive, you’ll appreciate the home’s impressive curb appeal and contemporary design. Step inside to discover an open and inviting floor plan highlighted by soaring ceilings, abundant natural light, and upscale finishes throughout. The gourmet kitchen serves as the centerpiece of the home, featuring luxurious quartz countertops, upgraded 42” cabinetry, a built-in wall oven, sleek cooktop with designer hood, walk-in pantry, and ample preparation space ideal for entertaining and daily living. The first floor also offers a spacious formal dining room perfect for gatherings, along with a versatile bedroom or office space and a full bathroom, creating an ideal setup for guests, remote work, or multigenerational living. As you make your way upstairs, the elegant open-railing staircase with wrought iron balusters creates a dramatic architectural focal point while overlooking the spacious living area below. The second level features a generous loft space perfect for a media room, play area, or secondary family retreat. The primary suite provides a peaceful escape complete with an expansive ensuite bathroom showcasing dual vanities, an oversized walk-in shower, and a spacious layout designed for comfort and relaxation. Two additional bedrooms and another full bathroom complete the upstairs living quarters. Step outside to enjoy the fully fenced backyard featuring an oversized covered patio, offering the perfect setting for outdoor dining, entertaining, or simply unwinding after a long day. Residents of this exceptional community enjoy access to outstanding amenities including scenic walking trails, a dog park, pickleball courts, and a charming nature overlook with a cozy fire pit area. Location is where this home truly shines. Conveniently situated just minutes from Publix, Costco, and Target, you’ll also enjoy the close proximity to the Clermont Chain of Lakes, vibrant Downtown Clermont, local restaurants, breweries, coffee shops, and the South Lake Trail with connectivity to Winter Garden. With easy access to the Florida Turnpike, Walt Disney World, and Orlando International Airport all within approximately 45 minutes, this home offers the perfect combination of luxury, convenience, and lifestyle. Schedule your private showing today and experience everything this exceptional Clermont home has to offer.
For sale
$674,900
16983 CEDAR VALLEY CIRCLE, CLERMONT, FL 34711
4beds
2,525sqft
:
Get pre-qualified$4,589/mo
Single Family Residence
Built in 2025
6,050 Square Feet Lot
$-- Zestimate®
$267/sqft
$158/mo HOA
What's special
Abundant natural lightDedicated office or denUpscale finishes throughoutImpressive curb appealGourmet kitchenSoaring ceilingsContemporary design
- 59 days |
- 430 |
- 33 |
Likely to sell faster than
Zillow last checked:
Listing updated:
Listed by:
Drew Evans 407-468-6141,
OPTIMA ONE REALTY, INC. 352-243-6784
Source: Stellar MLS,MLS#: G5113025 Originating MLS: Lake and Sumter
Originating MLS: Lake and Sumter
Facts & features
Interior
Bedrooms & bathrooms
- Bedrooms: 4
- Bathrooms: 3
- Full bathrooms: 3
Primary bedroom
- Features: Walk-In Closet(s)
- Level: Second
Kitchen
- Level: First
Living room
- Level: First
Heating
- Central
Cooling
- Central Air
Appliances
- Included: Dishwasher, Microwave, Range, Refrigerator
- Laundry: Laundry Room
Features
- Ceiling Fan(s), Open Floorplan, PrimaryBedroom Upstairs, Thermostat, Vaulted Ceiling(s)
- Flooring: Carpet, Luxury Vinyl
- Has fireplace: No
Interior area
- Total structure area: 3,304
- Total interior livable area: 2,525 sqft
Video & virtual tour
Property
Parking
- Total spaces: 2
- Parking features: Garage - Attached
- Attached garage spaces: 2
Features
- Levels: Two
- Stories: 2
- Exterior features: Sidewalk
Lot
- Size: 6,050 Square Feet
Details
- Parcel number: 262226030000002100
- Special conditions: None
Construction
Type & style
- Home type: SingleFamily
- Property subtype: Single Family Residence
Materials
- Wood Frame (FSC Certified)
- Foundation: Slab
- Roof: Shingle
Condition
- New construction: No
- Year built: 2025
Utilities & green energy
- Sewer: Public Sewer
- Water: Public
- Utilities for property: BB/HS Internet Available, Electricity Connected, Public, Sewer Connected, Street Lights, Water Connected
Community & HOA
Community
- Pet fee: $0 monthly
- Subdivision: JOHNS LK NORTH
HOA
- Has HOA: Yes
- Amenities included: Pickleball Court(s)
- HOA fee: $158 monthly
- HOA name: Jo Costa
- HOA phone: 407-647-2622
Location
- Region: Clermont
Financial & listing details
- Price per square foot: $267/sqft
- Tax assessed value: $110,000
- Annual tax amount: $2,220
- Date on market: 5/29/2026
- Cumulative days on market: 60 days
- Listing terms: Cash,Conventional
- Ownership: Fee Simple
- Total actual rent: 0
- Electric utility on property: Yes
- Road surface type: Paved
Estimated market value
Not available
Estimated sales range
Not available
Not available
Price history
| Date | Event | Price |
|---|---|---|
| 5/29/2026 | Listed for sale | $674,900+4.4%$267/sqft |
Source:  Stellar MLS #G5113025 Report a problem Stellar MLS #G5113025 Report a problem | ||
| 3/25/2025 | Sold | $646,500$256/sqft |
Source: Stellar MLS #J987119 Report a problem | ||
Public tax history
| Year | Property taxes | Tax assessment |
|---|---|---|
| 2025 | $2,220 | $110,000 |
Find assessor info on the county website
Monthly payment
Est. payment
Payment breakdown
Explore the cost of this home by adjusting the details. Changes won't be saved.Climate risks
Neighborhood: 34711
Nearby schools
GreatSchools rating
- 6/10Grassy Lake Elementary SchoolGrades: PK-5Distance: 4.3 mi
- 8/10East Ridge Middle SchoolGrades: 6-8Distance: 2.7 mi
- 5/10East Ridge High SchoolGrades: 9-12Distance: 2.4 mi
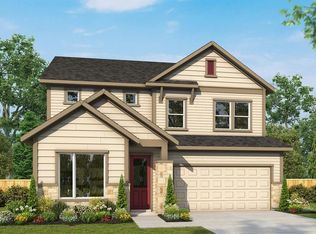
- $675,0005 bd3 ba2.9k sqft16979 Cedar Valley Cir, Clermont, FL 34711Sold
- $550,0003 bd2 ba1.9k sqft16971 Cedar Valley Cir, Clermont, FL 34711Sold

- $655,0004 bd3 ba2.5k sqft16994 Cedar Valley Cir, Clermont, FL 34711Sold

- $699,9905 bd3 ba3.3k sqft16967 Cedar Valley Cir, Clermont, FL 34711Sold

- $633,0004 bd3 ba2.5k sqft16891 Cedar Valley Cir, Clermont, FL 34711Sold
- $639,9903 bd3 ba2.4k sqft16906 Cedar Valley Cir, Clermont, FL 34711Sold
- $725,0005 bd3 ba2.9k sqft16970 Cedar Valley Cir, Clermont, FL 34711Sold
- $589,9903 bd2 ba2k sqft16998 Cedar Valley Cir, Clermont, FL 34711Sold
A local agent can set up tours, give advice and negotiate with sellers.
Similar homes
- $649,0004 bd3 ba2.4k sqft17186 HICKORY WIND DRIVE, CLERMONT, FL 34711For Sale
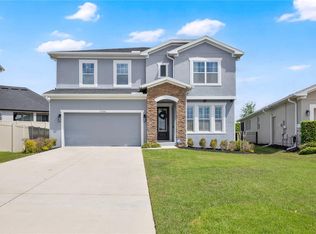
 MLS ID #O6396522, Lauren Kuharske, KELLY PRICE & COMPANY LLC. Stellar MLS
 - $639,9004 bd3 ba2.8k sqft16750 ABBEY HILL COURT, CLERMONT, FL 34711For Sale
 MLS ID #O6414868, Olga Galban, FOWLKES REALTY CO. Stellar MLS
 - $759,0005 bd4 ba3.5k sqft13320 MAGNOLIA VALLEY DRIVE, CLERMONT, FL 34711For Sale
 MLS ID #O6414839, Romulo Aguiar, PREMIER SOTHEBYS INT'L REALTY. Stellar MLS
 - $690,0005 bd4 ba3.2k sqft4395 RENLY LANE, CLERMONT, FL 34711For Sale
 MLS ID #O6420353, Anna Shi, LPT REALTY, LLC. Stellar MLS
 - $675,0004 bd4 ba3k sqft10105 SPRING LAKE DRIVE, CLERMONT, FL 34711For SaleMLS ID #O6413259, Juan Castro, REDFIN CORPORATION. Stellar MLS
- $584,9903 bd3 ba2.3k sqft2215 BLUE SALVIA STREET, CLERMONT, FL 34711For SaleMLS ID #O6416624, Andy Neal, THE AGENCY FL. Stellar MLS
- $635,0005 bd4 ba3.2k sqft3520 BANANA SHRUB BOULEVARD, CLERMONT, FL 34711For SaleMLS ID #O6403815, Jenny Wemert, WEMERT GROUP REALTY LLC. Stellar MLS
- $595,0004 bd4 ba2.9k sqft4480 LIONS GATE AVENUE, CLERMONT, FL 34711New ConstructionMLS ID #O6411658, Manzurul Haque, LINART REALTY, LLC. Stellar MLS
- $529,0004 bd3 ba2.4k sqft2812 HILLTOP ROAD, CLERMONT, FL 34711For SaleMLS ID #O6380482, Gleice Pagani, PREFERRED REAL ESTATE BROKERS. Stellar MLS
- $760,0005 bd5 ba3.2k sqft4519 LIONS GATE AVENUE, CLERMONT, FL 34711For SaleMLS ID #O6409717, Francine Arroyo Santowski, BHHS FLORIDA REALTY. Stellar MLS
- $599,9004 bd3 ba2.3k sqft2146 RIDGE POINTE LANE, CLERMONT, FL 34715For SaleMLS ID #O6421239, Ken Pozek, REAL BROKER, LLC. Stellar MLS
- $566,0004 bd4 ba2.7k sqft4542 LIONS GATE AVENUE, CLERMONT, FL 34711For SaleMLS ID #S5146373, Sasha Hunter, KELLER WILLIAMS REALTY AT THE LAKES. Stellar MLS
- $450,0004 bd2 ba1.6k sqft4316 RENLY LANE, CLERMONT, FL 34711For SaleMLS ID #O6411417, Nick Nelson, EXP REALTY LLC. Stellar MLS
- $649,9904 bd3 ba2.3k sqft16185 TALIESIN STREET, WINTER GARDEN, FL 34787For SaleMLS ID #O6407177, Erica Diaz, HOMEVEST REALTY. Stellar MLS
- $755,0004 bd4 ba3.1k sqft7211 STILL POND LANE, WINDERMERE, FL 34786For SaleMLS ID #O6418089, Arturo Castillo, LLC, PREFERRED REAL ESTATE BROKERS. Stellar MLS
- $674,9905 bd4 ba3.5k sqft2284 BEAR PEAK ROAD, CLERMONT, FL 34715For SaleMLS ID #O6374998, Braner De Lima Dantas, FLORIDA CONNEXION PROPERTIES. Stellar MLS
- $624,9994 bd3 ba2.9k sqft2527 RUNNERS CIRCLE, CLERMONT, FL 34714For SaleMLS ID #O6345262, Kelly Whitaker, PREMIER SOTHEBYS INT'L REALTY. Stellar MLS
- $970,0005 bd5 ba3.3k sqft2985 AMBERSWEET PLACE, CLERMONT, FL 34711For SaleMLS ID #O6388201, Elizandra Aguiar, CHARLES RUTENBERG REALTY ORLANDO. Stellar MLS
- $689,9994 bd3 ba2k sqft11043 JACKSON COVE, WINTER GARDEN, FL 34787For SaleMLS ID #O6420371, Brian Sunderland, ELITE PROPERTY SALES. Stellar MLS
- $599,9004 bd3 ba2.9k sqft14434 CRESTAVISTA AVENUE, CLERMONT, FL 34714For SaleMLS ID #G5110706, Dawn Giachetti, PREMIER SOTHEBYS INT'L REALTY. Stellar MLS
