Vibrant luxuries contribute to the modern comforts of The Valleydale by David Weekley floor plan in John’s Lake North. Open-concept living spaces showcase big, energy-efficient windows, a breakfast nook, a welcoming dining space and a sunlit family room, all ready to adapt to your design style. The streamlined kitchen features a family gathering island and plenty of room for collaborative culinary adventures. Design your ideal specialty rooms in the downstairs bedroom, ideal for visiting family and friends. The Primary Bedroom makes it easy to rest and refresh with a spa-day Owner’s Bath and a wardrobe-expanding walk-in closet. The Secondary Bedrooms provide wonderful places for flourishing minds to grow. Contact our Internet Advisor's to learn more about this stunning new home in Clermont, FL. For a limited-time, qualified buyers may be eligible for mortgage financing at a 4.99% interest rate mortgage loan when the home purchase is financed with a mortgage from FBC Mortgage. *Offer only valid for qualifying buyers who purchase the home between Dec 27, 2024, and February 15, 2025, and finance the home purchase with a mortgage loan from FBC Mortgage. Home must close by March 5, 2025, to qualify for the offer. Qualifying buyers must have a minimum FICO score of 720 and make a down payment of at least 5% of the Total Purchase Price. Contact mortgage loan originator for details on financing options. Borrower must meet lender’s qualification criteria. David Weekley Homes has arranged a Forward Commitment of a limited amount of mortgage financing for qualifying buyers, who finance with FBC Mortgage. Applications under the Forward Commitment will be accepted on a first-come, first-served basis until the limited amount of mortgage financing is depleted, or the program end date, whichever occurs first. Actual loan pricing may be adjusted based on the borrower’s credit profile and the borrower may need to pay discount points to get the rate under the commitment. This rate is not applicable for all credit profiles and not all borrowers will qualify for the rate. Offer must be presented to Sales Consultant prior to signing a Purchase Agreement and buyers who qualify for the Forward Commitment rate will not be eligible for any other Financing promotions or incentives. Loans subject to credit, underwriting, and property approval. This is not a commitment to lend. Terms and programs subject to change without notice. Home loan products may involve appraisal fees, title search fees, and other fees, but there is no cost to obtain details or apply. Other terms and conditions apply. You are NOT required to use FBC Mortgage as a condition for purchase of a home. See written purchase agreement for terms and conditions. David Weekley Homes reserves the right to terminate the program or change rules at any time.
Sold for $633,000
$633,000
16891 CEDAR VALLEY CIRCLE, CLERMONT, FL 34711
4beds
2,525sqft
Single Family Residence
Built in 2024
5,500 Square Feet Lot
$622,400 Zestimate®
$251/sqft
$3,220 Estimated rent
Home value
$622,400
$566,000 - $685,000
$3,220/mo
Zestimate® history
Owner options
List your home for rent
$3,220/mo
Rent Zestimate®
Find your next renter with Zillow Rental Manager. Plus, with online applications, you can quickly screen prospective tenants – for free.
$3,220/mo
Rent Zestimate®
Refinance and save
$4,393/mo
Est. payment
Refinancing to a lower rate could help reduce your monthly payments and save thousands over the life of the loan.
$4,393/mo
Est. payment
Explore your selling options
Work with a Zillow partner agent
Leverage their expertise and Zillow's premium Showcase listings to get your home seen by more buyers.
Get startedList with your own agent
Get your home in front of millions of buyers by listing it on Zillow.
Learn how to do itSell it yourself
Take full control of how buyers see your home on Zillow by listing For Sale by Owner (FSBO).
List your homeWhat's special
Secondary bedroomsFamily gathering islandSunlit family roomOpen-concept living spacesEnergy-efficient windowsBreakfast nookStreamlined kitchen
Zillow last checked:
Listing updated:
Listed by:
Robert St. Pierre 813-422-6183,
WEEKLEY HOMES REALTY COMPANY 866-493-3553
Bought with:
Daniel Hsieh, 3349446
EXP REALTY LLC
Source: Stellar MLS,MLS#: TB8304275 Originating MLS: Suncoast Tampa
Originating MLS: Suncoast Tampa
Facts & features
Interior
Bedrooms & bathrooms
- Bedrooms: 4
- Bathrooms: 3
- Full bathrooms: 3
Rooms
- Room types: Family Room, Dining Room, Utility Room, Loft
Primary bedroom
- Features: Walk-In Closet(s)
- Level: Second
- Area: 221 Square Feet
- Dimensions: 13x17
Bedroom 2
- Features: Built-in Closet
- Level: First
- Area: 132 Square Feet
- Dimensions: 11x12
Bedroom 3
- Features: Built-in Closet
- Level: Second
- Area: 110 Square Feet
- Dimensions: 10x11
Bedroom 4
- Features: Built-in Closet
- Level: Second
- Area: 169 Square Feet
- Dimensions: 13x13
Balcony porch lanai
- Level: First
- Area: 224 Square Feet
- Dimensions: 28x8
Dining room
- Level: First
- Area: 182 Square Feet
- Dimensions: 13x14
Kitchen
- Features: Storage Closet
- Level: First
- Area: 182 Square Feet
- Dimensions: 14x13
Living room
- Level: First
- Area: 168 Square Feet
- Dimensions: 12x14
Heating
- Central, Electric
Cooling
- Central Air
Appliances
- Included: Oven, Convection Oven, Cooktop, Dishwasher, Disposal, Microwave, Range Hood
- Laundry: Electric Dryer Hookup, Laundry Room, Washer Hookup
Features
- High Ceilings, In Wall Pest System, Kitchen/Family Room Combo, Living Room/Dining Room Combo, Open Floorplan, Solid Surface Counters, Stone Counters, Thermostat, Walk-In Closet(s)
- Flooring: Carpet, Ceramic Tile, Laminate
- Doors: Sliding Doors
- Windows: Double Pane Windows
- Has fireplace: No
Interior area
- Total structure area: 3,337
- Total interior livable area: 2,525 sqft
Property
Parking
- Total spaces: 2
- Parking features: Garage Door Opener
- Attached garage spaces: 2
Features
- Levels: One
- Stories: 1
- Patio & porch: Covered, Front Porch
- Exterior features: Irrigation System, Sidewalk, Sprinkler Metered
Lot
- Size: 5,500 Square Feet
- Features: Level, Sidewalk
- Residential vegetation: Trees/Landscaped
Details
- Parcel number: 262226030000002700
- Zoning: R1
- Special conditions: None
Construction
Type & style
- Home type: SingleFamily
- Architectural style: Traditional
- Property subtype: Single Family Residence
Materials
- Block, Cement Siding, Stucco, Wood Frame
- Foundation: Slab, Stem Wall
- Roof: Shingle
Condition
- Completed
- New construction: Yes
- Year built: 2024
Details
- Builder model: The Valleydale
- Builder name: David Weekley Homes
Utilities & green energy
- Sewer: Public Sewer
- Water: Public
- Utilities for property: BB/HS Internet Available, Electricity Available, Phone Available, Public, Sewer Connected, Sprinkler Meter, Street Lights, Water Available
Community & HOA
Community
- Features: Deed Restrictions, Dog Park, Sidewalks
- Security: Security System, Smoke Detector(s)
- Pet fee: $0 monthly
- Subdivision: JOHN'S LAKE NORTH
HOA
- Has HOA: Yes
- Amenities included: Pickleball Court(s)
- HOA fee: $158 monthly
- HOA name: Great Communities
Location
- Region: Clermont
Financial & listing details
- Price per square foot: $251/sqft
- Tax assessed value: $498,849
- Annual tax amount: $829
- Date on market: 9/16/2024
- Cumulative days on market: 103 days
- Listing terms: Cash,Conventional,FHA,VA Loan
- Ownership: Fee Simple
- Total actual rent: 0
- Electric utility on property: Yes
- Road surface type: Paved, Asphalt
Price history
| Date | Event | Price |
|---|---|---|
| 2/10/2025 | Sold | $633,000-1.1%$251/sqft |
Source:  Stellar MLS #TB8304275 Report a problem Stellar MLS #TB8304275 Report a problem | ||
| 12/30/2024 | Pending sale | $640,000$253/sqft |
Source: Stellar MLS #TB8304275 Report a problem | ||
| 10/18/2024 | Price change | $640,000-1.5%$253/sqft |
Source: Stellar MLS #TB8304275 Report a problem | ||
| 9/16/2024 | Listed for sale | $649,990$257/sqft |
Source: Stellar MLS #TB8304275 Report a problem | ||
Public tax history
| Year | Property taxes | Tax assessment |
|---|---|---|
| 2025 | $7,299 | $498,849 |
Find assessor info on the county website
Neighborhood: 34711
Nearby homes
- $699,0004 bd4 ba3k sqft16882 Cedar Valley Cir, Clermont, FL 34711Sold

- $672,0455 bd3 ba2.9k sqft16894 Cedar Valley, Clermont, FL 34711Sold
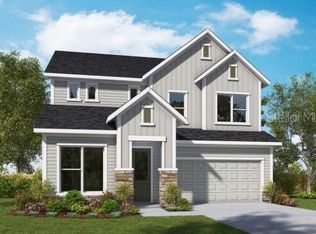
- $674,9004 bd3 ba2.5k sqft16983 Cedar Valley Cir, Clermont, FL 34711For Sale
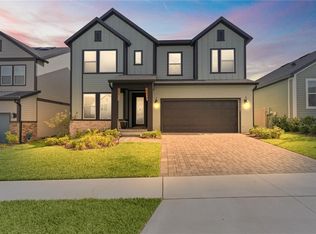
- $639,9903 bd3 ba2.4k sqft16906 Cedar Valley Cir, Clermont, FL 34711Sold
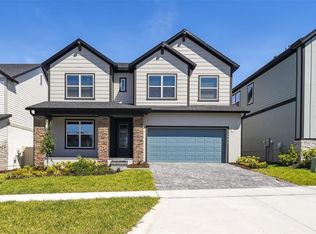
- $589,9903 bd2 ba2k sqft16998 Cedar Valley Cir, Clermont, FL 34711Sold
- $655,0004 bd3 ba2.5k sqft16994 Cedar Valley Cir, Clermont, FL 34711Sold
- $675,0005 bd3 ba2.9k sqft16979 Cedar Valley Cir, Clermont, FL 34711Sold
- $550,0003 bd2 ba1.9k sqft16971 Cedar Valley Cir, Clermont, FL 34711Sold
Nearby schools
GreatSchools rating
- 6/10Grassy Lake Elementary SchoolGrades: PK-5Distance: 4.3 mi
- 8/10East Ridge Middle SchoolGrades: 6-8Distance: 2.7 mi
- 5/10East Ridge High SchoolGrades: 9-12Distance: 2.5 mi
Schools provided by the listing agent
- Elementary: Grassy Lake Elementary
- Middle: Windy Hill Middle
- High: East Ridge High
Source: Stellar MLS. This data may not be complete. We recommend contacting the local school district to confirm school assignments for this home.
Get a cash offer in 3 minutes
Find out how much your home could sell for in as little as 3 minutes with a no-obligation cash offer.
Estimated market value
$622,400
Get a cash offer in 3 minutes
Find out how much your home could sell for in as little as 3 minutes with a no-obligation cash offer.
Estimated market value
$622,400
- Florida
- Lake County
- Clermont
- 34711
- 16891 CEDAR VALLEY CIRCLE
Nearby cities
Nearby zip codes
Other Clermont Topics
