BUYER INCENTIVES: Offering $10,000 in "Cash Flex" incentives to be used toward a price reduction, buyer closing costs, or an interest rate buy-down with a full-price offer! PLUS, get an additional $5,000 lender contribution toward a rate buy-down when using the seller’s preferred lender—that’s up to $15,000 in total savings! Welcome to the pinnacle of luxury at 7687 Bowery Dr, located within the highly desirable, master-planned Ravenna community of Horizon West. This single-story masterpiece offers a rare combination of upscale lifestyle flexibility and long-term value, situated on an expansive 0.48-acre premium lot—one of the largest in the entire community! With NO REAR NEIGHBORS, a serene conservation backdrop, and nightly views of spectacular theme park fireworks right from your own property, this home is a true sanctuary. Grand 8-foot double front doors welcome you into a masterfully crafted, light-filled layout boasting 5 bedrooms, 4 full bathrooms, and over 3,170 square feet of high-end living space. INTERIOR HIGHLIGHTS: Designed for both grand entertaining and comfortable everyday living, the main areas showcase stunning 8"x36" designer tile flooring. NO CARPET: The home features durable tile and waterproof luxury vinyl plank flooring throughout for ultimate ease of maintenance. At the heart of the residence is a chef’s dream kitchen, anchored by a massive 11-foot center island with seating for five. It comes fully equipped with 42" light gray cabinetry with crown molding, gleaming white quartz countertops, premium stainless steel appliances, double wall ovens, and a drop-in cooktop. THOUGHTFUL FLOOR PLAN FLEXIBILITY: The luxurious primary suite serves as a true retreat, featuring elegant tray ceilings, dual walk-in closets, and a spa-like 5’x8’ frameless glass shower with dual shower heads. For maximum functionality, the layout features a Jack-and-Jill bathroom between bedrooms 2 and 3, plus a private en-suite bathroom for bedroom 5—making it perfectly optimized as a multi-generational retreat or a private guest wing. OUTDOOR OASIS & PEACE OF MIND: Step outside to your massive backyard looking out directly over a protected conservation area, providing unparalleled privacy and beautiful natural views. The neighborhood offers premium community amenities including a pool and playground, all with low HOA fees and NO CDD! PRIME LOCATION: Perfectly positioned in Winter Garden, you are zoned for top-rated public schools and sit just minutes from Hamlin Town Center shopping, dining, and major transport corridors (429, 408, and Florida’s Turnpike). Enjoy a swift, seamless commute to downtown Orlando, Disney World, and Universal Studios. Schedule your private showing today and discover the ultimate Central Florida lifestyle!
For sale
Price cut: $90 (7/28)
$799,900
7687 BOWERY DRIVE, WINTER GARDEN, FL 34787
5beds
3,179sqft
Single Family Residence
Built in 2020
0.48 Acres Lot
$-- Zestimate®
$252/sqft
$134/mo HOA
What's special
Jack-and-jill bathroom layoutOversized backyardGleaming white quartz countertopsElegant tray ceilingsUltimate privacyDrop-in cooktopLuxurious main-level primary suite
- 78 days |
- 627 |
- 26 |
Zillow last checked:
Listing updated:
Listed by:
Brigida Lopez 321-945-3989,
LA ROSA REALTY ORLANDO LLC 407-288-8201
Source: Stellar MLS,MLS#: O6415123 Originating MLS: Osceola
Originating MLS: Osceola
Facts & features
Interior
Bedrooms & bathrooms
- Bedrooms: 5
- Bathrooms: 4
- Full bathrooms: 4
Primary bedroom
- Features: Walk-In Closet(s)
- Level: First
Bedroom 2
- Features: Dual Closets
- Level: First
Bedroom 3
- Features: Walk-In Closet(s)
- Level: First
Bedroom 4
- Features: Built-in Closet
- Level: First
Dining room
- Level: First
Kitchen
- Level: First
Living room
- Level: First
Heating
- Central, Electric, Other
Cooling
- Central Air
Appliances
- Included: Oven, Cooktop, Dishwasher, Disposal, Dryer, Electric Water Heater, Microwave, Range Hood, Refrigerator, Washer
- Laundry: Inside, Laundry Room
Features
- Crown Molding, High Ceilings, Kitchen/Family Room Combo, Living Room/Dining Room Combo, Open Floorplan, Smart Home, Thermostat, Walk-In Closet(s)
- Flooring: Ceramic Tile, Luxury Vinyl
- Doors: Sliding Doors
- Has fireplace: No
Interior area
- Total structure area: 4,214
- Total interior livable area: 3,179 sqft
Video & virtual tour
Property
Parking
- Total spaces: 2
- Parking features: Garage Door Opener, Ground Level, Parking Pad
- Attached garage spaces: 2
- Has uncovered spaces: Yes
Features
- Levels: One
- Stories: 1
- Patio & porch: Covered, Front Porch, Rear Porch
- Exterior features: Garden, Irrigation System, Lighting, Sprinkler Metered
- Has view: Yes
- View description: Trees/Woods
Lot
- Size: 0.48 Acres
- Features: Landscaped, Oversized Lot
Details
- Parcel number: 342327699000990
- Zoning: PD
- Special conditions: None
Construction
Type & style
- Home type: SingleFamily
- Property subtype: Single Family Residence
Materials
- Block, Concrete
- Foundation: Slab
- Roof: Shingle
Condition
- New construction: No
- Year built: 2020
Utilities & green energy
- Sewer: Public Sewer
- Water: Public
- Utilities for property: Cable Available, Electricity Available, Electricity Connected, Fiber Optics, Public, Sewer Available, Sewer Connected, Sprinkler Meter, Sprinkler Recycled, Street Lights, Underground Utilities, Water Available, Water Connected
Community & HOA
Community
- Features: Playground, Pool
- Security: Smoke Detector(s)
- Pet fee: $0 monthly
- Subdivision: RAVENNA PH 1
HOA
- Has HOA: Yes
- HOA fee: $134 monthly
- HOA name: Ravenna HOA
- HOA phone: 407-425-4561
Location
- Region: Winter Garden
Financial & listing details
- Price per square foot: $252/sqft
- Tax assessed value: $702,482
- Annual tax amount: $9,576
- Date on market: 6/8/2026
- Cumulative days on market: 66 days
- Listing terms: Cash,Conventional,FHA,VA Loan
- Ownership: Fee Simple
- Total actual rent: 48000
- Electric utility on property: Yes
- Road surface type: Paved, Asphalt
- Body type: Double Wide
Estimated market value
Not available
Estimated sales range
Not available
Not available
Price history
| Date | Event | Price |
|---|---|---|
| 7/28/2026 | Price change | $799,9000%$252/sqft |
Source:  Stellar MLS #O6415123 Report a problem Stellar MLS #O6415123 Report a problem | ||
| 7/22/2026 | Price change | $799,990-1.2%$252/sqft |
Source: Stellar MLS #O6415123 Report a problem | ||
| 7/4/2026 | Price change | $810,000-1.2%$255/sqft |
Source: Stellar MLS #O6415123 Report a problem | ||
| 6/24/2026 | Price change | $820,000-1.2%$258/sqft |
Source: Stellar MLS #O6415123 Report a problem | ||
| 6/9/2026 | Listed for sale | $830,000+57%$261/sqft |
Source: Stellar MLS #O6415123 Report a problem | ||
| 6/17/2025 | Listing removed | $3,950$1/sqft |
Source: Zillow Rentals Report a problem | ||
| 5/30/2025 | Price change | $3,950-6%$1/sqft |
Source: Zillow Rentals Report a problem | ||
| 5/23/2025 | Listed for rent | $4,200$1/sqft |
Source: Stellar MLS #O6310921 Report a problem | ||
| 3/21/2021 | Sold | $528,775-2.6%$166/sqft |
Source: Stellar MLS #O5900574 Report a problem | ||
| 1/27/2021 | Pending sale | $542,700$171/sqft |
Source: PARK SQUARE REALTY #O5900574 Report a problem | ||
| 1/27/2021 | Listed for sale | $542,700$171/sqft |
Source: PARK SQUARE REALTY #O5900574 Report a problem | ||
| 1/27/2021 | Pending sale | $542,700$171/sqft |
Source: Stellar MLS #O5900574 Report a problem | ||
| 1/14/2021 | Price change | $542,700+0.6%$171/sqft |
Source: Stellar MLS #O5900574 Report a problem | ||
| 12/23/2020 | Price change | $539,700+2.8%$170/sqft |
Source: PARK SQUARE REALTY #O5900574 Report a problem | ||
| 11/24/2020 | Price change | $524,810+0.8%$165/sqft |
Source: PARK SQUARE REALTY #O5900574 Report a problem | ||
| 10/29/2020 | Price change | $520,860-3.5%$164/sqft |
Source: PARK SQUARE REALTY #O5900574 Report a problem | ||
| 10/20/2020 | Listed for sale | $539,730$170/sqft |
Source: PARK SQUARE REALTY #O5900574 Report a problem | ||
Public tax history
| Year | Property taxes | Tax assessment |
|---|---|---|
| 2024 | $9,220 +7.1% | $575,426 +3% |
| 2023 | $8,611 +3.5% | $558,666 +3% |
| 2022 | $8,322 +11.5% | $542,394 +24.1% |
| 2021 | $7,463 +296.3% | $437,062 +337.1% |
| 2020 | $1,883 -1.4% | $100,000 |
| 2019 | $1,910 | $100,000 |
Find assessor info on the county website
Monthly payment
Est. payment
Payment breakdown
Explore the cost of this home by adjusting the details. Changes won't be saved.Climate risks
Neighborhood: 34787
Nearby schools
GreatSchools rating
- 9/10Summerlake ElementaryGrades: K-5Distance: 1.2 mi
- 9/10Hamlin Middle SchoolGrades: 6-8Distance: 3 mi
- 6/10Horizon High SchoolGrades: 9-12Distance: 2.3 mi
Schools provided by the listing agent
- Elementary: Summerlake Elementary
- Middle: Hamlin Middle
- High: Horizon High School
Source: Stellar MLS. This data may not be complete. We recommend contacting the local school district to confirm school assignments for this home.
- $862,700-- bd-- ba3.5k sqft7693 Bowery Dr, Winter Garden, FL 34787Off Market
- $891,3005 bd4 ba3.5k sqft7675 Bowery Dr, Winter Garden, FL 34787Off Market
- $1,119,6005 bd5 ba4.2k sqft7699 Bowery Dr, Winter Garden, FL 34787Off Market
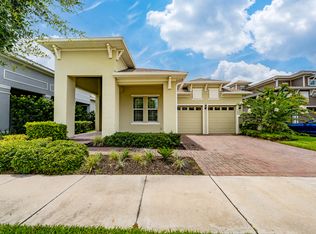
- $1,098,1005 bd5 ba4.2k sqft7705 Bowery Dr, Winter Garden, FL 34787Off Market

- $1,070,2005 bd5 ba4.1k sqft7723 Bowery Dr, Winter Garden, FL 34787Off Market
- $862,4005 bd4 ba3.1k sqft7729 Bowery Dr, Winter Garden, FL 34787Off Market
- $447,0003 bd3 ba2k sqft7718 Bowery Dr, Winter Garden, FL 34787Sold
- $440,5004 bd4 ba2k sqft7694 Bowery Dr, Winter Garden, FL 34787Off Market
A local agent can set up tours, give advice and negotiate with sellers.
Similar homes
- $839,5005 bd5 ba3.6k sqft15518 HONEY MANDARIN WAY, WINTER GARDEN, FL 34787For Sale
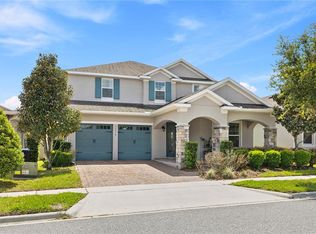
 MLS ID #O6396204, Alexandre Zapparoli LLC, WRA BUSINESS & REAL ESTATE. Stellar MLS
 - $839,0004 bd4 ba3.2k sqft10169 SHALLOW WATER DRIVE, WINTER GARDEN, FL 34787For Sale
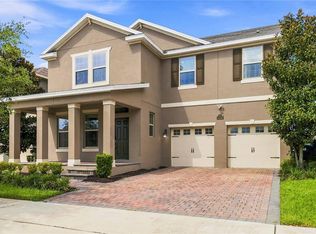 MLS ID #O6427771, Chun Cai, SPRING REALTY ONE LLC. Stellar MLS
 - $890,0005 bd5 ba3k sqft16394 TALIESIN STREET, WINTER GARDEN, FL 34787For Sale
 MLS ID #O6429896, Erika Castellani, WRA BUSINESS & REAL ESTATE. Stellar MLS
 - $795,0005 bd5 ba3.6k sqft13129 FARO COURT, WINTER GARDEN, FL 34787For Sale
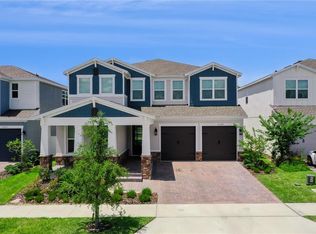 MLS ID #O6415958, Carly Ruecker, DENIZ REALTY PARTNERS LLC. Stellar MLS
 - $939,0004 bd4 ba2.7k sqft10174 MERRYMEETING BAY DRIVE, WINTER GARDEN, FL 34787For SaleMLS ID #O6402434, Deanna Meredith, LUXE PROPERTIES LLC. Stellar MLS
- $798,3914 bd3 ba2.1k sqft11893 SHINE VIEW LANE, WINTER GARDEN, FL 34787New ConstructionMLS ID #O6431103, Stephen Cline, DR HORTON REALTY OF CENTRAL FLORIDA LLC. Stellar MLS
- $769,0764 bd3 ba2.1k sqft11923 SHINE VIEW LANE, WINTER GARDEN, FL 34787New ConstructionMLS ID #O6430277, Stephen Cline, DR HORTON REALTY OF CENTRAL FLORIDA LLC. Stellar MLS
- $770,1414 bd3 ba2.1k sqft11857 SHINE VIEW LANE, WINTER GARDEN, FL 34787New ConstructionMLS ID #O6419967, Stephen Cline, DR HORTON REALTY OF CENTRAL FLORIDA LLC. Stellar MLS
- $840,0005 bd4 ba2.8k sqft11821 SHINE VIEW LANE, WINTER GARDEN, FL 34787New ConstructionStellar MLS
- $879,9004 bd3 ba2.7k sqft17018 SEVILLE ORANGE ROAD, WINTER GARDEN, FL 34787For SaleMLS ID #O6431457, Wenwen Wang, JWJ REALTY LLC. Stellar MLS
- $679,9905 bd3 ba3.2k sqft8114 SAYINGS DRIVE, WINTER GARDEN, FL 34787For SaleMLS ID #O6401941, Anna Shi, LPT REALTY, LLC. Stellar MLS
- $725,0005 bd5 ba3.6k sqft4309 SALTMARSH SPARROW DRIVE, WINDERMERE, FL 34786For SaleMLS ID #O6396295, Karen Albright, OPENDOOR BROKERAGE LLC. Stellar MLS
- $873,0005 bd3 ba3.1k sqft276 SUMMER PINE STREET, WINTER GARDEN, FL 34787New ConstructionMLS ID #O6384565, Raymond Tong, LPT REALTY, LLC. Stellar MLS
- $744,3964 bd3 ba2.1k sqft11899 SHINE VIEW LANE, WINTER GARDEN, FL 34787New ConstructionMLS ID #O6425088, Stephen Cline, DR HORTON REALTY OF CENTRAL FLORIDA LLC. Stellar MLS
- $499,9993 bd3 ba2k sqft14543 GOLDEN HARBOR LANE, WINTER GARDEN, FL 34787For SaleMLS ID #O6433451, Chris Courtney, PREFERRED REAL ESTATE BROKERS. Stellar MLS
- $930,0005 bd5 ba4k sqft12929 WESTSIDE VILLAGE LOOP, WINDERMERE, FL 34786For SaleMLS ID #O6417680, Steven Koleno, BEYCOME OF FLORIDA LLC. Stellar MLS
- $950,0005 bd5 ba3.4k sqft5150 CITRUS LEAF BOULEVARD, WINTER GARDEN, FL 34787For SaleMLS ID #O6404827, Natalia Romanelli Mourao, MS LAND & BUILDING LLC. Stellar MLS
- $629,0004 bd4 ba2.3k sqft15154 ALDER CHASE ALLEY, WINTER GARDEN, FL 34787New ConstructionMLS ID #O6432684, Pedro Vieira Neto, MS LAND & BUILDING LLC. Stellar MLS
- $1,080,0006 bd4 ba4.1k sqft8236 PROCIDA ISLE LANE, WINDERMERE, FL 34786For SaleMLS ID #O6383546, Babi Hennemann, WRA BUSINESS & REAL ESTATE. Stellar MLS
- $689,9004 bd4 ba2.8k sqft2017 BOSS HEWETT STREET, OAKLAND, FL 34787For SaleMLS ID #O6402045, Peter Biskup, CHARLES RUTENBERG REALTY ORLANDO. Stellar MLS
