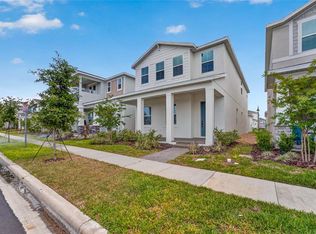
Welcome to this beautiful 2024 Taylor Morrison home in Harvest at Ovation. Offering 4 bedrooms, 3.5 bathrooms, and 2,332 square feet, this residence features a bright open-concept layout and modern finishes throughout. A standout feature is the covered front porch overlooking a beautiful community green space, with no residence directly in front, providing an open view and added privacy. The kitchen offers quartz countertops, a large island, and contemporary cabinetry. A first-floor bedroom with a full bathroom provides flexible space for guests or a home office. Additional highlights include a covered lanai, laundry room, natural gas, and a two-car garage. Residents enjoy a community pool with cabana, butterfly garden, nature play space, dog park, and walking trails. Conveniently located near shopping, dining, SR 429, and Central Florida attractions. The area also features the newly opened Ovation Elementary and the recently built Water Spring Middle campus. Buyers should independently verify school zoning.
New construction
$629,000
15154 ALDER CHASE ALLEY, WINTER GARDEN, FL 34787
4beds
2,332sqft
Single Family Residence
Built in 2024
3,264 Square Feet Lot
$614,400 Zestimate®
$270/sqft
$212/mo HOA
What's special
Modern finishes throughoutContemporary cabinetryLarge islandCovered lanaiTwo-car garageKitchen offers quartz countertopsBright open-concept layout
- 7 days |
- 93 |
- 2 |
Likely to sell faster than
Zillow last checked:
Listing updated:
Listed by:
Pedro Vieira Neto 407-865-1672,
MS LAND & BUILDING LLC 407-512-1213
Source: Stellar MLS,MLS#: O6432684 Originating MLS: Orlando Regional
Originating MLS: Orlando Regional
Facts & features
Interior
Bedrooms & bathrooms
- Bedrooms: 4
- Bathrooms: 4
- Full bathrooms: 3
- 1/2 bathrooms: 1
Primary bedroom
- Features: Walk-In Closet(s)
- Level: Second
Bedroom 1
- Features: Built-in Closet
- Level: First
Bedroom 2
- Features: Built-in Closet
- Level: Second
Bedroom 3
- Features: Built-in Closet
- Level: Second
Primary bathroom
- Level: Second
Bathroom 1
- Level: First
Bathroom 2
- Level: Second
Kitchen
- Level: First
Living room
- Level: First
Heating
- Electric, Natural Gas
Cooling
- Central Air
Appliances
- Included: Dishwasher, Dryer, Gas Water Heater, Microwave, Range, Refrigerator, Washer
- Laundry: Gas Dryer Hookup, Laundry Room
Features
- High Ceilings, Open Floorplan, PrimaryBedroom Upstairs, Thermostat
- Flooring: Carpet, Ceramic Tile
- Has fireplace: No
Interior area
- Total structure area: 3,264
- Total interior livable area: 2,332 sqft
Video & virtual tour
Property
Parking
- Total spaces: 2
- Parking features: Garage
- Garage spaces: 2
Features
- Levels: Two
- Stories: 2
- Exterior features: Balcony, Irrigation System, Sidewalk
Lot
- Size: 3,264 Square Feet
Details
- Parcel number: 292427344001100
- Zoning: P-D
- Special conditions: None
Construction
Type & style
- Home type: SingleFamily
- Property subtype: Single Family Residence
Materials
- Block
- Foundation: Slab
- Roof: Shingle
Condition
- Completed
- New construction: Yes
- Year built: 2024
Utilities & green energy
- Sewer: Public Sewer
- Water: Public
- Utilities for property: Electricity Connected, Natural Gas Connected, Sewer Connected, Water Connected
Community & HOA
Community
- Pet fee: $0 monthly
- Subdivision: HARVEST AT OVATION
HOA
- Has HOA: Yes
- HOA fee: $212 monthly
- HOA name: Castle Management - Harvest at Ovation
- HOA phone: 954-792-6000
Location
- Region: Winter Garden
Financial & listing details
- Price per square foot: $270/sqft
- Annual tax amount: $7,638
- Date on market: 8/17/2026
- Cumulative days on market: 7 days
- Ownership: Fee Simple
- Total actual rent: 0
- Electric utility on property: Yes
- Road surface type: Asphalt
Estimated market value
$614,400
$584,000 - $645,000
$3,319/mo
Price history
| Date | Event | Price |
|---|---|---|
| 8/17/2026 | Listed for sale | $629,000+12.2%$270/sqft |
Source:  Stellar MLS #O6432684 Report a problem Stellar MLS #O6432684 Report a problem | ||
| 2/21/2025 | Listing removed | $3,300$1/sqft |
Source: Zillow Rentals Report a problem | ||
| 1/7/2025 | Listed for rent | $3,300$1/sqft |
Source: Zillow Rentals Report a problem | ||
| 9/12/2024 | Sold | $560,804$240/sqft |
Source: Stellar MLS #J980838 Report a problem | ||
Public tax history
Tax history is unavailable.
Monthly payment
Est. payment
Payment breakdown
Explore the cost of this home by adjusting the details. Changes won't be saved.Climate risks
Neighborhood: 34787
Nearby schools
GreatSchools rating
- 6/10Water Spring ElementaryGrades: PK-5Distance: 2.5 mi
- 9/10Water Spring Middle School-0482Grades: 6-8Distance: 2.6 mi
- 6/10Horizon High SchoolGrades: 9-12Distance: 3.3 mi
Schools provided by the listing agent
- Elementary: Whispering Oak Elem
- High: Horizon High School
Source: Stellar MLS. This data may not be complete. We recommend contacting the local school district to confirm school assignments for this home.
- $75,000-- bd-- ba-- sqft15148 Alder Chase Aly, Winter Garden, FL 34787Off Market
- $75,000-- bd-- ba-- sqft15142 Alder Chase Aly, Winter Garden, FL 34787Off Market
- $618,6995 bd5 ba3k sqft15136 Alder Chase Aly, Winter Garden, FL 34787Sold

- $789,2004 bd4 ba3k sqft13061 Sunrise Harvest Ave, Winter Garden, FL 34787Off Market
- $779,0004 bd4 ba2.9k sqft13061 Sunrise Harvest Dr, Winter Garden, FL 34787For Sale
- $593,9004 bd4 ba2.4k sqft16313 Honey Harvest St, Winter Garden, FL 34787Off Market
- $75,000-- bd-- ba-- sqft16313 Honey Harvest St, Winter Garden, FL 34787Off Market
- $614,5004 bd4 ba2.4k sqft16307 Honey Harvest St, Winter Garden, FL 34787Off Market
A local agent can set up tours, give advice and negotiate with sellers.
Similar homes
- $629,9903 bd2 ba1.8k sqft12410 ENCORE AT OVATION WAY, WINTER GARDEN, FL 34787For Sale

 MLS ID #O6409937, Ken Pozek, REAL BROKER, LLC. Stellar MLS
 - $679,0004 bd4 ba2.6k sqft15174 FIELD DAISY DRIVE, WINTER GARDEN, FL 34787For Sale
 MLS ID #O6415990, Guilherme Garcia Cavalcante, REALTY ONE GROUP INSPIRATION. Stellar MLS
 - $567,9004 bd3 ba2.2k sqft16495 POINT ROCK DRIVE, WINTER GARDEN, FL 34787For Sale
 MLS ID #S5155132, Kenia Aliaga Gorrin, LA ROSA REALTY ORLANDO LLC. Stellar MLS
 - $535,0004 bd4 ba2.5k sqft17167 WRITING ALLEY, WINTER GARDEN, FL 34787For Sale
 MLS ID #O6406920, Ken Pozek, REAL BROKER, LLC. Stellar MLS
 - $627,0003 bd3 ba2.3k sqft14005 ALDFORD DRIVE, WINTER GARDEN, FL 34787For SaleMLS ID #O6401397, Thomas Nickley, Jr, KELLER WILLIAMS REALTY AT THE PARKS. Stellar MLS
- $615,0003 bd3 ba2k sqft16466 OLIVE HILL DRIVE, WINTER GARDEN, FL 34787For SaleMLS ID #O6409922, Eduardo Pavone, ON ME REALTY. Stellar MLS
- $499,9993 bd3 ba2k sqft14543 GOLDEN HARBOR LANE, WINTER GARDEN, FL 34787For SaleMLS ID #O6433451, Chris Courtney, PREFERRED REAL ESTATE BROKERS. Stellar MLS
- $544,9903 bd3 ba2k sqft13031 SERENE GLADE ROAD, WINTER GARDEN, FL 34787New ConstructionStellar MLS
- $553,6903 bd3 ba2k sqft9972 PALLIDA HICKORY WAY, WINTER GARDEN, FL 34787For SaleMLS ID #O6391384, Juan Vanegas Montoya, VESTI LLC. Stellar MLS
- $519,9903 bd3 ba2k sqft13023 TRANQUIL WATER ALLEY, WINTER GARDEN, FL 34787New ConstructionStellar MLS
- $465,0003 bd3 ba2.3k sqft12597 ENCORE AT OVATION WAY, WINTER GARDEN, FL 34787For SaleMLS ID #O6407413, Emma Yue, INTEREALTY SERVICE. Stellar MLS
- $523,9903 bd3 ba2k sqft13019 SERENE GLADE ROAD, WINTER GARDEN, FL 34787New ConstructionStellar MLS
- $655,0005 bd3 ba3k sqft8018 BOWERY DRIVE, WINTER GARDEN, FL 34787For SaleMLS ID #O6325853, Ken Pozek, REAL BROKER, LLC. Stellar MLS
- $509,9903 bd3 ba2k sqft13011 TRANQUIL WATER ALLEY, WINTER GARDEN, FL 34787New ConstructionStellar MLS
- $570,0004 bd4 ba2.5k sqft8807 FOUNTAIN PALM ALY, WINTER GARDEN, FL 34787For SaleMLS ID #O6400597, Patrick Cherry, CHERRY'S FOCUSED IN REALTY LLC. Stellar MLS
- $424,9903 bd3 ba1.5k sqft15014 WINDFLOWER ALLEY, WINTER GARDEN, FL 34787For SaleMLS ID #O6433433, Braner De Lima Dantas, FLORIDA CONNEXION PROPERTIES. Stellar MLS
- $799,9005 bd4 ba3.1k sqft7687 BOWERY DRIVE, WINTER GARDEN, FL 34787For SaleMLS ID #O6415123, Brigida Lopez, LA ROSA REALTY ORLANDO LLC. Stellar MLS
- $515,0003 bd3 ba2k sqft16845 HOBE SOUND COURT, WINTER GARDEN, FL 34787New ConstructionStellar MLS
- $644,9004 bd3 ba2.6k sqft12830 CRAGSIDE LANE, WINDERMERE, FL 34786For SaleMLS ID #S5154278, Mora Perez, NONA LEGACY POWERED BY LA ROSA. Stellar MLS
- $625,0004 bd3 ba2.6k sqft6023 W TOWN CENTER BOULEVARD, ORLANDO, FL 32837For SaleMLS ID #S5152182, Ceila Morales, EXP REALTY LLC. Stellar MLS
