Beautiful Property with access gate .Located on a cul-de-sac, this spacious and bright home offers you the open concept with still being a 2 story home. Downstairs you will find the spacious living area , the amazing gourmet kitchen with quartz counters and much sought after first floor master suite. Upstairs is perfect with a large loft area and additional bedrooms Now step outside and find plenty of covered space for entertaining and ample yard space for a pool and playground . With 13,409 sq ft Located minutes from W Colonial ,with conveniences such as Target, Costco banks and restaurants ,as well as growing companies . This area promises events and oportuniy to be part of this promising future in Clermont
For sale
$730,000
2834 HIGH POINTE STREET, CLERMONT, FL 34711
4beds
2,892sqft
Single Family Residence
Built in 2023
0.31 Acres Lot
$708,600 Zestimate®
$252/sqft
$103/mo HOA
What's special
Located on a cul-de-sacAccess gateLarge loft areaOpen conceptSpacious and bright homeFirst floor master suiteCovered space for entertaining
- 228 days
- 143
- 12
Zillow last checked:
Listing updated:
Listed by:
Antonio Spagnolo 407-914-0227,
BRIGHT TRUST REALTY LLC 407-914-0227
Source: Stellar MLS,MLS#: O6384508 Originating MLS: Orlando Regional
Originating MLS: Orlando Regional
Facts & features
Interior
Bedrooms & bathrooms
- Bedrooms: 4
- Bathrooms: 4
- Full bathrooms: 3
- 1/2 bathrooms: 1
Rooms
- Room types: Bonus Room, Den/Library/Office, Family Room, Dining Room
Primary bedroom
- Features: Walk-In Closet(s)
- Level: First
Bedroom 2
- Features: Jack & Jill Bathroom, Built-in Closet
- Level: Second
Bedroom 3
- Features: Built-in Closet
- Level: Second
Bedroom 4
- Features: Built-in Closet
- Level: Second
Primary bathroom
- Level: First
Den
- Features: Jack & Jill Bathroom
- Level: Second
Kitchen
- Level: First
Living room
- Level: First
Heating
- Central, Exhaust Fan, Heat Recovery Unit
Cooling
- Central Air
Appliances
- Included: Oven, Cooktop, Dishwasher, Disposal, Dryer, Electric Water Heater, Exhaust Fan, Gas Water Heater, Microwave, Refrigerator, Washer
- Laundry: Inside, Laundry Room
Features
- Ceiling Fan(s), High Ceilings, Kitchen/Family Room Combo, Living Room/Dining Room Combo, Solid Surface Counters, Thermostat, Walk-In Closet(s)
- Flooring: Carpet, Ceramic Tile, Laminate
- Doors: French Doors
- Has fireplace: No
Interior area
- Total structure area: 3,585
- Total interior livable area: 2,892 sqft
Video & virtual tour
Property
Parking
- Total spaces: 4
- Parking features: Common, Garage Door Opener
- Attached garage spaces: 2
- Carport spaces: 2
- Covered spaces: 4
Accessibility
- Accessibility features: Accessible Closets
Features
- Levels: Two
- Stories: 2
- Patio & porch: Rear Porch
- Exterior features: Courtyard, Garden, Irrigation System, Lighting
- Has view: Yes
- View description: Garden
Lot
- Size: 0.31 Acres
- Features: Cul-De-Sac
- Residential vegetation: Trees/Landscaped
Details
- Parcel number: 342226010100017200
- Special conditions: None
Construction
Type & style
- Home type: SingleFamily
- Property subtype: Single Family Residence
Materials
- Block, Concrete
- Foundation: Block, Slab
- Roof: Shingle
Condition
- Completed
- New construction: No
- Year built: 2023
Details
- Builder name: crestview
Utilities & green energy
- Electric: Photovoltaics Seller Owned
- Sewer: Public Sewer
- Water: Public
- Utilities for property: Electricity Connected, Natural Gas Available, Water Available
Green energy
- Energy generation: Solar
Community & HOA
Community
- Features: Association Recreation - Owned, Community Mailbox, Gated Community - No Guard, Playground, Pool
- Security: Fire Alarm, Fire Sprinkler System, Gated Community, Security Gate
- Pet fee: $0 monthly
- Subdivision: CRESTVIEW PH II A REPLAT
HOA
- Has HOA: Yes
- Amenities included: Fence Restrictions, Gated, Playground, Pool
- Services included: 24-Hour Guard, Community Pool, Trash
- HOA fee: $103 monthly
- HOA name: Crestview Community / James Malave
- HOA phone: 407-770-1748
- Second HOA name: n/a
Location
- Region: Clermont
Financial & listing details
- Price per square foot: $252/sqft
- Tax assessed value: $498,707
- Annual tax amount: $8,316
- Date on market: 2/22/2026
- Cumulative days on market: 228 days
- Listing terms: Cash,Conventional,FHA,VA Loan
- Ownership: Fee Simple
- Total actual rent: 0
- Electric utility on property: Yes
- Road surface type: Asphalt
Estimated market value
$708,600
$673,000 - $744,000
$3,705/mo
Price history
| Date | Event | Price |
|---|---|---|
| 2/22/2026 | Listed for sale | $730,000+11%$252/sqft |
Source:  Stellar MLS #O6384508 Report a problem Stellar MLS #O6384508 Report a problem | ||
| 12/5/2024 | Sold | $657,500-1.1%$227/sqft |
Source: Stellar MLS #O6178836 Report a problem | ||
| 10/30/2024 | Pending sale | $665,000$230/sqft |
Source: Stellar MLS #O6178836 Report a problem | ||
| 9/17/2024 | Price change | $665,000-1.5%$230/sqft |
Source: Stellar MLS #O6178836 Report a problem | ||
| 7/6/2024 | Price change | $675,000-0.7%$233/sqft |
Source: Stellar MLS #O6178836 Report a problem | ||
| 6/17/2024 | Price change | $680,000-0.7%$235/sqft |
Source: Stellar MLS #O6178836 Report a problem | ||
| 5/21/2024 | Listed for sale | $685,000-2.1%$237/sqft |
Source: Stellar MLS #O6178836 Report a problem | ||
| 4/27/2024 | Listing removed | -- |
Source: Stellar MLS #O6178836 Report a problem | ||
| 3/15/2024 | Price change | $699,500-2.4%$242/sqft |
Source: Stellar MLS #O6178836 Report a problem | ||
| 2/23/2024 | Listed for sale | $716,924+16.1%$248/sqft |
Source: Stellar MLS #O6178836 Report a problem | ||
| 2/8/2023 | Sold | $617,300$213/sqft |
Source: Public Record Report a problem | ||
Public tax history
| Year | Property taxes | Tax assessment |
|---|---|---|
| 2025 | $8,317 -1.5% | $498,707 +0.8% |
| 2024 | $8,447 +983.1% | $494,953 +999.9% |
| 2023 | $780 -0.4% | $45,000 |
| 2022 | $783 +2.7% | $45,000 |
| 2021 | $763 | $45,000 |
Find assessor info on the county website
Monthly payment
Est. payment
Payment breakdown
Explore the cost of this home by adjusting the details. Changes won't be saved.Climate risks
Neighborhood: 34711
Nearby schools
Schools provided by the listing agent
- Elementary: Lost Lake Elem
- Middle: Windy Hill Middle
- High: East Ridge High
Source: Stellar MLS. This data may not be complete. We recommend contacting the local school district to confirm school assignments for this home.
Similar homes
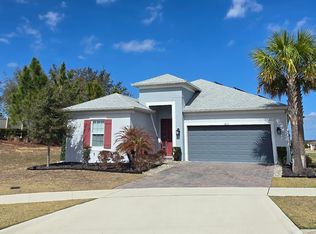
- $574,9004 bd4 ba2.8k sqft2591 SEAGIRT WAY, CLERMONT, FL 34711For Sale

 MLS ID #S5152086, Emy Aguilar Moreno, META ONE REALTY GROUP LLC. Stellar MLS
 - $529,0004 bd3 ba2.2k sqft16716 ABBEY HILL COURT, CLERMONT, FL 34711For Sale
 MLS ID #G5113134, Rachel Rivera, RE/MAX PREMIER REALTY. Stellar MLS
 - $720,0005 bd4 ba3.9k sqft7647 MODICA STREET, CLERMONT, FL 34714For Sale
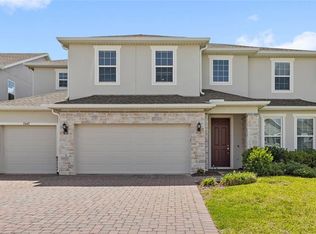 MLS ID #O6406843, Ken Pozek, REAL BROKER, LLC. Stellar MLS
 - $494,0004 bd3 ba3.2k sqft10234 LENOX STREET, CLERMONT, FL 34711For Sale
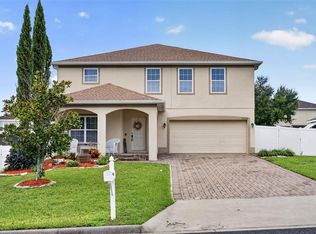 MLS ID #G5116406, Beverly Cunningham, KELLER WILLIAMS ELITE PARTNERS III REALTY. Stellar MLS
 - $375,0003 bd2 ba2.3k sqft780 LAKEVIEW POINTE DRIVE, CLERMONT, FL 34711For SaleMLS ID #O6428402, Shawn Kerwin, LOKATION. Stellar MLS
- $799,0005 bd4 ba3.8k sqft7634 MODICA STREET, CLERMONT, FL 34714For SaleMLS ID #S5156911, Deepak Gupta, PREFERRED REAL ESTATE BROKERS. Stellar MLS
- $404,9004 bd2 ba1.6k sqft4406 DAVOS DR, CLERMONT, FL 34711For SaleMLS ID #G5115908, Jorge Mulet, Sr, PA, OLYMPUS EXECUTIVE REALTY INC. Stellar MLS
- $559,9994 bd3 ba2.3k sqft2146 RIDGE POINTE LANE, CLERMONT, FL 34715For SaleMLS ID #O6421239, Ken Pozek, REAL BROKER, LLC. Stellar MLS
- $456,0003 bd3 ba1.9k sqft12608 LAKE RIDGE CIRCLE, CLERMONT, FL 34711For SaleMLS ID #G5114212, Rhonda Moretti, WATSON REALTY CORP., REALTORS. Stellar MLS
- $489,0004 bd3 ba2.2k sqft4700 CRAGMERE LOOP, CLERMONT, FL 34711For SaleMLS ID #O6439771, Qing Zhuge, DALTON WADE INC. Stellar MLS
- $649,9004 bd4 ba2.8k sqft2017 BOSS HEWETT STREET, OAKLAND, FL 34787For SaleMLS ID #O6402045, Peter Biskup, CHARLES RUTENBERG REALTY ORLANDO. Stellar MLS
- $560,0004 bd4 ba2.8k sqft14312 CRESTAVISTA AVENUE, CLERMONT, FL 34714For SaleMLS ID #G5117031, Lena Morgan, LPT REALTY, LLC. Stellar MLS
- $824,9005 bd4 ba3.3k sqft2202 REDMARK LANE, WINTER GARDEN, FL 34787For SaleMLS ID #O6435919, Amy Chastain, CHASTAIN REAL ESTATE COMPANY LLC. Stellar MLS
- $650,0004 bd3 ba2.9k sqft7501 CATANIA LOOP, CLERMONT, FL 34714New ConstructionMLS ID #G5116443, Ariya Mobed, MOBED REALTY, P.A.. Stellar MLS
- $365,0002 bd2 ba1.7k sqft2113 STONEBRIDGE WAY, CLERMONT, FL 34711For SaleMLS ID #O6438622, Jessica Stone, CENTURY 21 CARIOTI. Stellar MLS
- $545,0004 bd3 ba2.9k sqft7781 MARSALA STREET, CLERMONT, FL 34714For SaleMLS ID #O6382958, Michele Rueff, EXP REALTY LLC. Stellar MLS
- $629,0005 bd4 ba2.3k sqft5506 NEW INDEPENDENCE PARKWAY, WINTER GARDEN, FL 34787For SaleMLS ID #O6439560, Christina Fata, REAL BROKER, LLC. Stellar MLS
- $475,0004 bd3 ba2k sqft10053 SPRING LAKE DRIVE, CLERMONT, FL 34711For SaleMLS ID #O6438699, Yuliya Mariani, MARIANI REALTY GROUP. Stellar MLS
- $580,0005 bd3 ba2.5k sqft7767 TRAPANI LOOP, CLERMONT, FL 34714For SaleMLS ID #O6429154, Jorge Morera Vega, AGENT TRUST REALTY CORPORATION. Stellar MLS
- $639,0005 bd4 ba3.5k sqft2252 CROSSBOW STREET, CLERMONT, FL 34715For SaleMLS ID #S5137256, Shanaz Boyd, LPT REALTY, LLC. Stellar MLS
