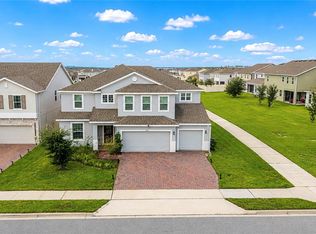
New Construction. Builder is offering $15,000 towards closing costs when utilizing preferred lender. NO REAR NEIGHBORS + 3-CAR GARAGE in Clermont's Ridgeview — one of the last move-in ready homes of its kind at 7501 Catania Loop. This 4-bedroom, 2.5-bath two-story pairs a rare conservation-facing homesite with an oversized 3-car garage, a combination that almost never comes available in 34714. A private Study/Den behind French doors sits just off the foyer — a true work-from-home office or flex room. Luxury Vinyl Plank flooring runs throughout the first-floor living areas under 9'4" ceilings, finished with 5¼" baseboards and window blinds already installed throughout. The kitchen is the heart of the plan: upgraded cabinetry, quartz countertops, stainless steel appliances and a full tile backsplash, open to a generous Great Room and out to the covered rear lanai — where the view stays yours. The primary suite lives like a retreat, with its own separate sitting room, dual comfort-height vanities topped in quartz, an oversized walk-in closet, and a walk-in shower wrapped in upgraded wall tile behind frameless glass. Ridgeview residents enjoy a resort-style community pool and playground, with Lake Louisa State Park just up the road and the new Olympus development taking shape nearby. Direct access to Schofield Road links Clermont to Winter Garden, putting shopping, dining, Highway 27, the Florida Turnpike and Orlando's theme park corridor within easy reach. A rare final opportunity — schedule your private showing today.
New construction
$650,000
7501 CATANIA LOOP, CLERMONT, FL 34714
4beds
2,903sqft
Single Family Residence
Built in 2026
6,510 Square Feet Lot
$646,500 Zestimate®
$224/sqft
$123/mo HOA
What's special
Quartz countertopsConservation-facing homesiteGenerous great roomCovered rear lanaiStainless steel appliancesFull tile backsplashUpgraded cabinetry
- 53 days
- 170
- 20
Zillow last checked:
Listing updated:
Listed by:
Ariya Mobed 352-223-4884,
MOBED REALTY, P.A. 352-223-4884
Source: Stellar MLS,MLS#: G5116443 Originating MLS: Lake and Sumter
Originating MLS: Lake and Sumter
Facts & features
Interior
Bedrooms & bathrooms
- Bedrooms: 4
- Bathrooms: 3
- Full bathrooms: 2
- 1/2 bathrooms: 1
Primary bedroom
- Features: Walk-In Closet(s)
- Level: Second
- Area: 234 Square Feet
- Dimensions: 18x13
Bedroom 2
- Features: Built-in Closet
- Level: Second
- Area: 198 Square Feet
- Dimensions: 11x18
Bedroom 3
- Features: Built-in Closet
- Level: Second
- Area: 154 Square Feet
- Dimensions: 14x11
Bedroom 4
- Features: Built-in Closet
- Level: Second
- Area: 132 Square Feet
- Dimensions: 12x11
Balcony porch lanai
- Level: First
- Area: 119 Square Feet
- Dimensions: 17x7
Bonus room
- Features: No Closet
- Level: Second
- Area: 221 Square Feet
- Dimensions: 17x13
Den
- Level: First
- Area: 143 Square Feet
- Dimensions: 11x13
Dinette
- Level: First
- Area: 132 Square Feet
- Dimensions: 11x12
Great room
- Level: First
- Area: 306 Square Feet
- Dimensions: 17x18
Kitchen
- Level: First
- Area: 153 Square Feet
- Dimensions: 17x9
Heating
- Central
Cooling
- Central Air
Appliances
- Included: Dishwasher, Disposal, Microwave, Range
- Laundry: Laundry Room
Features
- High Ceilings, Kitchen/Family Room Combo, Open Floorplan, Solid Surface Counters, Split Bedroom, Thermostat, Walk-In Closet(s)
- Flooring: Carpet, Ceramic Tile, Luxury Vinyl
- Has fireplace: No
Interior area
- Total structure area: 3,812
- Total interior livable area: 2,903 sqft
Video & virtual tour
Property
Parking
- Total spaces: 3
- Parking features: Covered, Garage Door Opener, Oversized
- Attached garage spaces: 3
Features
- Levels: Two
- Stories: 2
- Patio & porch: Covered, Enclosed
- Exterior features: Irrigation System
Lot
- Size: 6,510 Square Feet
- Features: Cleared, Landscaped, Level, Sidewalk
- Residential vegetation: Trees/Landscaped
Details
- Parcel number: 282326001000000300
- Zoning: RES
- Special conditions: None
Construction
Type & style
- Home type: SingleFamily
- Architectural style: Contemporary
- Property subtype: Single Family Residence
Materials
- Block, Stucco
- Foundation: Slab
- Roof: Shingle
Condition
- Completed
- New construction: Yes
- Year built: 2026
Details
- Builder model: Vero
- Builder name: Risewell
- Warranty included: Yes
Utilities & green energy
- Sewer: Public Sewer
- Water: Public
- Utilities for property: Electricity Connected, Public, Underground Utilities
Community & HOA
Community
- Features: Community Mailbox, Deed Restrictions, Playground, Pool, Sidewalks
- Security: Smoke Detector(s)
- Pet fee: $0 monthly
- Subdivision: RIDGEVIEW PH 1
HOA
- Has HOA: Yes
- Amenities included: Playground
- Services included: Community Pool, Pool Maintenance
- HOA fee: $123 monthly
- HOA name: First Service Residential / Derek Rubino
- HOA phone: 407-664-0010
Location
- Region: Clermont
Financial & listing details
- Price per square foot: $224/sqft
- Tax assessed value: $92,000
- Annual tax amount: $1,244
- Date on market: 8/15/2026
- Cumulative days on market: 144 days
- Listing terms: Cash,Conventional,FHA,VA Loan
- Ownership: Fee Simple
- Total actual rent: 0
- Electric utility on property: Yes
- Road surface type: Paved
Estimated market value
$646,500
$614,000 - $679,000
$3,151/mo
Price history
| Date | Event | Price |
|---|---|---|
| 8/16/2026 | Listed for sale | $650,000$224/sqft |
Source:  Stellar MLS #G5116443 Report a problem Stellar MLS #G5116443 Report a problem | ||
| 8/14/2026 | Listing removed | $650,000$224/sqft |
Source: Stellar MLS #O6408562 Report a problem | ||
| 7/23/2026 | Price change | $650,000-2.3%$224/sqft |
Source: Stellar MLS #O6408562 Report a problem | ||
| 5/17/2026 | Listed for sale | $664,990$229/sqft |
Source: Stellar MLS #O6408562 Report a problem | ||
Public tax history
| Year | Property taxes | Tax assessment |
|---|---|---|
| 2025 | $1,244 -13.5% | $92,000 |
| 2024 | $1,438 +11.5% | $92,000 |
| 2023 | $1,290 +31.3% | $92,000 +33.3% |
| 2022 | $982 +36.1% | $69,000 +31.4% |
| 2021 | $722 | $52,500 |
Find assessor info on the county website
Monthly payment
Est. payment
Payment breakdown
Explore the cost of this home by adjusting the details. Changes won't be saved.Climate risks
Neighborhood: 34714
Nearby schools
Schools provided by the listing agent
- Elementary: Sawgrass bay Elementary
- Middle: Windy Hill Middle
- High: East Ridge High
Source: Stellar MLS. This data may not be complete. We recommend contacting the local school district to confirm school assignments for this home.


Similar homes
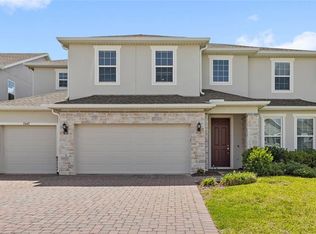
- $720,0005 bd4 ba3.9k sqft7647 MODICA STREET, CLERMONT, FL 34714For Sale
 MLS ID #O6406843, Ken Pozek, REAL BROKER, LLC. Stellar MLS
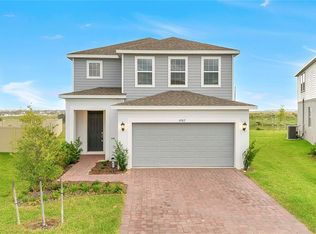
 - $580,0005 bd3 ba2.5k sqft7767 TRAPANI LOOP, CLERMONT, FL 34714For Sale
 MLS ID #O6429154, Jorge Morera Vega, AGENT TRUST REALTY CORPORATION. Stellar MLS
 - $545,0004 bd3 ba2.9k sqft7781 MARSALA STREET, CLERMONT, FL 34714For Sale
 MLS ID #O6382958, Michele Rueff, EXP REALTY LLC. Stellar MLS
 - $799,0005 bd4 ba3.8k sqft7634 MODICA STREET, CLERMONT, FL 34714For Sale
 MLS ID #S5156911, Deepak Gupta, PREFERRED REAL ESTATE BROKERS. Stellar MLS
 - $649,9006 bd5 ba3.5k sqft4438 LIONS GATE AVENUE, CLERMONT, FL 34711For SaleMLS ID #O6441390, Kyle Li, UNIONE REALTY INC. Stellar MLS
- $574,9004 bd4 ba2.8k sqft2591 SEAGIRT WAY, CLERMONT, FL 34711For SaleMLS ID #S5152086, Emy Aguilar Moreno, META ONE REALTY GROUP LLC. Stellar MLS
- $684,9993 bd4 ba2.5k sqft3037 WOODCLIFF LAKE CIRCLE, CLERMONT, FL 34711New ConstructionStellar MLS
- $675,0005 bd5 ba2.9k sqft7236 PENKRIDGE LANE, WINDERMERE, FL 34786For SaleMLS ID #O6429931, Amine Berrada, ATLAS BLUE REALTY INC. Stellar MLS
- $730,0004 bd4 ba2.8k sqft2834 HIGH POINTE STREET, CLERMONT, FL 34711For SaleMLS ID #O6384508, Antonio Spagnolo, BRIGHT TRUST REALTY LLC. Stellar MLS
- $590,0005 bd3 ba2.4k sqft7608 SUMMERLAKE GROVES ST, WINTER GARDEN, FL 34787For SaleMLS ID #O6438685, Ping Ma, CHARLES RUTENBERG REALTY ORLANDO. Stellar MLS
- $649,9004 bd4 ba2.8k sqft2017 BOSS HEWETT STREET, OAKLAND, FL 34787For SaleMLS ID #O6402045, Peter Biskup, CHARLES RUTENBERG REALTY ORLANDO. Stellar MLS
- $415,0004 bd3 ba2.1k sqft3800 FESCUE STREET, CLERMONT, FL 34714For SaleMLS ID #O6411205, Deep Mehta, PA, EXP REALTY LLC. Stellar MLS
- $635,0004 bd5 ba2.9k sqft16283 HONEY HARVEST STREET, WINTER GARDEN, FL 34787For SaleMLS ID #O6446119, Viliane Bazile, KELLER WILLIAMS ELITE PARTNERS III REALTY. Stellar MLS
- $759,9005 bd4 ba3.3k sqft3009 ROBLES ROAD, CLERMONT, FL 34711For SaleMLS ID #O6415278, Regiane Rodrigues Dian, NEWKEY REAL ESTATE LLC. Stellar MLS
- $627,0003 bd3 ba2.3k sqft14005 ALDFORD DRIVE, WINTER GARDEN, FL 34787For SaleMLS ID #O6401397, Thomas Nickley, Jr, KELLER WILLIAMS REALTY AT THE PARKS. Stellar MLS
- $389,9004 bd2 ba1.9k sqft16336 WINDING PRESERVE CIRCLE, CLERMONT, FL 34714For SaleMLS ID #O6438265, Ayoub Seffari, MARKET CONNECT REALTY LLC. Stellar MLS
- $779,9004 bd4 ba3.3k sqft8819 SONOMA COAST DRIVE, WINTER GARDEN, FL 34787For SaleMLS ID #O6440859, Chun Cai, SPRING REALTY ONE LLC. Stellar MLS
- $749,9004 bd3 ba2.1k sqft15526 MANGO ISLE STREET, WINTER GARDEN, FL 34787For SaleMLS ID #O6437872, Brandon Ramirez, REAL BROKER, LLC. Stellar MLS
- $404,9004 bd2 ba1.6k sqft4406 DAVOS DR, CLERMONT, FL 34711For SaleMLS ID #G5115908, Jorge Mulet, Sr, PA, OLYMPUS EXECUTIVE REALTY INC. Stellar MLS
- $629,0004 bd4 ba2.3k sqft15154 ALDER CHASE ALLEY, WINTER GARDEN, FL 34787For SaleMLS ID #O6432684, Pedro Vieira Neto, MS LAND & BUILDING LLC. Stellar MLS
