Under contract-accepting backup offers. Welcome home to the Miles floor plan, thoughtfully designed for comfort, style, and everyday living. This former model home has never been occupied and is truly move-in ready. You’ll love the open-concept layout that seamlessly connects the gourmet kitchen, dining, and living areas—perfect for both entertaining and daily life. Prepare your favorite meals in the kitchen featuring stainless steel appliances, pantry, and a breakfast bar ideal for casual meals. Retreat to the private primary suite, complete with a generous walk-in closet and an en-suite bathroom. Three additional well-sized bedrooms and two full bathrooms provide plenty of space for all your needs. Step outside to the covered lanai and enjoy your morning coffee while taking in the refreshing breeze. Lastly the three car garage offers plenty of room for your cars or storage. Located in the Ridgewood community, residents enjoy access to a sparkling community pool and playground. Outdoor enthusiasts will appreciate Lake Louisa State Park just across the street, offering recreational activities. Conveniently close to shopping, dining, and major roadways, this beautiful home has it all and is waiting for you to make it your own.
Under contract
Price cut: $5K (5/20)
$514,990
7509 Catania Loop, Clermont, FL 34714
4beds
2,098sqft
Single Family Residence
Built in 2022
7,819 Square Feet Lot
$509,100 Zestimate®
$245/sqft
$103/mo HOA
What's special
Covered lanaiThree car garageEn-suite bathroomThree additional well-sized bedroomsOpen-concept layoutGourmet kitchenStainless steel appliances
- 201 days |
- 45 |
- 1 |
Zillow last checked:
Listing updated:
Listed by:
Jason Zinno 407-467-5631,
RE/MAX ASSURED 800-393-8600,
Brent DeHoop 407-448-8971,
RE/MAX ASSURED
Source: Stellar MLS,MLS#: O6368677 Originating MLS: Orlando Regional
Originating MLS: Orlando Regional
Facts & features
Interior
Bedrooms & bathrooms
- Bedrooms: 4
- Bathrooms: 3
- Full bathrooms: 3
Rooms
- Room types: Utility Room
Primary bedroom
- Features: Dual Sinks, En Suite Bathroom, Shower No Tub, Water Closet/Priv Toilet, Walk-In Closet(s)
- Level: First
- Area: 224 Square Feet
- Dimensions: 16x14
Bedroom 2
- Features: Walk-In Closet(s)
- Level: First
- Area: 110 Square Feet
- Dimensions: 10x11
Bedroom 3
- Features: Built-in Closet
- Level: First
- Area: 100 Square Feet
- Dimensions: 10x10
Bedroom 4
- Features: Built-in Closet
- Level: First
- Area: 110 Square Feet
- Dimensions: 10x11
Dining room
- Level: First
- Area: 132 Square Feet
- Dimensions: 11x12
Kitchen
- Features: Breakfast Bar, Pantry
- Level: First
- Area: 144 Square Feet
- Dimensions: 12x12
Living room
- Level: First
- Area: 345 Square Feet
- Dimensions: 23x15
Heating
- Central
Cooling
- Central Air
Appliances
- Included: Dishwasher, Range, Refrigerator
- Laundry: Inside, Laundry Room
Features
- Crown Molding, Open Floorplan, Primary Bedroom Main Floor, Thermostat, Walk-In Closet(s)
- Flooring: Carpet, Tile, Vinyl
- Doors: Sliding Doors
- Has fireplace: No
Interior area
- Total structure area: 2,906
- Total interior livable area: 2,098 sqft
Video & virtual tour
Property
Parking
- Total spaces: 3
- Parking features: Driveway
- Attached garage spaces: 3
- Has uncovered spaces: Yes
Features
- Levels: One
- Stories: 1
- Patio & porch: Covered, Patio
- Exterior features: Sidewalk
Lot
- Size: 7,819 Square Feet
- Features: Sidewalk
Details
- Parcel number: 282326001000000100
- Special conditions: None
Construction
Type & style
- Home type: SingleFamily
- Property subtype: Single Family Residence
Materials
- Block, Stucco
- Foundation: Slab
- Roof: Shingle
Condition
- Completed
- New construction: No
- Year built: 2022
Details
- Builder model: Miles
- Builder name: Risewell Homes
Utilities & green energy
- Sewer: Public Sewer
- Water: Public
- Utilities for property: Public
Community & HOA
Community
- Features: Playground, Pool, Sidewalks
- Pet fee: $0 monthly
- Subdivision: RIDGEVIEW PH 1
HOA
- Has HOA: Yes
- Amenities included: Playground, Pool
- Services included: Community Pool
- HOA fee: $103 monthly
- HOA name: First Service Residential
- HOA phone: 407-664-0010
Location
- Region: Clermont
Financial & listing details
- Price per square foot: $245/sqft
- Tax assessed value: $441,116
- Annual tax amount: $6,747
- Date on market: 12/26/2025
- Cumulative days on market: 175 days
- Listing terms: Cash,Conventional,FHA,VA Loan
- Ownership: Fee Simple
- Total actual rent: 0
- Road surface type: Paved, Asphalt
Estimated market value
$509,100
$484,000 - $535,000
$2,704/mo
Price history
| Date | Event | Price |
|---|---|---|
| 7/8/2026 | Contingent | $514,990$245/sqft |
Source:  Stellar MLS #O6368677 Report a problem Stellar MLS #O6368677 Report a problem | ||
| 6/11/2026 | Pending sale | $514,990$245/sqft |
Source: Stellar MLS #O6368677 Report a problem | ||
| 5/20/2026 | Price change | $514,990-1%$245/sqft |
Source: Stellar MLS #O6368677 Report a problem | ||
| 3/16/2026 | Price change | $520,000-3.7%$248/sqft |
Source: Stellar MLS #O6368677 Report a problem | ||
| 2/13/2026 | Price change | $539,900-1.8%$257/sqft |
Source: Stellar MLS #O6368677 Report a problem | ||
| 12/26/2025 | Listed for sale | $549,900-21.3%$262/sqft |
Source: Stellar MLS #O6368677 Report a problem | ||
| 7/10/2024 | Sold | $699,023$333/sqft |
Source: Public Record Report a problem | ||
Public tax history
| Year | Property taxes | Tax assessment |
|---|---|---|
| 2025 | $6,747 -1.2% | $441,116 +2.4% |
| 2024 | $6,827 +10.8% | $430,925 +2.3% |
| 2023 | $6,162 +527.2% | $421,072 +510.2% |
| 2022 | $982 +36.1% | $69,000 +31.4% |
| 2021 | $722 | $52,500 |
Find assessor info on the county website
Monthly payment
Est. payment
Payment breakdown
Explore the cost of this home by adjusting the details. Changes won't be saved.Climate risks
Neighborhood: 34714
Nearby schools
GreatSchools rating
- 3/10Sawgrass Bay Elementary SchoolGrades: PK-5Distance: 4 mi
- 6/10Windy Hill Middle SchoolGrades: 6-8Distance: 4.1 mi
- 5/10East Ridge High SchoolGrades: 9-12Distance: 5.7 mi
- $560,0004 bd3 ba2.9k sqft7505 Catania Loop, Clermont, FL 34714Sold
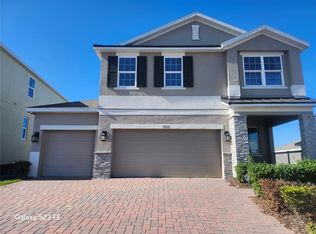
- $664,9904 bd3 ba2.9k sqft7501 Catania Loop, Clermont, FL 34714New Construction
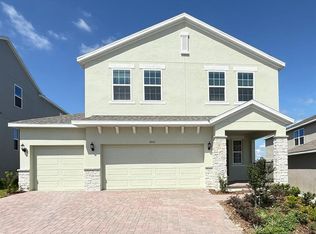
- $669,9904 bd3 ba2.9k sqft7497 Catania Loop, Clermont, FL 34714New Construction

- $750,0005 bd3 ba3.1k sqft7500 Catania Loop, Clermont, FL 34714New Construction

- $411,6004 bd2 ba1.5k sqft7493 Catania Loop, Clermont, FL 34714Off Market
- $2,4904 bd3 ba2.2k sqft7485 Catania Loop, Clermont, FL 34714For Rent
- $525,6895 bd2 ba2.8k sqft7878 Syracuse Dr, Clermont, FL 34714Sold
- $531,0004 bd3 ba2.2k sqft14532 Crestavista Ave, Clermont, FL 34714Sold
A local agent can set up tours, give advice and negotiate with sellers.
Similar homes
- $469,0004 bd3 ba2.2k sqft7768 Syracuse Dr, Clermont, FL 34714For Sale

 MLS ID #O6403029, Karen Albright, OPENDOOR BROKERAGE LLC. Stellar MLS
 - $579,0004 bd3 ba2.1k sqft7776 Marsala St, Clermont, FL 34714For Sale
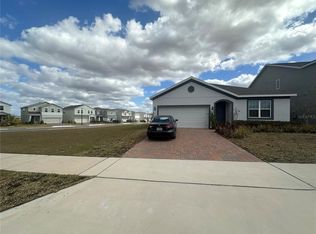 MLS ID #O6385067, Jaque Cornejo Torrez, WE CARE REALTY LLC. Stellar MLS
 - $485,0004 bd2 ba2.1k sqft7725 Scicli Way, Clermont, FL 34714For Sale
 MLS ID #O6402614, Karen Albright, OPENDOOR BROKERAGE LLC. Stellar MLS
 - $630,0005 bd4 ba2.5k sqft14428 Crestavista Ave, Clermont, FL 34714New Construction
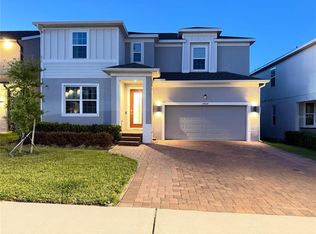 MLS ID #O6414608, Marcelle Pipolo de Sa, FLORIDA REALTY INVESTMENTS. Stellar MLS
 - $489,0004 bd3 ba2.2k sqft17575 Saw Palmetto Ave, Clermont, FL 34714For SaleMLS ID #O6401927, Jairo Prieto, PA, UNITED REALTY GROUP INC. Stellar MLS
- $669,9904 bd3 ba2.9k sqft7497 Catania Loop, Clermont, FL 34714New ConstructionMLS ID #O6408521, Stephen Wood, RISEWELL HOMES FLORIDA LLC. Stellar MLS
- $485,9994 bd2 ba2.6k sqft10026 Weathers Loop, Clermont, FL 34711For SaleMLS ID #O6400470, Lisa Powell, SUNSHINE LIFE REALTY LLC. Stellar MLS
- $664,9904 bd3 ba2.9k sqft7501 Catania Loop, Clermont, FL 34714New ConstructionMLS ID #O6408562, Stephen Wood, RISEWELL HOMES FLORIDA LLC. Stellar MLS
- $559,0004 bd3 ba2.3k sqft12027 Still Meadow Dr, Clermont, FL 34711For SaleMLS ID #O6375861, Jarrett West, GREAT WESTERN REALTY. Stellar MLS
- $540,0005 bd3 ba2k sqft17042 Crestmont Blvd, Clermont, FL 34711For SaleMLS ID #O6410101, Sharon Stultz, UNITED REALTY GROUP INC. Stellar MLS
- $585,0004 bd3 ba2.2k sqft2665 Armstrong Ave, Clermont, FL 34714For SaleMLS ID #O6364407, Maqueli Gewehr, WRA BUSINESS & REAL ESTATE. Stellar MLS
- $579,0005 bd3 ba3k sqft16436 Winding Preserve Cir, Clermont, FL 34714For SaleMLS ID #TB8495438, Ernesto Vega, CANVAS REAL ESTATE. Stellar MLS
- $499,9994 bd2 ba1.9k sqft2312 Crossbow St, Minneola, FL 34715For SaleMLS ID #S5153296, Elizabeth Souza, DALTON WADE INC. Stellar MLS
- $410,0003 bd2 ba1.8k sqft16484 Centipede St, Clermont, FL 34714For SaleMLS ID #O6417664, Subhas Sawh, LIBERTY HOME SALES INC. Stellar MLS
- $529,9004 bd2 ba2.2k sqft988 Vineyard Ridge Rd, Minneola, FL 34715For SaleMLS ID #O6411894, Liliana Quaglia, OLYMPUS EXECUTIVE REALTY INC. Stellar MLS
- $535,0004 bd3 ba2.1k sqft7190 Enchanted Lake Dr, Winter Garden, FL 34787For SaleMLS ID #O6402423, Mark Gardner, STOCKWORTH REALTY GROUP. Stellar MLS
- $477,5004 bd2 ba1.7k sqft3390 Sanctuary Dr, Clermont, FL 34714For SaleMLS ID #S5148355, Marcela Cazares, LA ROSA REALTY LLC. Stellar MLS
- $492,9003 bd2 ba2.2k sqft14629 Bahama Swallow Blvd, Winter Garden, FL 34787For SaleMLS ID #O6421797, Patrick D'Agostino, GLORY INTL. REAL ESTATE CO. Stellar MLS
- $540,0003 bd3 ba1.7k sqft4863 Lacewing Dr, Winter Garden, FL 34787For SaleMLS ID #O6397857, Marcelle Da Silva Sampaio, SELECTA REALTY LLC. Stellar MLS
- $399,9003 bd2 ba1.8k sqft4056 Serena Ln, Clermont, FL 34711For SaleMLS ID #O6411326, Dawn Piparo-Haase, WEICHERT REALTORS-HALLMARK PR. Stellar MLS
