Skip main navigation
Accepting backups
  • $720,000

    7504 CATANIA LOOP, CLERMONT, FL 34714

    5beds
    3,835sqft
    : 
    $4,830/mo
    Get pre-qualified
    Single Family Residence
    Built in 2022
    8,126 Square Feet Lot
    $718,000 Zestimate®
    $188/sqft
    $103/mo HOA

    What's special

    Covered lanaiThoughtfully selected designer finishesThree-car garageElegant formal dining roomGourmet kitchenLuxurious first-floor primary suiteDramatic soaring ceilings
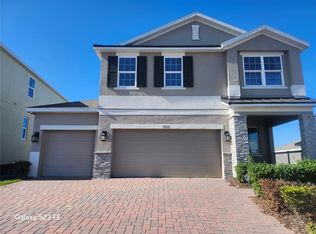
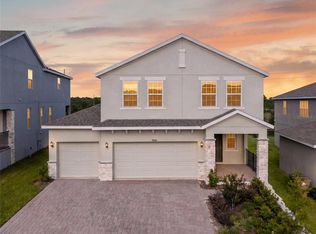
    Under contract-accepting backup offers. Virtually Staged. The stunning Exbury floor plan perfectly blends luxury, comfort, and functionality, offering over 3,800 square feet of thoughtfully designed living space with 5 bedrooms, 3.5 bathrooms, and a three-car garage. From the moment you step inside, you'll be captivated by the dramatic soaring ceilings, upgraded tile flooring throughout the main living areas, and thoughtfully selected designer finishes. The elegant formal dining room provides the ideal setting for hosting dinner parties and is complemented by a convenient butler's pantry, offering additional prep and serving space. At the heart of the home, the gourmet kitchen overlooks the spacious living room and casual café dining area, creating the perfect gathering place. It features stainless steel appliances, a walk-in pantry, stylish backsplash and pendant lighting illuminating the large island / breakfast bar. The light-filled living room is enhanced by an impressive ceiling accented with decorative beam work, creating a striking focal point. Tucked beneath the staircase is a custom display area, perfect for showcasing your wine or whiskey collection. The luxurious first-floor primary suite is a private retreat featuring two walk-in closets and a spa-inspired ensuite bathroom with dual vanities, including a dedicated makeup vanity. The elegant garden tub serves as the centerpiece of the bath, while the separate walk-in shower offers a relaxing rain shower head for a true spa-like experience. Upstairs, you'll discover a spacious loft that can easily serve as a media room, game room, home office, or additional family room. Four generously sized bedrooms provide plenty of space with two bedrooms connected by a convenient Jack-and-Jill bathroom. The upstairs laundry room is thoughtfully designed with built-in cabinetry for added storage and convenience. As a former model home, this residence is filled with exceptional upgrades and designer details that must be seen in person to be fully appreciated. Step outside to the covered lanai and enjoy peaceful views of the retention pond with no direct rear neighbors, providing added privacy and a tranquil setting. Ideally situated near the Ridgeview community amenities, residents enjoy access to a sparkling resort-style pool with cabana and playground. Nestled among the rolling hills of Clermont, you'll love the area's scenic beauty, lakes, parks, walking trails, and outdoor recreation. Conveniently located near shopping, dining, entertainment, major highways, and Central Florida's world-famous theme parks, this exceptional home offers the perfect balance of natural beauty and everyday convenience. Don't miss out on this exceptional home! (The 3 car garage is currently being converted from offices into a standard 3 car garage. The garage door, driveway and landscaping maybe different than rendered photo. Estimated to be completed end Sept 2026.)
    17 days
    |
    407
    |
    32
    |

    Zillow last checked:

    Listing updated:

    Listed by:

    Jason Zinno 407-467-5631,

    RE/MAX ASSURED 800-393-8600

    Source: Stellar MLS,MLS#: O6430406MLS LogoOriginating MLS: Orlando Regional

      Facts & features

      Interior

      Bedrooms & bathrooms
      • Bedrooms: 5
      • Bathrooms: 4
      • Full bathrooms: 3
      • 1/2 bathrooms: 1
      Rooms
      • Room types: Dining Room, Utility Room
      Primary bedroom
      • Features: En Suite Bathroom, Garden Bath, Rain Shower Head, Split Vanities, Water Closet/Priv Toilet, Walk-In Closet(s)
      • Level: First
      • Area: 272 Square Feet
      • Dimensions: 16x17
      Bedroom 2
      • Features: Walk-In Closet(s)
      • Level: Second
      • Area: 143 Square Feet
      • Dimensions: 13x11
      Bedroom 3
      • Features: Built-in Closet
      • Level: Second
      • Area: 121 Square Feet
      • Dimensions: 11x11
      Bedroom 4
      • Features: Built-in Closet
      • Level: Second
      • Area: 121 Square Feet
      • Dimensions: 11x11
      Bedroom 5
      • Features: Walk-In Closet(s)
      • Level: Second
      • Area: 143 Square Feet
      • Dimensions: 13x11
      Dinette
      • Level: First
      • Area: 154 Square Feet
      • Dimensions: 11x14
      Dining room
      • Level: First
      • Area: 154 Square Feet
      • Dimensions: 11x14
      Kitchen
      • Features: Breakfast Bar, Pantry
      • Level: First
      • Area: 209 Square Feet
      • Dimensions: 11x19
      Living room
      • Level: First
      • Area: 408 Square Feet
      • Dimensions: 17x24
      Loft
      • Level: Second
      • Area: 342 Square Feet
      • Dimensions: 18x19
      Heating
      • Central
      Cooling
      • Central Air
      Appliances
      • Included: Dishwasher, Microwave, Range, Refrigerator
      • Laundry: Inside, Laundry Room, Upper Level
      Features
      • Built-in Features, Ceiling Fan(s), Crown Molding, High Ceilings, Open Floorplan, Primary Bedroom Main Floor, Thermostat, Walk-In Closet(s)
      • Flooring: Carpet, Tile
      • Doors: Sliding Doors
      • Has fireplace: No
      Interior area
      • Total structure area: 4,742
      • Total interior livable area: 3,835 sqft
      Video & virtual tour

      Property

      Parking
      • Total spaces: 3
      • Parking features: Driveway
      • Attached garage spaces: 3
      • Has uncovered spaces: Yes
      Features
      • Levels: Two
      • Stories: 2
      • Patio & porch: Covered, Patio
      • Exterior features: Sidewalk
      Lot
      • Size: 8,126 Square Feet
      • Features: Sidewalk
      Details
      • Parcel number: 282326001000008000
      • Special conditions: None

      Construction

      Type & style
      • Home type: SingleFamily
      • Property subtype: Single Family Residence
      Materials
      • Block, Stucco, Wood Frame, Wood Siding
      • Foundation: Slab
      • Roof: Shingle
      Condition
      • New construction: No
      • Year built: 2022

      Utilities & green energy

      • Sewer: Public Sewer
      • Water: Public
      • Utilities for property: Public

      Community & HOA

      Community
      • Features: Playground, Pool, Sidewalks
      • Pet fee: $0 monthly
      • Subdivision: RIDGEVIEW PH 1
      HOA
      • Has HOA: Yes
      • Amenities included: Playground, Pool
      • Services included: Community Pool
      • HOA fee: $103 monthly
      • HOA name: First Service Residential
      • HOA phone: 407-664-0010
      Location
      • Region: Clermont

      Financial & listing details

      • Price per square foot: $188/sqft
      • Annual tax amount: $8,992
      • Date on market: 8/4/2026
      • Cumulative days on market: 12 days
      • Listing terms: Cash,Conventional,FHA,VA Loan
      • Ownership: Fee Simple
      • Total actual rent: 0
      • Road surface type: Paved, Asphalt

        Estimated market value

        $718,000

        $682,000 - $754,000

        $3,943/mo

        Price history

        DateEventPrice
        8/11/2026Listed for sale$720,000$188/sqft
        Source: Stellar MLS #O6430406 Report a problem
        8/6/2026Contingent$720,000$188/sqft
        Source: Stellar MLS #O6430406 Report a problem
        8/4/2026Listed for sale$720,000$188/sqft
        Source: Stellar MLS #O6430406 Report a problem

        Public tax history

        Tax history is unavailable.

        Monthly payment

        Est. payment

        Payment breakdown

        Explore the cost of this home by adjusting the details. Changes won't be saved.
        All calculations are estimates and provided by Zillow, Inc. for informational purposes only. Actual amounts may vary.
        HOA fees may include property taxes on listings classified as Co-Ops. Contact the listing agent and/or owner for fee details.
        See how much you could borrow to make a competitive offer.

        Climate risks

        Neighborhood: 34714

        Getting around

        0 / 100
        Car-Dependent
        13 / 100
        Somewhat Bikeable

        Nearby schools

        GreatSchools rating

        A local agent can set up tours, give advice and negotiate with sellers.

        Browse local experts

        Similar homes